Brampton Way, Cleethorpes, DN35

- PROPERTY TYPE
Semi-Detached
- BEDROOMS
3
- BATHROOMS
1
- SIZE
1,016 sq ft
94 sq m
- TENUREDescribes how you own a property. There are different types of tenure - freehold, leasehold, and commonhold.Read more about tenure in our glossary page.
Freehold
Key features
- Superb extended three-bedroom semi
- Two excellent living areas
- Impressive open-plan kitchen
- Vaulted ceiling with exposed beams
- Stylish, beautifully maintained interior
- Modern family bathroom
- Detached garage and landscaped garden
- Close to popular schools and the seafront
Description
Beautifully presented throughout and considerably enhanced by a superb rear extension, this three-bedroom semi-detached home offers far more than you might initially expect. With two excellent living spaces, a stylish open-plan kitchen and family area, three bedrooms, a detached garage and a beautifully maintained garden, this is a home that has clearly had a great deal of care and attention invested in it.
The location is another major advantage. Positioned within this established and popular part of Cleethorpes, the property is particularly well placed for families, with both Signhills Academy and Middlethorpe Primary Academy nearby. Cleethorpes seafront and beach are also within easy reach, along with the resort's many restaurants, cafés and leisure facilities.
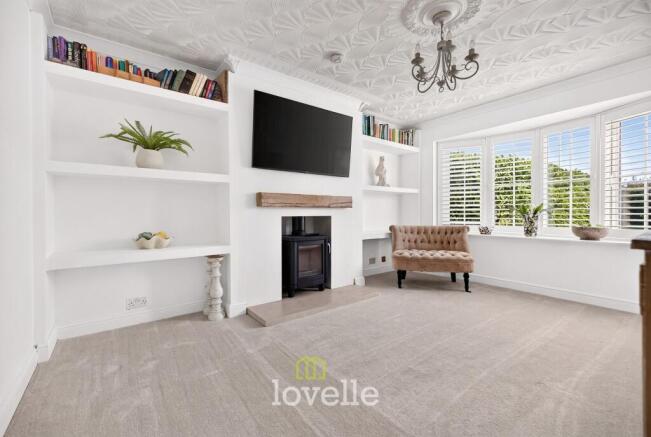
From the entrance hall, the first of the two living areas sits at the front of the property. This is a lovely room in its own right, beautifully finished with plantation shutters to the bay window and bespoke-style fitted shelving arranged around the fireplace. A wood-effect mantel and stove create a strong focal point, while the neutral décor gives the room a smart, contemporary finish.
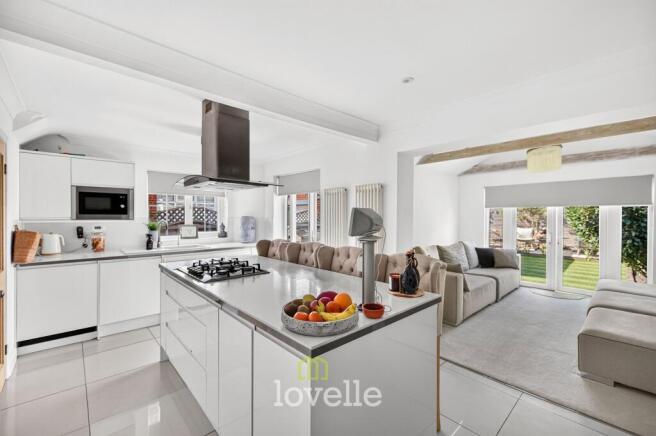
It is towards the rear, however, where this home really comes into its own. The property has been extended to create an impressive open-plan kitchen and living space, giving the ground floor an entirely different dimension. The kitchen has a sleek, modern finish with extensive gloss cabinetry, integrated appliances and a substantial central island incorporating the hob, extractor and breakfast bar seating.
Beyond the kitchen is an excellent second living area, where the vaulted ceiling and exposed timber beams add character and a real sense of space. Wide French doors open directly onto the garden, bringing plenty of natural light into the room and making this an excellent space for both family life and entertaining.
Upstairs are three bedrooms, all continuing the light and beautifully maintained presentation seen throughout the house. The larger bedrooms feature attractive wall panelling, while one of the bedrooms is currently arranged as a fantastic dressing room with extensive open wardrobe storage — easily returned to use as a bedroom if required. The family bathroom has also been updated with a modern white suite, bath with shower over and contemporary wall panelling.
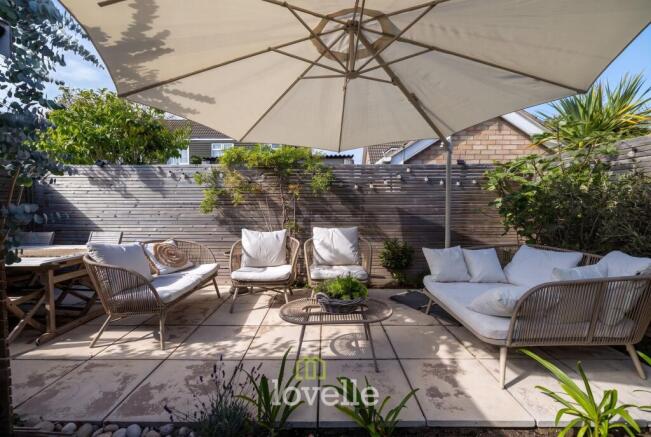
Outside, the rear garden has been designed to be attractive without becoming demanding, with artificial lawn, established screening and a paved seating area creating an excellent spot for outdoor dining. A detached garage provides useful additional storage or parking, completing what is an exceptionally well-presented and thoughtfully improved home.
For buyers wanting something they can simply move into and enjoy, while still gaining the extra living space that so many traditional semi-detached homes lack, this one is well worthy of an early viewing.
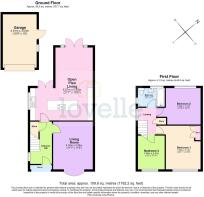
Living Room
4.3m x 3.58m
Open Plan Living
6.57m x 5.65m
Bedroom 1
3.93m x 3.13m
Bedroom 2
3.28m x 3.13m
Bedroom 3
3.04m x 2.41m
Bathroom
2.16m x 1.71m
Garage
4.81m x 3.05m
Location
The property is ideally located close to Cleethorpes town centre where you will find the shopping areas of Sea View Street and St Peters Avenue. The Seafront has many attractions, including restaurants/bistros,wine bars and Cleethorpes golf course.
Agents Note
These particulars are provided for guidance only. Lovelle Estate Agency, their clients and any joint agents give notice that they have no authority to give or make any representation or warranties in respect of the property, nor to comment on the services, tenure or rights of way.
These particulars do not form part of any contract and must not be relied upon as statements or representations of fact. All measurements and areas are approximate, and the particulars, including photographs and plans, are intended as a guide only and are not necessarily comprehensive; some images may have been enhanced to improve presentation. An internal viewing is strongly recommended to fully appreciate the property.
In accordance with Anti-Money Laundering Regulations, we are required to verify the identity of all parties involved in a transaction, and once an offer has been agreed, appropriate ID checks will be carried out, with a fee of £25 including VAT per person payable for this service.
- COUNCIL TAXA payment made to your local authority in order to pay for local services like schools, libraries, and refuse collection. The amount you pay depends on the value of the property.Read more about council Tax in our glossary page.
- Band: B
- PARKINGDetails of how and where vehicles can be parked, and any associated costs.Read more about parking in our glossary page.
- Yes
- GARDENA property has access to an outdoor space, which could be private or shared.
- Private garden
- ACCESSIBILITYHow a property has been adapted to meet the needs of vulnerable or disabled individuals.Read more about accessibility in our glossary page.
- Ask agent
Energy performance certificate - ask agent
Brampton Way, Cleethorpes, DN35

Add an important place to see how long it'd take to get there from our property listings.
__mins driving to your place
Affordability

Notes
Staying secure when looking for property
Ensure you're up to date with our latest advice on how to avoid fraud or scams when looking for property online.
Visit our security centre to find out moreDisclaimer - Property reference 67b5d829-b0c2-42af-9589-6887c3d05643. The information displayed about this property comprises a property advertisement. Rightmove.co.uk makes no warranty as to the accuracy or completeness of the advertisement or any linked or associated information, and Rightmove has no control over the content. This property advertisement does not constitute property particulars. The information is provided and maintained by Lovelle, Humberston. Please contact the selling agent or developer directly to obtain any information which may be available under the terms of The Energy Performance of Buildings (Certificates and Inspections) (England and Wales) Regulations 2007 or the Home Report if in relation to a residential property in Scotland.
*This is the average speed from the provider with the fastest broadband package available at this postcode. The average speed displayed is based on the download speeds of at least 50% of customers at peak time (8pm to 10pm). Fibre/cable services at the postcode are subject to availability and may differ between properties within a postcode. Speeds can be affected by a range of technical and environmental factors. The speed at the property may be lower than that listed above. You can check the estimated speed and confirm availability to a property prior to purchasing on the broadband provider's website. Providers may increase charges. The information is provided and maintained by Decision Technologies Limited. **This is indicative only and based on a 2-person household with multiple devices and simultaneous usage. Broadband performance is affected by multiple factors including number of occupants and devices, simultaneous usage, router range etc. For more information speak to your broadband provider.