
Dorking Road, Chorley, PR6

- PROPERTY TYPE
Detached
- BEDROOMS
5
- BATHROOMS
2
- SIZE
2,224 sq ft
207 sq m
- TENUREDescribes how you own a property. There are different types of tenure - freehold, leasehold, and commonhold.Read more about tenure in our glossary page.
Freehold
Key features
- Five-Bedroom Detached Home In Chorley
- Open-Plan Kitchen, Dining And Family Room With Rooflights
- Folding Garden Doors Opening Onto A Paved Terrace
- Separate Front Lounge
- Versatile Ground-Floor Playroom Or Study
- Principal Bedroom With En-Suite Inc Bath
- Approximately 2,224 Sq Ft Including Integral Garage
- Separate Utility Room And Ground-Floor WC
- Rear Lawn With Established Planting
- Integral Garage And Driveway Parking
Description
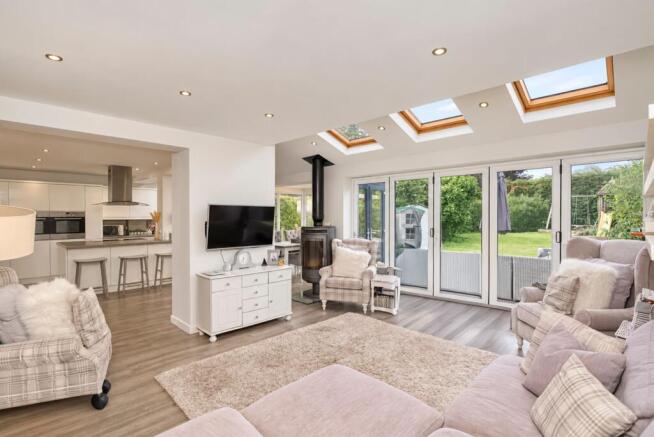
A Five-Bedroom Detached Home in Chorley with Light-Filled Garden Living. Arnold & Phillips Chorley are proud to present this five-bedroom detached home in Chorley, where a broad open-plan kitchen, dining and family room brings the garden into everyday view. Rooflights and folding doors give this rear living space its distinctive character, while a separate front lounge and ground-floor playroom or study provide welcome choice elsewhere. Offering approximately 2,224 sq ft including the integral garage, the property combines sociable accommodation with five upstairs bedrooms, a separate utility room and a planted rear garden.
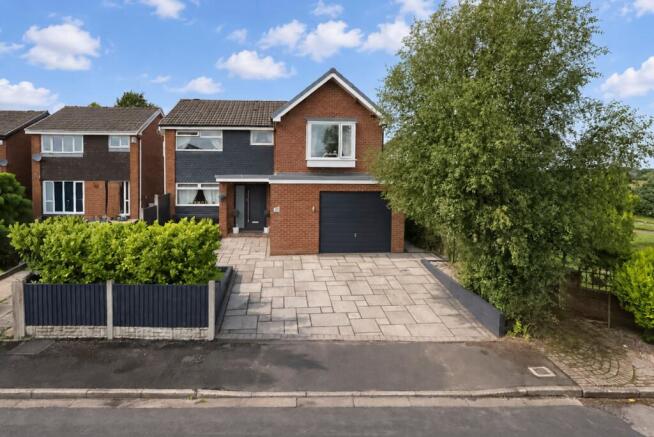
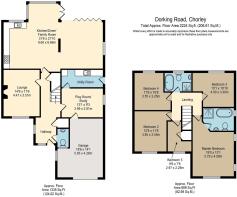
Separate Spaces, Connected Living. The frontage brings together brickwork, contrasting cladding and a projecting gable, with a paved driveway leading towards the entrance and garage. Planting along the front and side softens the approach and gives the house an established setting. Inside, the hallway provides a clear route through the ground floor, with a WC close to the entrance and stairs leading to the first-floor landing. The lounge sits at the front of the house, away from the main kitchen and family space. Its broad window, carpeted floor and chimney breast create a comfortable setting for reading or watching television when a quieter room is preferred. Across the hallway, the additional reception room is shown as a playroom and labelled on the floorplan as a playroom or study. Its separate position makes home working a practical alternative, allowing a desk and equipment to remain outside the main living accommodation. Having both this room and the lounge gives the ground floor flexibility beyond its principal open-plan space.
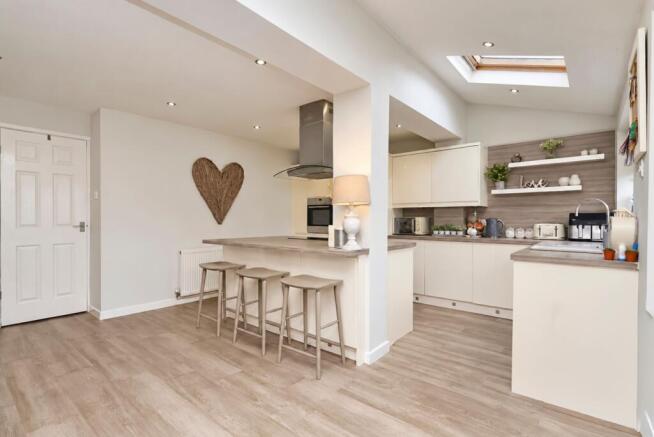
Kitchen & Dining. At the rear, the accommodation opens into a kitchen, dining and family room arranged across connected zones. The kitchen occupies one side, with the sitting area extending towards the garden glazing. A change in ceiling height and a central pier give the different areas definition while preserving their open relationship. Pale, flat-fronted cabinetry is paired with wood-effect worktops and matching splashbacks. A breakfast peninsula provides informal seating alongside the preparation space, so someone cooking can remain part of the conversation. An oven and extractor are visible, while the combination of cupboards and open shelving offers both concealed storage and space for everyday items.
The room broadens into a sitting area beneath a row of rooflights, with further daylight entering through the rear glazing. Folding doors connect this space with the terrace, and the lawn remains visible from the seating area. The appeal lies in that connection: kitchen tasks, time around the table and an afternoon outside can all take place within the same part of the home. A separate utility room sits off the hallway, with a sink and an external side door shown on the floorplan. This gives household tasks their own space and provides a useful secondary entrance.
Bedrooms & Bathrooms. All five bedrooms are arranged on the first floor around the landing. The principal bedroom occupies the front right-hand side of the house and has its own en-suite. Pale decoration, a broad front window and additional side windows give the photographed room a light, composed appearance, with space around the bed for freestanding furniture. Three further bedrooms offer alternative sleeping arrangements, while the smaller fifth bedroom is photographed with a daybed. This provides another option for occasional guests or a separate study upstairs, depending on how the ground-floor rooms are used. There are two bath and shower rooms upstairs, including the principal en-suite, together with the separate ground-floor WC. The photographs show contrasting tiled finishes: one room combines grey tiling with a patterned shower enclosure, while the other pairs a freestanding bath and separate shower with a dark tiled feature wall. Both provide bathing and showering facilities.
Outside. The paved rear terrace sits directly beyond the folding doors, creating a natural place for outdoor seating beside the main living room. From here, the garden extends into a lawn edged by established shrubs, hedging and trees. The photographs show space for both seating and play, with planting giving the garden texture and a leafy backdrop. Looking back towards the house also reveals how the rear accommodation relates to the terrace: the glazing forms a broad connection between the two, rather than leaving the garden separate from the rooms used most often. At the front, the paved driveway provides parking. The integral garage adds further practical space, with internal access shown through the playroom or study.
Location & Lifestyle. This Chorley setting brings the town’s everyday services into the wider picture, including Library House Surgery on Avondale Road and pharmacy provision on Eaves Lane. Chorley Vets on Market Street and the town-centre markets provide further practical options for pet care and shopping. Astley Park offers a setting for walks and time outdoors, with Café Ambio providing somewhere to stop during a visit. Chorley railway station has services towards Preston, Bolton and Manchester, supporting travel beyond the immediate area. Road connections include access to the M61 at junction 8, with the M6 and M65 serving the wider region.
Viewing Summary. The lasting impression is of a home with room to come together and room to pursue separate routines. Its garden-facing living space gives the accommodation a clear focus, supported by a quieter lounge, an adaptable study or playroom and five bedrooms upstairs. A viewing through Arnold & Phillips Chorley will allow buyers to appreciate the relationship between these spaces and the practical contribution of the utility room, garage and driveway.
……………………………………
Every care has been taken in preparing these property particulars; however, they are intended as a general guide only and their accuracy cannot be guaranteed. Any matter of particular importance should be independently verified by prospective purchasers before proceeding. These particulars do not form part of any offer or contract. Arnold & Phillips Chorley has not verified the property’s tenure, and buyers should ask their solicitor to confirm this. References to appliances, fixtures and fittings do not imply that they are in working order, and photographs are for illustrative purposes only; items shown may not be included in the sale. All measurements and dimensions are approximate.
- COUNCIL TAXA payment made to your local authority in order to pay for local services like schools, libraries, and refuse collection. The amount you pay depends on the value of the property.Read more about council Tax in our glossary page.
- Band: D
- PARKINGDetails of how and where vehicles can be parked, and any associated costs.Read more about parking in our glossary page.
- Yes
- GARDENA property has access to an outdoor space, which could be private or shared.
- Front garden,Rear garden
- ACCESSIBILITYHow a property has been adapted to meet the needs of vulnerable or disabled individuals.Read more about accessibility in our glossary page.
- Ask agent
Energy performance certificate - ask agent

Add an important place to see how long it'd take to get there from our property listings.
__mins driving to your place
Affordability


Notes
Staying secure when looking for property
Ensure you're up to date with our latest advice on how to avoid fraud or scams when looking for property online.
Visit our security centre to find out moreDisclaimer - Property reference b2cb78e9-e1f5-4214-89cb-1bb84793e69a. The information displayed about this property comprises a property advertisement. Rightmove.co.uk makes no warranty as to the accuracy or completeness of the advertisement or any linked or associated information, and Rightmove has no control over the content. This property advertisement does not constitute property particulars. The information is provided and maintained by Arnold & Phillips, Chorley. Please contact the selling agent or developer directly to obtain any information which may be available under the terms of The Energy Performance of Buildings (Certificates and Inspections) (England and Wales) Regulations 2007 or the Home Report if in relation to a residential property in Scotland.
*This is the average speed from the provider with the fastest broadband package available at this postcode. The average speed displayed is based on the download speeds of at least 50% of customers at peak time (8pm to 10pm). Fibre/cable services at the postcode are subject to availability and may differ between properties within a postcode. Speeds can be affected by a range of technical and environmental factors. The speed at the property may be lower than that listed above. You can check the estimated speed and confirm availability to a property prior to purchasing on the broadband provider's website. Providers may increase charges. The information is provided and maintained by Decision Technologies Limited. **This is indicative only and based on a 2-person household with multiple devices and simultaneous usage. Broadband performance is affected by multiple factors including number of occupants and devices, simultaneous usage, router range etc. For more information speak to your broadband provider.