
Queensway, Chester, CH2

- PROPERTY TYPE
Semi-Detached
- BEDROOMS
3
- BATHROOMS
1
- SIZE
Ask agent
- TENUREDescribes how you own a property. There are different types of tenure - freehold, leasehold, and commonhold.Read more about tenure in our glossary page.
Freehold
Key features
- Attractive bay-fronted three-bedroom semi-detached home
- Skilful wrap-around extension creating superb flexible living space
- Stunning open-plan Living Dining Kitchen with bi-folding doors
- Private driveway to front comfortably for two vehicles, garden to rear with composite decked terrace, lawn and garden store
- Popular Newton location with popular primary and secondary schools and amenities nearby in Upton and Hoole
- Connected to Mains Services; GCH, UPVc double glazing; Freehold.
Description
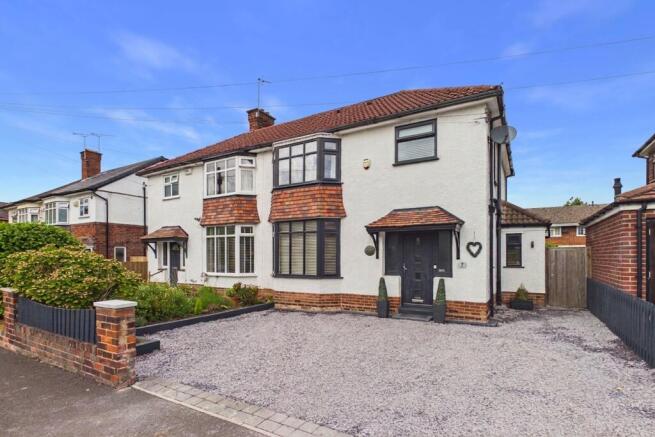
A particularly attractive bay-fronted and skilfully extended three-bedroom semi-detached home located within the highly popular Chester suburb of Newton. Combining attractive period character with stylish contemporary living, this much-improved home provides notably generous and flexible accommodation, with the wrap-around ground floor extension creating a superb open-plan Living Dining Kitchen that is sure to prove a major draw for modern family life.
The property is approached via a private driveway, laid to slate chippings and providing comfortable off-road parking for two cars, enclosed by low walling and fencing and complemented by a painted timber-edged border with established shrubbery. A tiled canopy porch, with recessed downlighting, provides a welcoming approach to the composite double-glazed entrance door. Gated access to the side leads via a pathway to the rear garden.
On entering, the welcoming Entrance Hallway immediately sets the tone, retaining period character with attractive wood block parquet flooring and a traditional plate shelf. There is a light and inviting feel, with the staircase rising to the first floor and a useful understairs cupboard providing additional storage.
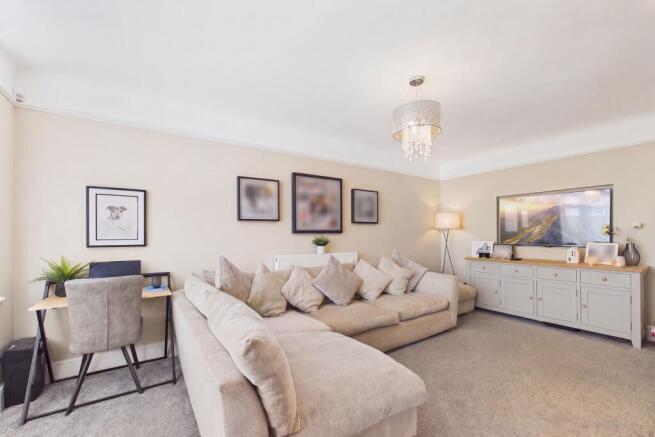
The Living Room is both generous and well proportioned, with an attractive bay window overlooking the front and ample space for a good range of furniture. A raised and recessed fire unit with timber mantel over provides an appealing focal point, whilst shelved recesses add further character and practicality.
An Inner Hallway leads through the extended ground floor accommodation and provides access to a versatile Play Room, which could equally lend itself to use as a Home Office, study or additional reception space to suit individual requirements. A downstairs WC provides excellent convenience, whilst the Cloaks/Utility Room is a particularly useful addition, with plumbing for a washing machine, housing the gas combination central heating boiler and benefiting from side door access to outside. This is an ideal practical space for keeping muddy paw prints, outdoor clothing and football boots for example, away from the main living areas.
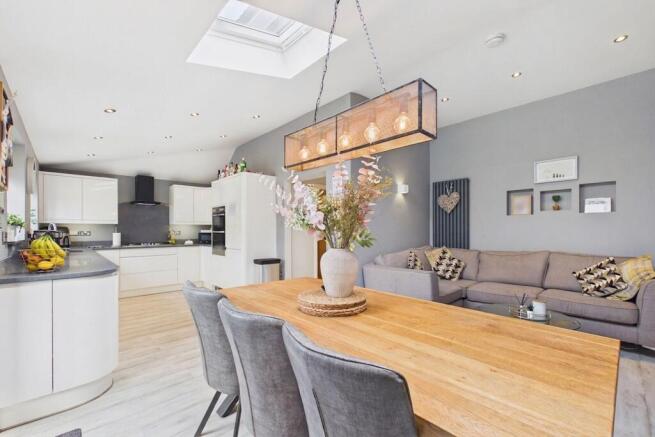
Without doubt, one of the outstanding features of the home is the impressive open-plan Living Dining Kitchen, providing the epitome of modern family living and a superb social environment for both everyday life and entertaining. The Kitchen is fitted with an extensive range of sleek white gloss, handleless wall, base and drawer units, complemented by polished stone square-edged work surfaces and matching upstands. There is a 1½-bowl stainless steel sink with swan-neck mixer tap, inset five-ring gas hob with extractor over, integrated double tower-style electric oven and grill, integrated fridge freezer and dishwasher.
The Kitchen flows seamlessly into the adjoining Living Dining Space, creating a superb sense of openness and connection throughout. Bi-folding doors provide a wonderful link to the rear garden, allowing the outside to become an extension of the living space during the warmer months. A vaulted ceiling enhances the sense of volume, with recessed ceiling lighting and two skylight windows allowing natural light to flood the room. This is undoubtedly a space designed with modern family life and entertaining very much in mind.
To the first floor, the Landing provides access to all three bedrooms and the family Bathroom. The principal bedroom is a well-proportioned room and benefits from a useful run of fitted wardrobes, providing excellent storage. The remaining bedrooms offer further flexible accommodation for children, guests or home-working requirements.
The Bathroom is fitted with a three-piece white suite comprising a bath with shower over, WC and pedestal wash hand basin, complemented by fully tiled walls and flooring.
Externally, the rear garden represents another notable feature of the property. A generous composite decked seating terrace provides an excellent area for relaxing, outdoor dining and entertaining, with steps leading down to the lawned garden beyond. Slate chippings and barked edging create definition, together with a timber-edged border planted with established shrubbery. The garden is enclosed by timber fencing, creating a good degree of privacy, and there is also a useful Garden Store with side door access, providing excellent additional storage.
Newton is a popular and well-established Chester suburb, particularly appealing to families given its selection of local schooling at both primary and secondary level. The property is also conveniently positioned for a good range of everyday amenities, whilst neighbouring Upton and, in particular, Hoole are both within easy reach, offering an excellent choice of independent shops, cafés, bars and other facilities. Regular bus services provide convenient access towards Chester city centre, whilst the M53/M56 motorway network is also readily accessible, providing excellent links towards Liverpool, Manchester, North Wales and the wider national motorway network.
The property is connected to all mains services and benefits from uPVC double glazing and gas central heating. The property is offered for sale on a Freehold basis.
In all, this is a smashing home offering a superb blend of period charm, contemporary style and genuinely flexible family accommodation. The skilfully executed extension, impressive open-plan Living Dining Kitchen and attractive rear garden combine to create a home with considerable appeal, all within one of Chester's most sought-after residential locations. Viewing is highly recommended to fully appreciate the accommodation and lifestyle opportunity on offer.
EPC Rating: C
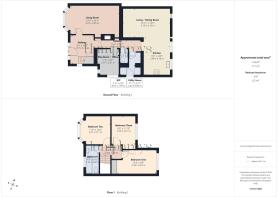
Hallway
3.16m x 2.57m
Living Room
5.97m x 3.09m
Living / Dining Room
5.18m x 3.1m
Kitchen
4.18m x 2.98m
Play Room / Office
2.81m x 2.37m
WC
1.59m x 0.91m
Utility Room
2.43m x 0.9m
Bedroom One
4.35m x 2.65m
Bedroom Two
3.37m x 3.11m
Bedroom Three
3.61m x 2.6m
Bathroom
3m x 1.39m
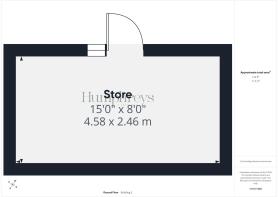
Store
4.58m x 2.46m
Garden
The rear garden represents another notable feature of the property. A generous composite decked seating terrace provides an excellent area for relaxing, outdoor dining and entertaining, with steps leading down to the lawned garden beyond. Slate chippings and barked edging create definition, together with a timber-edged border planted with established shrubbery. The garden is enclosed by timber fencing, creating a good degree of privacy, and there is also a useful Garden Store with side door access, providing excellent additional storage.
- COUNCIL TAXA payment made to your local authority in order to pay for local services like schools, libraries, and refuse collection. The amount you pay depends on the value of the property.Read more about council Tax in our glossary page.
- Band: C
- PARKINGDetails of how and where vehicles can be parked, and any associated costs.Read more about parking in our glossary page.
- Yes
- GARDENA property has access to an outdoor space, which could be private or shared.
- Private garden
- ACCESSIBILITYHow a property has been adapted to meet the needs of vulnerable or disabled individuals.Read more about accessibility in our glossary page.
- Ask agent
Queensway, Chester, CH2

Add an important place to see how long it'd take to get there from our property listings.
__mins driving to your place

About Humphreys of Chester Limited, Chester
17/19 Lower Bridge Street, Chester, CH1 1RS



Notes
Staying secure when looking for property
Ensure you're up to date with our latest advice on how to avoid fraud or scams when looking for property online.
Visit our security centre to find out moreDisclaimer - Property reference 987a8f19-7e8f-44bf-8b8f-62b7f41e3dc5. The information displayed about this property comprises a property advertisement. Rightmove.co.uk makes no warranty as to the accuracy or completeness of the advertisement or any linked or associated information, and Rightmove has no control over the content. This property advertisement does not constitute property particulars. The information is provided and maintained by Humphreys of Chester Limited, Chester. Please contact the selling agent or developer directly to obtain any information which may be available under the terms of The Energy Performance of Buildings (Certificates and Inspections) (England and Wales) Regulations 2007 or the Home Report if in relation to a residential property in Scotland.
*This is the average speed from the provider with the fastest broadband package available at this postcode. The average speed displayed is based on the download speeds of at least 50% of customers at peak time (8pm to 10pm). Fibre/cable services at the postcode are subject to availability and may differ between properties within a postcode. Speeds can be affected by a range of technical and environmental factors. The speed at the property may be lower than that listed above. You can check the estimated speed and confirm availability to a property prior to purchasing on the broadband provider's website. Providers may increase charges. The information is provided and maintained by Decision Technologies Limited. **This is indicative only and based on a 2-person household with multiple devices and simultaneous usage. Broadband performance is affected by multiple factors including number of occupants and devices, simultaneous usage, router range etc. For more information speak to your broadband provider.