Maxfield Drive, Shrewsbury, Shropshire, SY2

- PROPERTY TYPE
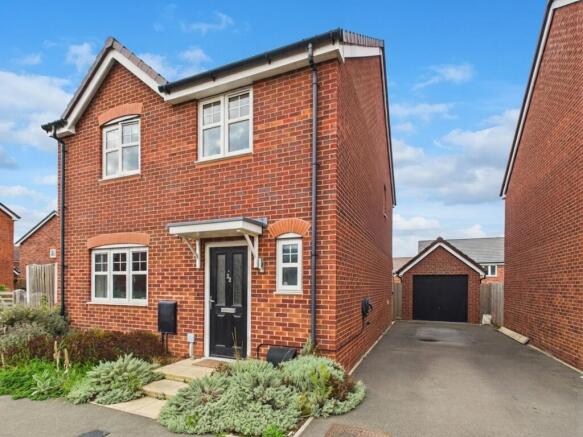
Detached
- BEDROOMS
4
- BATHROOMS
2
- SIZE
1,055 sq ft
98 sq m
- TENUREDescribes how you own a property. There are different types of tenure - freehold, leasehold, and commonhold.Read more about tenure in our glossary page.
Freehold
Key features
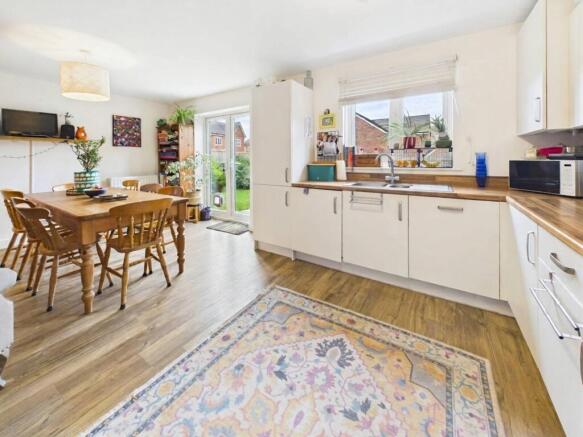
- OPEN PLAN KITCHEN DINING SPACE | Spans the full width of the rear with French doors to the garden
- LOCATION & CATCHMENT | Near Mereside Park facilities, ALDI, Lidl, Meole Brace Retail Park, and catchment for Mereside C Of E Primary and Meole Brace School
- ROAD LINKS | Straight onto the A5, A49, and M54 with Shrewsbury town centre two miles away
- VERSATILE FOURTH BEDROOM | Adaptable space ideal as a dedicated home office, nursery, or dressing room
- ENCLOSED REAR GARDEN | Lawn and paved patio area with secure side gate access
- DRIVEWAY & GARAGE | Off road parking with detached single garage and wall mounted EV charger
- ENERGY EFFICIENT RATING | Rated EPC B for low running costs
Description
Practical layout meets modern family life here. The ground floor flows seamlessly between a quiet front living room and an expanse of open kitchen dining space out back. Double doors open directly onto the lawn, creating an easy setup for entertaining or watching children play outside.
Upstairs accommodates four well proportioned bedrooms. Having an en suite to the master bedroom keeps morning routines smooth, while daily errands stay simple with ALDI, Lidl, Mereside Park, and bypass links right on your doorstep.
Ground Floor
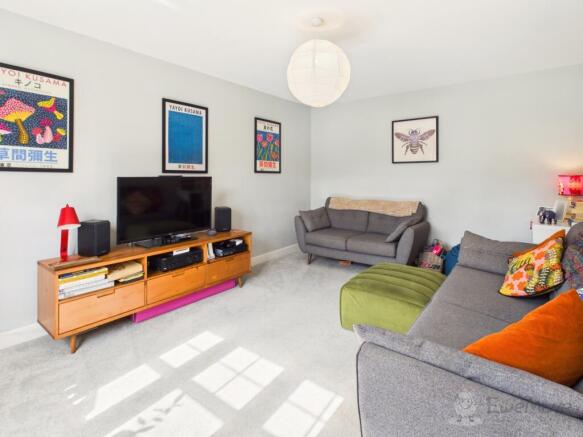
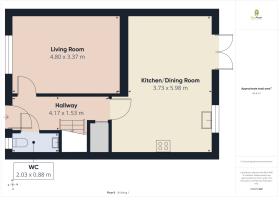
The entrance hall connects the main living spaces and includes a built in understairs storage cupboard alongside a cloakroom WC fitted with a wash basin and toilet. To the front, the living room offers a calm setting away from the main kitchen area, with space for large seating options. Across the rear of the house, the open plan kitchen and dining space forms the heart of the home. The kitchen area features fitted wall and base units, clean work surfaces, a gas hob, double oven, and integrated appliances. The adjoining dining space easily holds a full family table, with French doors opening directly out to the rear patio.
First Floor
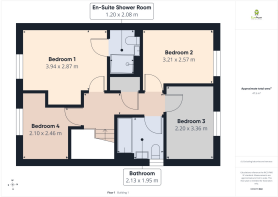
Stairs lead up to a central landing with a dedicated built in storage cupboard, connecting four bedrooms and the family bathroom. The master bedroom sits directly above the living room, benefitting from its own en suite shower room featuring a shower enclosure, wash basin, and WC. Bedroom two and bedroom three sit over the rear kitchen dining space. Bedroom four sits to the front above the hall entrance, offering a versatile single room suitable as a dedicated home office, nursery, or dressing room. The family bathroom completes the floor, fitted with a white suite including a panelled bath with overhead shower, wash basin, and WC.
Outside
The rear garden is fully enclosed by timber fencing, laid mainly to lawn with a paved patio area ideal for outdoor seating. A side access gate leads to the tarmac driveway, which provides off road parking and features a wall mounted EV charging point. The driveway leads to a single detached brick built garage with an up and over door.
The Location
Positioned off Oteley Road, this spot balances quick daily convenience with immediate access to outdoor space. For everyday shopping, both Aldi and Lidl sit moments down the road, while the broader retail choice of Meole Brace Retail Park sits right nearby.
Outdoors and leisure options are right on your doorstep. The nearby Mereside Park green space provides an excellent local hub complete with a children's play area, pump track, lake, and open football pitch. For longer trails, Rea Brook Local Nature Reserve offers miles of quiet riverside walking. Match day trips to Shrewsbury Town Football Club at The Croud Meadow are a straightforward walk down the road.
Schooling options are excellent, with Mereside C Of E Primary School and Meole Brace School both holding Ofsted Good ratings and serving this address within active catchment.
For travel, the property connects straight out onto the A5, A49, and M54 bypass network, making regional commuting seamless, while Shrewsbury town centre sits just two miles north for work, independent shopping, and dining.
Should a purchaser have an offer accepted, they will need to meet our legal requirements under Anti Money Laundering Regulations (AML). We use a specialist third-party service to verify your information and the cost of these checks is £20 per person, which is paid in advance, when an offer is agreed and prior to a memorandum of sale being produced.
Living Room
4.8m x 3.37m - 15'9" x 11'1"
Kitchen
3.75m x 5.98m - 12'4" x 19'7"
Downstairs WC
2.08m x 0.88m - 6'10" x 2'11"
Bedroom 1
3.94m x 2.87m - 12'11" x 9'5"
Ensuite Shower Room
1.2m x 2.08m - 3'11" x 6'10"
Bedroom 2
3.21m x 2.57m - 10'6" x 8'5"
Bedroom 4
2.1m x 2.46m - 6'11" x 8'1"
Bathroom
2.13m x 1.95m - 6'12" x 6'5"
Bedroom 3
2.2m x 3.36m - 7'3" x 11'0"
- COUNCIL TAXA payment made to your local authority in order to pay for local services like schools, libraries, and refuse collection. The amount you pay depends on the value of the property.Read more about council Tax in our glossary page.
- Band: D
- PARKINGDetails of how and where vehicles can be parked, and any associated costs.Read more about parking in our glossary page.
- Yes
- GARDENA property has access to an outdoor space, which could be private or shared.
- Yes
- ACCESSIBILITYHow a property has been adapted to meet the needs of vulnerable or disabled individuals.Read more about accessibility in our glossary page.
- Ask agent

Add an important place to see how long it'd take to get there from our property listings.
__mins driving to your place
Affordability
About EweMove, Covering West Midlands
Cavendish House Littlewood Drive, West 26 Industrial Estate, Cleckheaton, BD19 4TE
Notes
Staying secure when looking for property
Ensure you're up to date with our latest advice on how to avoid fraud or scams when looking for property online.
Visit our security centre to find out moreDisclaimer - Property reference 10850268. The information displayed about this property comprises a property advertisement. Rightmove.co.uk makes no warranty as to the accuracy or completeness of the advertisement or any linked or associated information, and Rightmove has no control over the content. This property advertisement does not constitute property particulars. The information is provided and maintained by EweMove, Covering West Midlands. Please contact the selling agent or developer directly to obtain any information which may be available under the terms of The Energy Performance of Buildings (Certificates and Inspections) (England and Wales) Regulations 2007 or the Home Report if in relation to a residential property in Scotland.
*This is the average speed from the provider with the fastest broadband package available at this postcode. The average speed displayed is based on the download speeds of at least 50% of customers at peak time (8pm to 10pm). Fibre/cable services at the postcode are subject to availability and may differ between properties within a postcode. Speeds can be affected by a range of technical and environmental factors. The speed at the property may be lower than that listed above. You can check the estimated speed and confirm availability to a property prior to purchasing on the broadband provider's website. Providers may increase charges. The information is provided and maintained by Decision Technologies Limited. **This is indicative only and based on a 2-person household with multiple devices and simultaneous usage. Broadband performance is affected by multiple factors including number of occupants and devices, simultaneous usage, router range etc. For more information speak to your broadband provider.