Earls Road, Tunbridge Wells

- PROPERTY TYPE
Semi-Detached
- BEDROOMS
5
- BATHROOMS
3
- SIZE
2,667 sq ft
248 sq m
- TENUREDescribes how you own a property. There are different types of tenure - freehold, leasehold, and commonhold.Read more about tenure in our glossary page.
Freehold
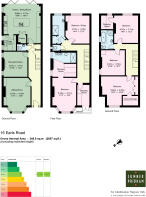
Key features
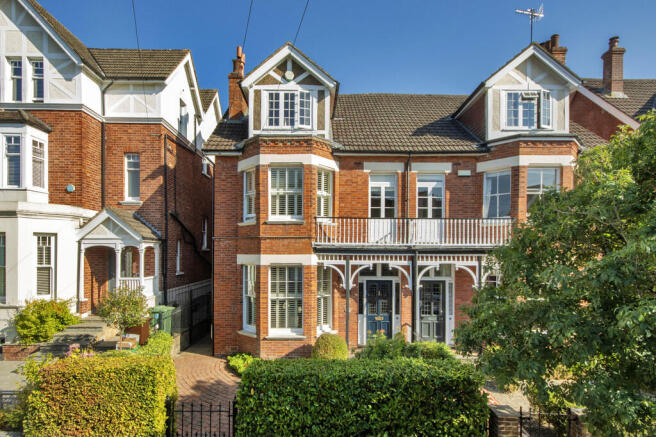
- Substantial family home in sought after location with access to private park.
- Well proportioned rooms with tall ceilings, retaining many period features.
- Light and spacious front reception, wide bay window with plantation shutters and working fireplace.
- Second TV/reception room, marble fireplace with tiled inset and continuation of oak floor.
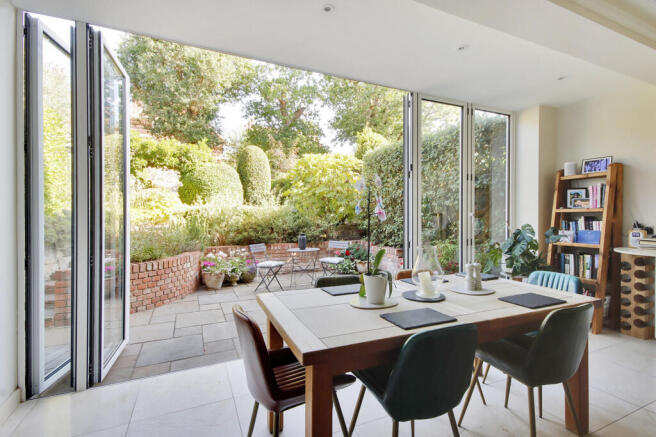
- Stunning kitchen dining area with full width bifold doors, and underfloor heating.
- Separate utility room, door to outside, storage cupboards, sink, plumbing for washing machine.
- Principal bedroom to front of property with dressing area and beautifully appointed ensuite.
- 4 further bedrooms one currently used as study and 2 well appointed bathrooms.
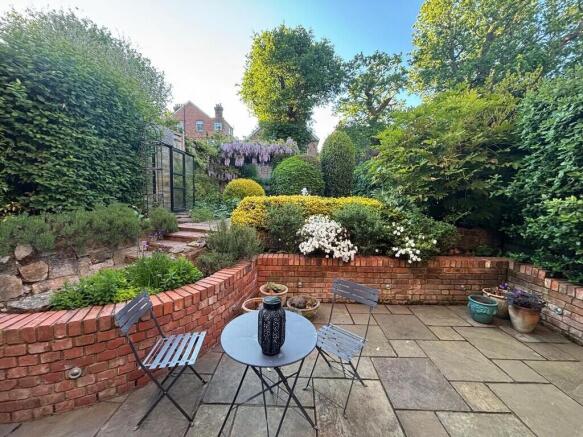
- Front and thoughtfully landscaped rear garden with 3 terraces and side access.
- Sought after location close to Primary and Secondary schools, 15 minutes walk to mainline station.
Description
A handsome substantial family house in desirable location convenient to Tunbridge Wells Schools including the Grammars.
Beautifully maintained and remodelled accommodation for modern living yet retaining period features.
Set back from the road with a well-established front garden, side access and a beautifully landscaped rear garden.
Wrought iron gate and brick path leads to a stunning stained glass lead light front door.
Impressive hall with period style tiled floor complimenting the magnificent staircase which spans three floors.
Useful and good sized storage cupboards and a well-appointed cloakroom.
Front reception room features an Oak floor and wide bay window fitted with plantation shutters, period working fireplace with Jet Master fire and honed granite hearth.
TV/Reception room with Oak flooring, magnificent fireplace with marble surround, tiled inset, and honed granite hearth, with pair of timber double glazed sash windows either side.
Both reception rooms with their tall ceilings feature attractive moulded cornices which continue into the kitchen/dining room.
This is a beautifully light room which enjoys a dual aspect and full width bifold doors out to the landscaped garden maximising any natural light and promoting in and out living.
Well-appointed kitchen with Leicht cabinets which includes a 2.1m wide island unit with induction hob, power points, good range of soft closing cupboards and drawers, walk in pantry with fitted shelving and light connected.
Appliances include Westin concealed ceiling extractor above hob, combination microwave/convection oven/grill, pyrolytic fan oven and warming drawer, Samsung American style plumbed fridge freezer.
The heated tiled flooring continues into the utility room.
Utility Room with door to outside, fitted with a useful storage cupboards, stainless steel sink and plumbing for washing machine.
Period staircase with stair runner leads to the first-floor landing and continues to the second floor.
Principal bedroom to the front of the property features a bay window with plantation shutters, period fireplace with marble surround, tall ceilings with moulded cornices, recently installed ensuite dressing room/bathroom designed by The Brighton Bathroom Company, beautifully finished still retaining period features
Dressing area has been fitted with automatically illuminated full height double wardrobe cupboards.
The shower area is luxuriously appointed with a wide wall hung cabinet with twin inset basins with storage drawers beneath and matching wall hung taps, WC with concealed cistern and a large walk-in shower cubicle with herringbone tiling to one wall and an illuminated toiletry recess.
Second dressing room adjacent to the principal bedroom features delightful casement doors out to a balcony.
Bedroom 2/Office is an attractive room with a wide dormer to the front with casement windows and affording far reaching views, period fireplace full width built in cupboards and shelving plus a useful eaves storage cupboard.
Bathroom is attractively fitted with a Matki walk in shower, wash basin with vanity unit beneath, illuminated mirror cabinet, chrome towel rail and LED lighting.
Double doors to a good-sized airing cupboard.
A separate adjacent WC.
Continuation of period staircase leads to a spacious second floor landing with a large skylight providing natural light into the landings.
Double bedroom 3 enjoys views over the rear garden, period fireplace and walk in dressing room fitted with wardrobe cupboards and shelving.
Double Bedroom 4 with sash window to the side.
Double bedroom 5 has views over the front with cast iron period fireplace and fitted with double wardrobe cupboard.
Bath/Shower room with double end bath, tiled walls, separate shower cubicle, low level WC, washbasin with vanity unit, casement window, chrome towel rail and LED lighting.
Outside
The front garden provides an attractive setting for the house with wrought iron gate and brick path to front door and further wrought iron gate to the side giving access to the rear garden.
The rear garden has been landscaped in the past and now has had time to become a beautiful, mature setting with 3 main terraces to make best use of the sun during the day.
There is immediate access via the kitchen bifold doors to an Indian stone patio for morning coffee, the middle terrace for sun at lunch time, which also includes a pergola with mature Wisteria providing shade (this area could readily be reinstated as a family lawn if required) and the top terrace at the far end of the garden for an evening drink.
Private Park
16 Earls Road comes with access to a private park and membership of the thriving park association (£100 per annum charge) which organises a number of social events throughout the year including the annual Summer Ball and more recently installed French Boule terrace.
Location
Sought after location to the town centre (circa 15 minute walk) with its shops, pubs and restaurants.
The mainline station with its regular links to London is just over half a mile away.
Within walking distance to excellent Primary/Secondary Schools including the Grammars.
Viewing
Strictly by appointment only with sole agents Sumner Pridham
Brochures
Sales Brochure- COUNCIL TAXA payment made to your local authority in order to pay for local services like schools, libraries, and refuse collection. The amount you pay depends on the value of the property.Read more about council Tax in our glossary page.
- Band: G
- PARKINGDetails of how and where vehicles can be parked, and any associated costs.Read more about parking in our glossary page.
- On street
- GARDENA property has access to an outdoor space, which could be private or shared.
- Yes
- ACCESSIBILITYHow a property has been adapted to meet the needs of vulnerable or disabled individuals.Read more about accessibility in our glossary page.
- Ask agent
Earls Road, Tunbridge Wells

Add an important place to see how long it'd take to get there from our property listings.
__mins driving to your place
Affordability



Notes
Staying secure when looking for property
Ensure you're up to date with our latest advice on how to avoid fraud or scams when looking for property online.
Visit our security centre to find out moreDisclaimer - Property reference 103214001791. The information displayed about this property comprises a property advertisement. Rightmove.co.uk makes no warranty as to the accuracy or completeness of the advertisement or any linked or associated information, and Rightmove has no control over the content. This property advertisement does not constitute property particulars. The information is provided and maintained by Sumner Pridham, Tunbridge Wells. Please contact the selling agent or developer directly to obtain any information which may be available under the terms of The Energy Performance of Buildings (Certificates and Inspections) (England and Wales) Regulations 2007 or the Home Report if in relation to a residential property in Scotland.
*This is the average speed from the provider with the fastest broadband package available at this postcode. The average speed displayed is based on the download speeds of at least 50% of customers at peak time (8pm to 10pm). Fibre/cable services at the postcode are subject to availability and may differ between properties within a postcode. Speeds can be affected by a range of technical and environmental factors. The speed at the property may be lower than that listed above. You can check the estimated speed and confirm availability to a property prior to purchasing on the broadband provider's website. Providers may increase charges. The information is provided and maintained by Decision Technologies Limited. **This is indicative only and based on a 2-person household with multiple devices and simultaneous usage. Broadband performance is affected by multiple factors including number of occupants and devices, simultaneous usage, router range etc. For more information speak to your broadband provider.