
Ockendon Road, De Beauvoir, London, N1

- PROPERTY TYPE
Terraced
- BEDROOMS
4
- BATHROOMS
3
- SIZE
2,523 sq ft
234 sq m
- TENUREDescribes how you own a property. There are different types of tenure - freehold, leasehold, and commonhold.Read more about tenure in our glossary page.
Freehold
Key features
- Beautiful South facing garden
- Stunning kitchen diner
- Wider than most on the street
- Double glazed sash windows throughout
- Four good sized double bedrooms
- Three bedrooms
- Four reception rooms
- Chain free
- Fine period features
- Moments from the heart of De Beauvoir
Description
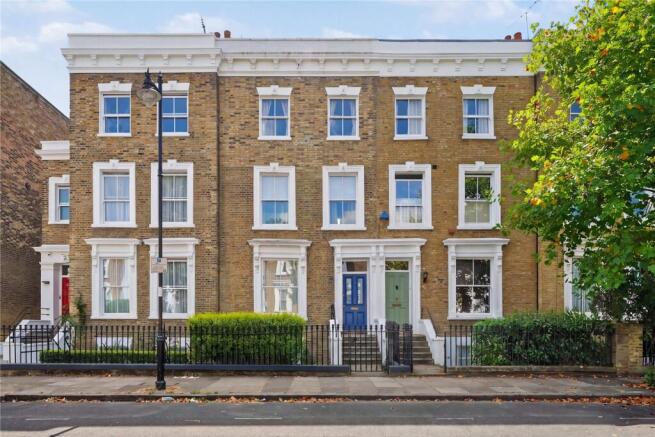
Offering great kerb appeal, the property is set behind cast iron railings, with steps rising to the impressive front entrance on the raised ground floor. The house opens into an inviting entrance hall with good ceiling height, intricate cornicing and decorative corbels, immediately setting the tone for this elegant home.
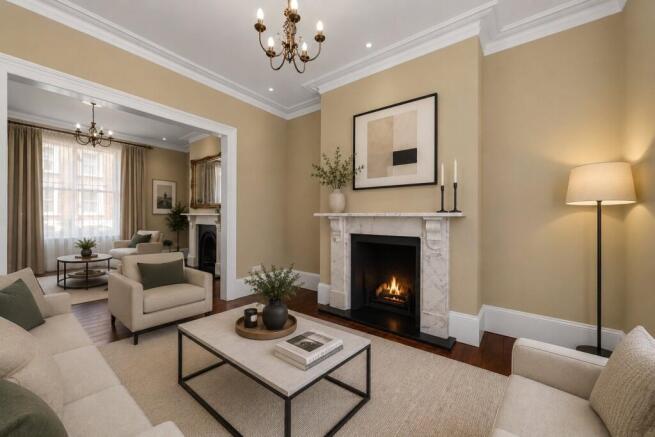
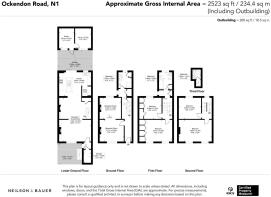
Positioned to the left of the hallway is the magnificent dual aspect double reception room, flooded with natural light from a large sash window to the front overlooking the handsome Victorian homes of Ockendon Road, together with a further large south facing sash window framing views across the beautifully landscaped rear garden and garden studio. This exceptional entertaining space retains an abundance of period charm, including decorative coving, wooden shutters and wood flooring. The front reception features a grand feature fireplace, with grand marble mantelpiece while the rear reception enjoys an attractive open fireplace with another grand marble mantelpiece , creating two beautifully balanced living spaces. Completing the raised ground floor is a contemporary shower room together with a useful storage cupboard..
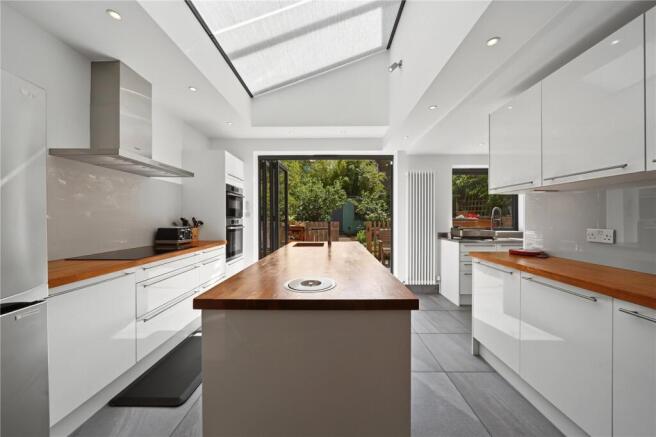
The lower ground floor is centred around a spectacular open plan kitchen /diner and family room, with a thoughtfully designed rear extension housing the kitchen. The kitchen enjoys a vaulted ceiling with a large skylight, while glazed doors open directly onto the wonderfully private south facing garden, which is screened by mature bamboo to the rear.
Finished with classic white cabinetry, warm wooden worktops and a substantial central island, the kitchen provides an exceptional space for both everyday family life and entertaining. A separate utility room is conveniently positioned just off the kitchen. Leading effortlessly off the kitchen, the beautifully landscaped rear garden has been designed for both relaxation and ease of maintenance, featuring a generous patio, established planting and a variety of mature trees, including two apple trees, two cherry trees and a plumb tree. At the end of the garden sits a versatile garden studio with electricity, currently arranged as a home office and storage space. Subject to individual requirements, the space could easily be reconfigured into one larger studio.
The first floor continues the home's wonderful sense of space and proportion. Occupying the front of the house is the elegant principal bedroom, bathed in natural light from two large sash windows and benefiting from extensive fitted wardrobes running the length of the room. To the rear is a further generous double bedroom overlooking the garden, while the family bathroom is positioned on the half landing.
The top floor comprises two further bright and well-proportioned double bedrooms, both enjoying delightful views across the rooftops and mature treetops of De Beauvoir. A separate shower room serves this floor, providing excellent accommodation for family members or guests. The property also benefits from having high speed internet in all rooms as well as the garden studio.
The property enjoys an enviable position within a Low Traffic Neighbourhood (LTN), creating a remarkably peaceful setting despite its central location. De Beauvoir's superb collection of independent cafés, restaurants and local favourites are all within easy walking distance, including De Beauvoir Deli, The De Beauvoir Arms, De Beauvoir Wholefoods, Day Trip, Sweet Thursday, The Brave and The Scolt Head. Upper Street is also nearby, offering an outstanding selection of boutiques, bars, restaurants and delicatessens, while London Fields, London Fields Lido and Broadway Market are all within easy reach.
Transport connections are excellent, with frequent bus services from Southgate Road providing convenient access to the City, while Essex Road offers direct routes to the West End. Dalston Junction and Haggerston stations provide London Overground services, and Essex Road Station offers direct trains to Moorgate, making this an exceptionally well-connected family home.
Brochures
Particulars- COUNCIL TAXA payment made to your local authority in order to pay for local services like schools, libraries, and refuse collection. The amount you pay depends on the value of the property.Read more about council Tax in our glossary page.
- Band: TBC
- PARKINGDetails of how and where vehicles can be parked, and any associated costs.Read more about parking in our glossary page.
- Ask agent
- GARDENA property has access to an outdoor space, which could be private or shared.
- Yes
- ACCESSIBILITYHow a property has been adapted to meet the needs of vulnerable or disabled individuals.Read more about accessibility in our glossary page.
- Ask agent

Add an important place to see how long it'd take to get there from our property listings.
__mins driving to your place
Affordability



Notes
Staying secure when looking for property
Ensure you're up to date with our latest advice on how to avoid fraud or scams when looking for property online.
Visit our security centre to find out moreDisclaimer - Property reference ISL264927. The information displayed about this property comprises a property advertisement. Rightmove.co.uk makes no warranty as to the accuracy or completeness of the advertisement or any linked or associated information, and Rightmove has no control over the content. This property advertisement does not constitute property particulars. The information is provided and maintained by NEILSON & BAUER LTD, Islington. Please contact the selling agent or developer directly to obtain any information which may be available under the terms of The Energy Performance of Buildings (Certificates and Inspections) (England and Wales) Regulations 2007 or the Home Report if in relation to a residential property in Scotland.
*This is the average speed from the provider with the fastest broadband package available at this postcode. The average speed displayed is based on the download speeds of at least 50% of customers at peak time (8pm to 10pm). Fibre/cable services at the postcode are subject to availability and may differ between properties within a postcode. Speeds can be affected by a range of technical and environmental factors. The speed at the property may be lower than that listed above. You can check the estimated speed and confirm availability to a property prior to purchasing on the broadband provider's website. Providers may increase charges. The information is provided and maintained by Decision Technologies Limited. **This is indicative only and based on a 2-person household with multiple devices and simultaneous usage. Broadband performance is affected by multiple factors including number of occupants and devices, simultaneous usage, router range etc. For more information speak to your broadband provider.