Hall Close, Wheldrake, York, YO19 6GB

- PROPERTY TYPE
Detached
- BEDROOMS
5
- BATHROOMS
4
- SIZE
2,228 sq ft
207 sq m
- TENUREDescribes how you own a property. There are different types of tenure - freehold, leasehold, and commonhold.Read more about tenure in our glossary page.
Freehold
Key features
- Beautiful Extended Family Home
- Stunning Shaker-Style Kitchen with Quartz Worktops
- Impressive Central Island with Breakfast Seating
- Light-Filled Family Room with Gas Stove & Roof Lantern
- Separate Generous Lounge
- Superb Principal Suite Occupying the Top Floor
- Four Further Flexible Bedrooms
- Enclosed Landscaped Rear Garden with Covered Seating
- Garage with Separate Utility & Storage Areas
- Popular Wheldrake Village within Fulford School Catchment
Description
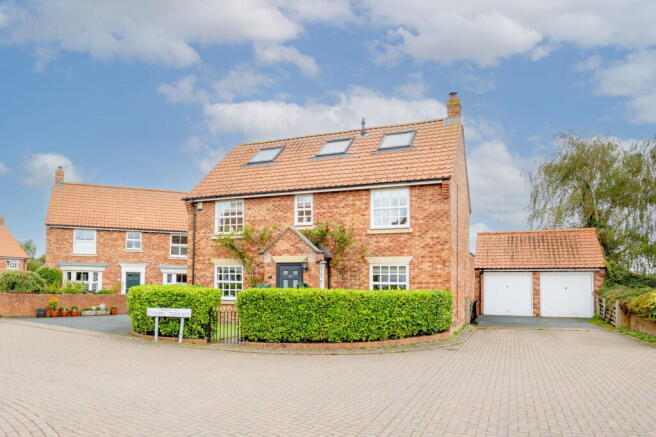
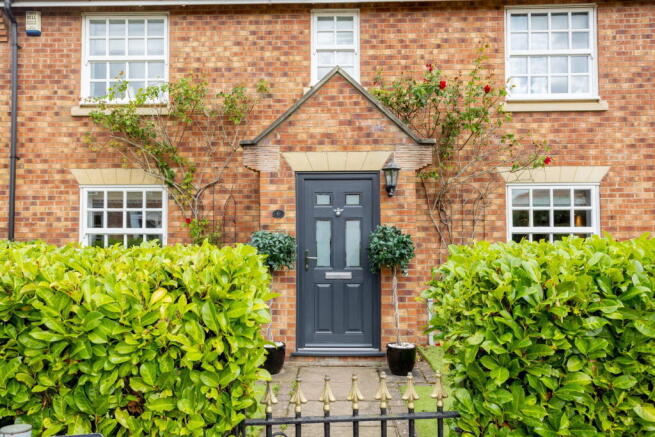
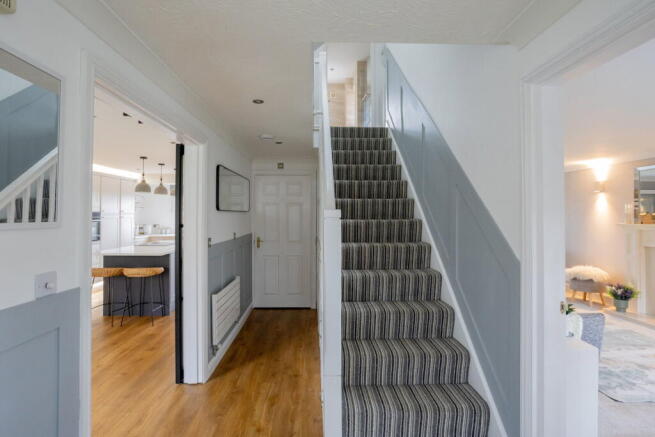
Made for family life, this beautifully extended home has been carefully arranged to give everyone space while keeping the main living areas connected. Step through the front door and you arrive in a central entrance hall, which immediately gives a clear sense of how the ground floor flows. The staircase rises ahead, with a handy ground-floor WC tucked alongside, while the main reception rooms sit to either side.
To one side is the beautiful kitchen and dining room, and this is a space that deserves plenty of attention. Finished in a timeless shaker style, the kitchen combines soft neutral cabinetry with a contrasting dark island and crisp quartz worktops. The quartz runs across the main preparation areas and over the generous island, giving the room a smart, high-quality finish as well as plenty of practical workspace. A wide range of fitted cupboards provides excellent storage, helping to keep work surfaces clear, while integrated appliances include twin built-in ovens and dishwasher. Subtle lighting beneath the units adds a warm touch, and pendant lights above the island help make this the natural centre of the room. The island provides space for informal seating along with storage, so it is easy to imagine breakfast here in the morning, children doing homework after school or friends sitting with a drink while dinner is being prepared.
The kitchen is large enough to have a proper dining area alongside it, with room for a generous family table without compromising the cooking space. Continue through the kitchen and the house opens into the extended family room at the rear. This is one of the most impressive parts of the home and has been designed to bring plenty of natural light inside. A large roof lantern sits overhead, while two sets of bifold glazed doors look directly onto the garden. The result is a bright, relaxed room that feels closely connected to the outside. There is plenty of space for comfortable seating, with a contemporary gas stove set against exposed brick adding warmth and character. During warmer weather, the doors can be opened straight onto the garden, making this a particularly enjoyable space for summer family life.
From the family room, you can move through into the generous separate lounge, which in turn brings you back towards the entrance hall. This creates a lovely natural flow around the ground floor rather than a series of rooms that feel cut off from one another. The lounge provides a more traditional and peaceful living space, with a fireplace creating a welcoming focal point.
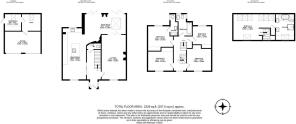
Head back into the entrance hall and the staircase leads to the first floor, where four bedrooms are arranged around the landing. The rooms offer plenty of flexibility for a growing family, whether they are needed as children's bedrooms, guest accommodation or a home office. One of the double bedrooms has its own en suite shower room, while the main family bathroom serves the remaining rooms. The bathroom is finished in a clean, modern style and includes a bath with shower above, making it practical for both younger children and busy weekday mornings.
Continue upstairs again and the extended entire top floor becomes a large principal suite. This gives parents a real sense of privacy away from the other bedrooms and makes excellent use of the upper level. Multiple roof windows bring in lots of daylight and views over fields and beyond, while fitted storage uses the space beneath the sloping ceilings well. There is room for a large bed as well as dressing or study furniture, and a sizeable en-suite with separate bath and shower completes this private part of the home.
Back downstairs, the family room opens directly onto the enclosed rear garden. A lawn provides space for children to play, while planted borders, contemporary fencing and raised decked areas keep the setting neat and welcoming. There is also a covered seating area, giving the family a dedicated place for outdoor meals, summer evenings or entertaining friends.
The separate garage has also been adapted to make better use of the space. It is currently arranged with a garage area at the front, alongside a utility room and dedicated store, providing useful space for laundry, bikes, tools, sports equipment and the many extras that come with family life. Together with the outside double driveway parking, it adds another practical feature to a home that has clearly been planned around everyday needs.
Wheldrake is a popular choice for families looking for village life while remaining within reach of York. The village offers useful everyday amenities and a friendly community setting, with surrounding countryside providing plenty of opportunities for walks and outdoor time. For families with school-age children, a particularly important attraction is the property's position within the Fulford School catchment. York is within easy reach for a much wider choice of shops, restaurants, leisure facilities and employment. The city also provides excellent rail connections, including services towards Leeds and London, while road links make travelling around York and the wider area straightforward.
MONEY LAUNDERING REGULATIONS; By law, we are required to conduct anti-money laundering checks on all intending sellers and purchasers and take this responsibility very seriously. In line with HMRC guidance, our partner, MoveButler, will carry on these checks in a safe and secure way on our behalf. Once an offer has been accepted (stc) MoveButler will send a secure link for the biometric checks to be completed electronically. There is a non-refundable charge of £30 (inclusive of VAT) per person for these checks. The Anti Money Laundering checks must be completed before the memorandum of sale can be sent to solicitors confirming the sale.
Disclaimer: These details, whilst believed to be accurate are set out as a general outline only for guidance and do not constitute any part of an offer or contract. Intending purchasers should not rely on them as statements of representation of fact, but must satisfy themselves by inspection or otherwise as to their accuracy. No person in this firms employment has the authority to make or give any representation or warranty in respect of the property, or tested the services or any of the equipment or appliances in this property. With this in mind, we would advise all intending purchasers to carry out their own independent survey or reports prior to purchase. All measurements and distances are approximate only and should not be relied upon for the purchase of furnishings or floor coverings. Your home is at risk if you do not keep up repayments on a mortgage or other loan secured on it.
- COUNCIL TAXA payment made to your local authority in order to pay for local services like schools, libraries, and refuse collection. The amount you pay depends on the value of the property.Read more about council Tax in our glossary page.
- Band: E
- PARKINGDetails of how and where vehicles can be parked, and any associated costs.Read more about parking in our glossary page.
- Garage,Driveway,Off street
- GARDENA property has access to an outdoor space, which could be private or shared.
- Private garden
- ACCESSIBILITYHow a property has been adapted to meet the needs of vulnerable or disabled individuals.Read more about accessibility in our glossary page.
- Ask agent

Add an important place to see how long it'd take to get there from our property listings.
__mins driving to your place
Affordability
About Price Independent Estate Agents, Powered by eXp, York
1 Heworth Village, Heworth, York, YO31 1AE
Notes
Staying secure when looking for property
Ensure you're up to date with our latest advice on how to avoid fraud or scams when looking for property online.
Visit our security centre to find out moreDisclaimer - Property reference S1857534. The information displayed about this property comprises a property advertisement. Rightmove.co.uk makes no warranty as to the accuracy or completeness of the advertisement or any linked or associated information, and Rightmove has no control over the content. This property advertisement does not constitute property particulars. The information is provided and maintained by Price Independent Estate Agents, Powered by eXp, York. Please contact the selling agent or developer directly to obtain any information which may be available under the terms of The Energy Performance of Buildings (Certificates and Inspections) (England and Wales) Regulations 2007 or the Home Report if in relation to a residential property in Scotland.
*This is the average speed from the provider with the fastest broadband package available at this postcode. The average speed displayed is based on the download speeds of at least 50% of customers at peak time (8pm to 10pm). Fibre/cable services at the postcode are subject to availability and may differ between properties within a postcode. Speeds can be affected by a range of technical and environmental factors. The speed at the property may be lower than that listed above. You can check the estimated speed and confirm availability to a property prior to purchasing on the broadband provider's website. Providers may increase charges. The information is provided and maintained by Decision Technologies Limited. **This is indicative only and based on a 2-person household with multiple devices and simultaneous usage. Broadband performance is affected by multiple factors including number of occupants and devices, simultaneous usage, router range etc. For more information speak to your broadband provider.