Sunny View Cottage, Great North Road, Weston, Nottinghamshire

- PROPERTY TYPE
Detached
- BEDROOMS
3
- BATHROOMS
2
- SIZE
Ask agent
- TENUREDescribes how you own a property. There are different types of tenure - freehold, leasehold, and commonhold.Read more about tenure in our glossary page.
Freehold

Key features
- Guide Price: £350,000 to £375,000
- Detached
- Gated Entrance
- Three Reception Rooms
- Approx 0.13 Acre Gardens
- Three Bedrooms
Description
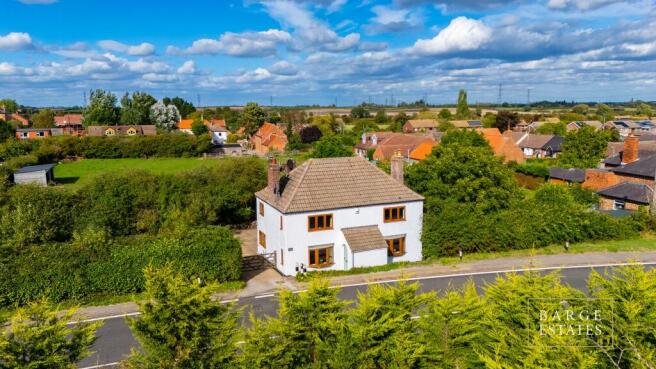
Welcome to Sunny View Cottage, a charming detached country home believed to date back to around 1830, beautifully positioned within the picturesque rural village of Weston.
Set amidst open countryside and surrounded by the peace and tranquillity of village life, Weston offers an idyllic setting combining rural charm with excellent connectivity. Yet it is upon stepping inside Sunny View Cottage that the true character and history of this delightful home begin to unfold.
Throughout the property, exposed timber beams, traditional wood effect upvc windows, natural woodwork and exposed brickwork create a wonderful sense of warmth and heritage. Generous windows bring excellent levels of natural light into the accommodation, while a succession of individual period details gives the cottage a character all of its own.
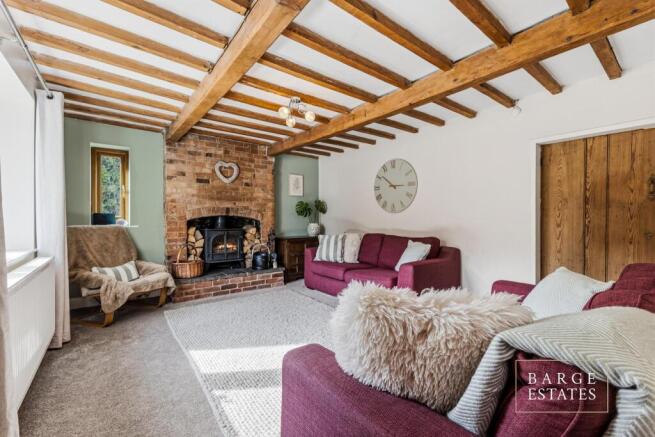
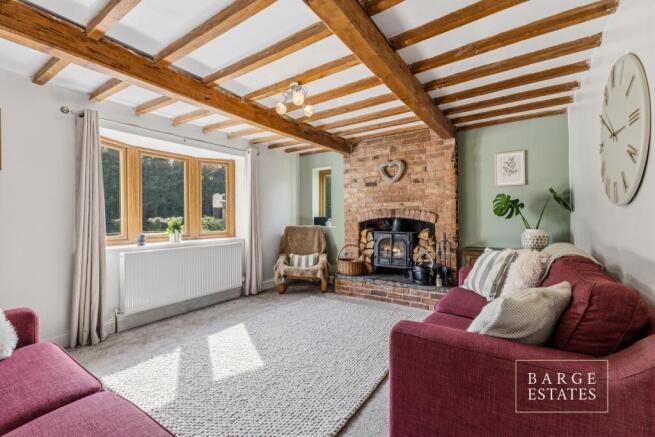
The cosy lounge is particularly inviting, with its striking exposed timber ceiling structure and impressive brick fireplace housing a stove, creating a natural focal point and the perfect setting for relaxed evenings and quintessential country living.
A separate dining room provides another particularly characterful reception space. Exposed and painted ceiling beams combine with an exposed brick fireplace and stove to create an atmospheric setting for family meals and entertaining, while the generous proportions comfortably accommodate a substantial dining table.
The traditional galley-style pine kitchen complements the cottage beautifully, offering extensive cabinetry and worktop space together with integrated cooking appliances. Its exposed ceiling timbers and garden-facing window reinforce the property's country character.
Beyond its considerable period appeal, however, Sunny View Cottage offers exceptional potential for the future.
To the rear, a substantial garage, store and workshop provide extensive ancillary space and an exciting opportunity to explore the creation of additional accommodation, a home office, studio, hobby space or other lifestyle uses, subject to the necessary planning permissions, building regulations and any other required consents.
Upstairs, the property offers three bedrooms, including an especially generous principal bedroom with excellent natural light, together with a family bathroom and separate shower room, providing comfortable and versatile accommodation for modern family life.
Outside, the property continues to impress. The private, westerly-facing garden extends to approximately 0.13 acres, creating a wonderfully secluded space in which to enjoy the afternoon and evening sunshine, entertain friends and family, or simply unwind in peaceful surroundings.
A driveway runs alongside the cottage, providing convenient off-road parking and access to the substantial garage and ancillary buildings positioned to the rear.
Despite its wonderfully rural setting, Sunny View Cottage is exceptionally well placed for everyday convenience, with easy access to the A1 and the nearby villages of Sutton-on-Trent and Tuxford, offering a good range of amenities and services.
Nearly two centuries of history. Original character. Exceptional potential. A beautiful rural setting.
Entrance Hall
A composite front entrance door opens into the entrance hall, with a central heating radiator and carpet flooring, providing access into the principal accommodation.
Lounge
A wonderfully characterful and comfortable reception room featuring extensive exposed ceiling beams and a substantial exposed brick chimney breast and fireplace. A stove sits at the heart of the room, creating a particularly attractive focal point, while wood effect upvc windows bring natural light into the space. Carpet flooring and a central heating radiator complete this warm and welcoming room.
Dining Room
A particularly attractive and generously proportioned reception room, ideal for both everyday family dining and entertaining. Exposed and painted ceiling beams are a striking feature, complemented by an exposed brick fireplace housing an electric fire and a substantial timber mantel.
A wood effect upvc window provides natural light, while carpet flooring and a central heating radiator complete the room. The proportions comfortably accommodate a large dining table and additional freestanding furniture.
Kitchen
The traditional galley-style kitchen offers an extensive range of pine fronted wall and base cabinetry, providing generous storage together with excellent worktop space. Features include an integrated double oven, gas hob, tiled splashbacks and a stainless-steel sink with mixer tap and drainer positioned beneath the generous garden-facing wood effect upvc window.
There is provision for a dishwasher and an undercounter fridge/freezer, while the adjoining section of the kitchen provides space and plumbing for a washing machine. Exposed ceiling timbers add considerable character, and the extensive glazing to the rear provides an attractive outlook over the garden.
Breakfast Room
A useful additional reception/dining space with exposed ceiling beams, a wood effect upvc window and attractive timber detailing. The room provides excellent flexibility and could equally serve as a breakfast room, informal dining area, study or ancillary family space. A central heating radiator and corner storage cupboard completes the accommodation.
Jack and Jill Bathroom
A bright family bathroom fitted with a white three piece suite comprising a panelled bath, WC and wash hand basin. The room features extensive white tiling with an attractive blue and green mosaic border, coordinating tiled flooring, central heating radiator and a wood effect upvc obscure-glazed window providing natural light and ventilation.
Shower Room
A useful additional shower room fitted with an enclosed glazed shower, WC and wash hand basin. White tiled walls are complemented by a decorative blue, orange and patterned border, with blue tiled flooring and a wood effect upvc obscure-glazed window completing the room.
Principal Bedroom
A particularly generous double bedroom, with ample floor space for a full range of bedroom furniture. A substantial wood effect upvc window together with an additional smaller window creates a bright feel and provides attractive outlooks. Carpet flooring, a central heating radiator and characterful timber doors complete this impressive principal bedroom.
Bedroom Two
A well proportioned bedroom offering excellent flexibility as a double bedroom, guest room or children's bedroom. The room benefits from a wood effect upvc window, central heating radiator and carpet flooring, with ample space for freestanding bedroom furniture.
Bedroom Three
A bright and versatile bedroom featuring wood effect upvc windows, carpet flooring and a central heating radiator. Its proportions also lend themselves particularly well to use as a child's bedroom, guest room or home office if required.
Garage, Store & Workshop
A particularly valuable feature of Sunny View Cottage is the substantial garage and ancillary space positioned to the rear. The building provides extensive covered storage and workshop space, with a large garage door, concrete floor and substantial exposed roof structure.
The scale of the building offers considerable potential for alternative uses or possible conversion, subject to all necessary planning permissions, building regulations and consents.
Rear Entrance / Porch
To the rear of the property is a useful enclosed porch, providing a practical secondary access from the garden and driveway. This characterful space features exposed brickwork, a wooden door with double glazing, attractive decorative leaded-glass detailing, with a further door leading into the property.
Outside
Sunny View Cottage occupies a generous plot with a private westerly facing rear garden extending to approximately 0.13 acres. The garden is predominantly laid to lawn and enclosed by mature hedging and established planting, creating a secluded setting well suited to outdoor dining, entertaining and enjoying the afternoon and evening sunshine.
A driveway runs alongside the cottage, providing useful off-road parking and vehicular access to the garage, store and workshop at the rear.
Agents Note
To be able to purchase a property in the United Kingdom all agents have a legal requirement to conduct Identity checks on all customers involved in the transaction to fulfil their obligations under Anti Money Laundering regulations.
Services
Please note, we have not tested the services or appliances in this property, accordingly we strongly advise prospective buyers to commission their own survey or service reports before finalising their offer to purchase.
Floorplans
The floorplans within these particulars are for identification purposes only, they are representational and are not to scale. Accuracy and proportions should be checked by prospective purchasers at the property.
General
Whilst every care has been taken with the preparation of these particulars, they are only a general guide to the property. These particulars do not constitute a contract or part of a contract.
Barge Estates use all reasonable endeavours to supply accurate property information in line with the Consumer Protection from Unfair trading Regulations 2008. The matters in these particulars should be independently verified by prospective buyers. It should not be assumed that this property has all the necessary planning, building regulation or other consents. Barge Estates does not have any authority to make or give any representations or warranty whatever in relation to this property or these particulars or enter into any contract relating to this property on behalf of the vendor.
- COUNCIL TAXA payment made to your local authority in order to pay for local services like schools, libraries, and refuse collection. The amount you pay depends on the value of the property.Read more about council Tax in our glossary page.
- Ask agent
- PARKINGDetails of how and where vehicles can be parked, and any associated costs.Read more about parking in our glossary page.
- Yes
- GARDENA property has access to an outdoor space, which could be private or shared.
- Yes
- ACCESSIBILITYHow a property has been adapted to meet the needs of vulnerable or disabled individuals.Read more about accessibility in our glossary page.
- Ask agent
Sunny View Cottage, Great North Road, Weston, Nottinghamshire

Add an important place to see how long it'd take to get there from our property listings.
__mins driving to your place
Affordability
About Barge Estates, Covering Nottinghamshire & South Yorkshire
Covering Nottinghamshire & South Yorkshire
Notes
Staying secure when looking for property
Ensure you're up to date with our latest advice on how to avoid fraud or scams when looking for property online.
Visit our security centre to find out moreDisclaimer - Property reference 000000000139. The information displayed about this property comprises a property advertisement. Rightmove.co.uk makes no warranty as to the accuracy or completeness of the advertisement or any linked or associated information, and Rightmove has no control over the content. This property advertisement does not constitute property particulars. The information is provided and maintained by Barge Estates, Covering Nottinghamshire & South Yorkshire. Please contact the selling agent or developer directly to obtain any information which may be available under the terms of The Energy Performance of Buildings (Certificates and Inspections) (England and Wales) Regulations 2007 or the Home Report if in relation to a residential property in Scotland.
*This is the average speed from the provider with the fastest broadband package available at this postcode. The average speed displayed is based on the download speeds of at least 50% of customers at peak time (8pm to 10pm). Fibre/cable services at the postcode are subject to availability and may differ between properties within a postcode. Speeds can be affected by a range of technical and environmental factors. The speed at the property may be lower than that listed above. You can check the estimated speed and confirm availability to a property prior to purchasing on the broadband provider's website. Providers may increase charges. The information is provided and maintained by Decision Technologies Limited. **This is indicative only and based on a 2-person household with multiple devices and simultaneous usage. Broadband performance is affected by multiple factors including number of occupants and devices, simultaneous usage, router range etc. For more information speak to your broadband provider.