
Mulberry Road, Birkenhead, CH42

- PROPERTY TYPE
Terraced
- BEDROOMS
2
- BATHROOMS
1
- SIZE
Ask agent
- TENUREDescribes how you own a property. There are different types of tenure - freehold, leasehold, and commonhold.Read more about tenure in our glossary page.
Freehold
Key features
- No Chain
- Potential to renovate and let, subject to the buyer’s own assessment
- Two-bedroom mid-terrace property
- Ideal investment, renovation, or resale project
- Central Rock Ferry location
- Convenient for local shops, schools, bus routes, and everyday amenities
- For sale by Modern Auction – T & Cs apply.
- Buyers Fees apply
- Subject to hidden reserve price
- Buyer information pack available
Description
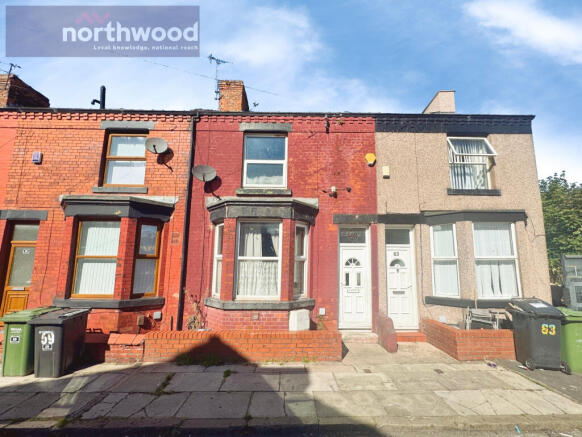
61 Mulberry Road is a two-bedroom mid-terrace property in Rock Ferry, offered for sale through the Modern Method of Auction with starting bids from £60,000. Requiring a programme of refurbishment and modernisation, the property represents an attractive project for investors, developers, and buyers looking for a renovation opportunity.
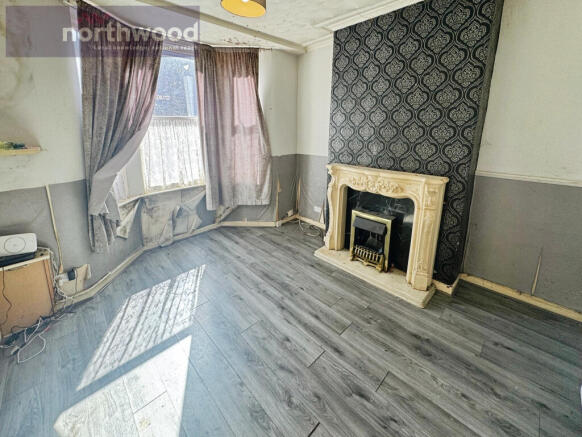
The property is entered through the front door into a central hallway. The living room is positioned immediately to the left and features a bay window, creating a good-sized front reception room with plenty of potential. The dining room is located further along the hallway and provides a second reception space, ideal for family dining or use as an additional living area.
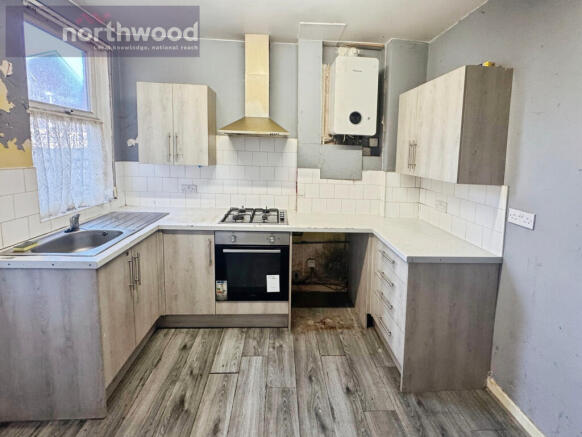
The dining room leads through to the kitchen at the rear of the property. The kitchen is fitted with a range of wall and base units, worktops, sink, gas hob, oven, and wall-mounted boiler, but would benefit from updating and improvement. From the kitchen, there is access to the enclosed rear yard.
Upstairs, bedroom one is positioned at the front of the property and benefits from a bay window and a generous layout. Bedroom two is located in the middle of the first floor and offers useful additional accommodation. The bathroom is positioned at the rear and includes a bath with shower over, wash basin, and WC. The overall accommodation offers a practical layout, with clear potential to improve the property and add value.
Externally, the property has a front forecourt and an enclosed rear yard with paved areas and brick boundary walls. The outside space would benefit from clearance and landscaping but provides useful private outdoor space once improved.
Rock Ferry is an established residential area on the Wirral, with local shops, schools, parks, public transport, and everyday amenities nearby. Rock Ferry railway station provides Merseyrail connections towards Liverpool, Birkenhead, Chester, and Ellesmere Port, while bus routes and road links provide access to the surrounding areas and the wider Merseyside region.
This property is particularly suited to an investor seeking a refurbishment project, whether with the intention of creating a rental property or completing works before resale. It may also appeal to owner-occupiers prepared to undertake renovation works and create a home to their own specification.
Auctioneer Comments:
This property is for sale by Modern Method of Auction allowing the buyer and seller to complete within a 56-
day Reservation Period. Interested parties’ personal data will be shared with the Auctioneer (iamsold Ltd).
If considering a mortgage, inspect and consider the property carefully with your lender before bidding. A
Buyer Information Pack is provided, which you must view before bidding. The buyer is responsible for the Pack
fee.
The buyer signs a Reservation Agreement and makes payment of a Non-Refundable Reservation Fee of 4.5%
of the purchase price inc VAT, subject to a minimum of £6,600 inc. VAT.
Services may be recommended by the Agent/Auctioneer in which they will receive payment from the service
provider if the service is taken. Payment varies but will be no more than £500 inc. VAT. These services are
optional.
Living Room
4.03m x 3.6m (13'3" x 11'10")
Positioned at the front of the property, the living room is a good-sized reception space with a bay window allowing natural light into the room. It features a fireplace and offers excellent scope for refurbishment and personalisation.
Dining Room
3.73m x 3.7m (12'3" x 12'2")
Located behind the living room, the dining room provides a useful second reception space with room for a dining table and furniture. It leads through to the kitchen and could also be used as a family room, home office, or additional living area.
Kitchen
2.39m x 2.95m (7'10" x 9'8")
The kitchen is positioned at the rear of the property and is fitted with a range of wall and base units, worktop space, sink, hob, oven, and extractor. It requires updating but offers a practical layout and direct access to the rear yard.
Bedroom One
3.44m x 4.65m (11'3" x 15'3")
A generously proportioned principal bedroom located at the front of the first floor. The room benefits from a bay window and offers ample space for a double bed, storage, and additional furniture.
Bedroom Two
4.5m x 3.1m (14'9" x 10'2")
A good-sized second bedroom positioned centrally on the first floor. It provides flexible accommodation suitable for a double bed, child’s room, nursery, guest room, or home office.
Bathroom
2.4m x 2.95m (7'10" x 9'8")
Located at the rear of the first floor, the bathroom is fitted with a bath with shower over, wash basin, and WC. The room would benefit from modernisation and offers scope to create an updated family bathroom.
- COUNCIL TAXA payment made to your local authority in order to pay for local services like schools, libraries, and refuse collection. The amount you pay depends on the value of the property.Read more about council Tax in our glossary page.
- Band: A
- PARKINGDetails of how and where vehicles can be parked, and any associated costs.Read more about parking in our glossary page.
- On street
- GARDENA property has access to an outdoor space, which could be private or shared.
- Private garden
- ACCESSIBILITYHow a property has been adapted to meet the needs of vulnerable or disabled individuals.Read more about accessibility in our glossary page.
- Ask agent

Add an important place to see how long it'd take to get there from our property listings.
__mins driving to your place
Affordability




Notes
Staying secure when looking for property
Ensure you're up to date with our latest advice on how to avoid fraud or scams when looking for property online.
Visit our security centre to find out moreDisclaimer - Property reference P1827. The information displayed about this property comprises a property advertisement. Rightmove.co.uk makes no warranty as to the accuracy or completeness of the advertisement or any linked or associated information, and Rightmove has no control over the content. This property advertisement does not constitute property particulars. The information is provided and maintained by Northwood, Wirral. Please contact the selling agent or developer directly to obtain any information which may be available under the terms of The Energy Performance of Buildings (Certificates and Inspections) (England and Wales) Regulations 2007 or the Home Report if in relation to a residential property in Scotland.
Auction Fees: The purchase of this property may include associated fees not listed here, as it is to be sold via auction. To find out more about the fees associated with this property please call Northwood, Wirral on 0151 453 6173.
*Guide Price: An indication of a seller's minimum expectation at auction and given as a “Guide Price” or a range of “Guide Prices”. This is not necessarily the figure a property will sell for and is subject to change prior to the auction.
Reserve Price: Each auction property will be subject to a “Reserve Price” below which the property cannot be sold at auction. Normally the “Reserve Price” will be set within the range of “Guide Prices” or no more than 10% above a single “Guide Price.”
*This is the average speed from the provider with the fastest broadband package available at this postcode. The average speed displayed is based on the download speeds of at least 50% of customers at peak time (8pm to 10pm). Fibre/cable services at the postcode are subject to availability and may differ between properties within a postcode. Speeds can be affected by a range of technical and environmental factors. The speed at the property may be lower than that listed above. You can check the estimated speed and confirm availability to a property prior to purchasing on the broadband provider's website. Providers may increase charges. The information is provided and maintained by Decision Technologies Limited. **This is indicative only and based on a 2-person household with multiple devices and simultaneous usage. Broadband performance is affected by multiple factors including number of occupants and devices, simultaneous usage, router range etc. For more information speak to your broadband provider.