
Hartley House, New Hartley, Whitley Bay, NE25

- PROPERTY TYPE
Semi-Detached
- BEDROOMS
3
- BATHROOMS
1
- SIZE
Ask agent
- TENUREDescribes how you own a property. There are different types of tenure - freehold, leasehold, and commonhold.Read more about tenure in our glossary page.
Freehold
Key features
- THREE BEDROOM END TERRACE HOME
- WELL PRESENTED THROUGHOUT
- SPACIOUS LOUNGE/DINER WITH OFFICE
- MODERN FITTED KITCHEN WITH INTEGRATED APPLIANCES
- WELL APPOINTED FAMILY BATHOOM
- ENCLOSED REAR GARDEN WITH EXTENSIVE DECKING AND PERGOLA
- DETACHED GARDEN OFFICE WITH FITTED STORAGE
- VERSATILE OUTBUILDING CURRENTLY USED AS HOME GYM
- BLOCK-PAVED FRONTAGE PROVIDING OFF-ROAD PARKING
Description
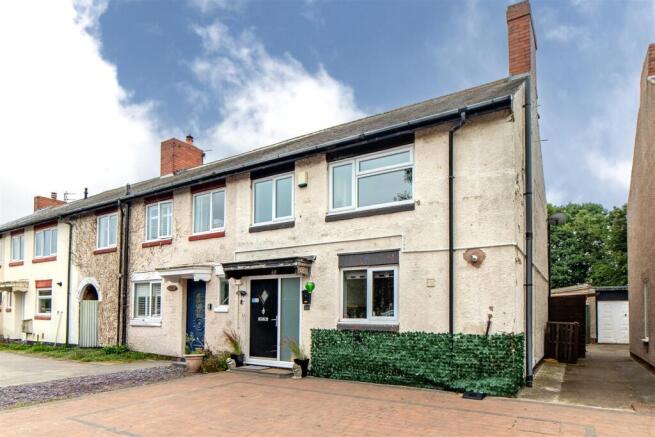
Situated in the village of New Hartley, Hartley House is an impressive three-bedroom end-terrace home offering generous internal proportions, a versatile layout, and an extensive range of upgrades that set it apart from typical properties in the area. Combining spacious reception accommodation with dedicated work, fitness, and lifestyle spaces, the home provides exceptional flexibility both inside and out.
The core living accommodation features a sizeable lounge and dining room, flowing into a bright conservatory with French doors opening directly onto the rear grounds. A well-appointed modern kitchen includes integrated appliances, complemented on the ground floor by a separate study area and a family bathroom. Upstairs, the first floor provides three well-proportioned bedrooms, including two generous doubles.
Outside, a block-paved driveway provides off-road parking for up to three vehicles. The private, enclosed rear garden has been extensively landscaped with timber decking, raised planting beds, dedicated seating areas, and a pergola.
A defining feature of the property is its trio of high-specification detached outbuildings:
* Fully insulated, dedicated garden office—ideal for permanent remote working.
* Powered workshop / home gym with robust floor-load capacity.
* Feature geodesic garden dome fitted with integrated power and LED lighting.
Situated in the semi-rural village setting of New Hartley, the property is moments from open countryside, scenic walking trails, and the historic grounds of Seaton Delaval Hall, with Seaton Sluice beaches just minutes away. Commuters are well served by direct road links via the A19 and A189, local bus routes, and regular direct rail services to Newcastle Central via the Northumberland Line at Seaton Delaval station.
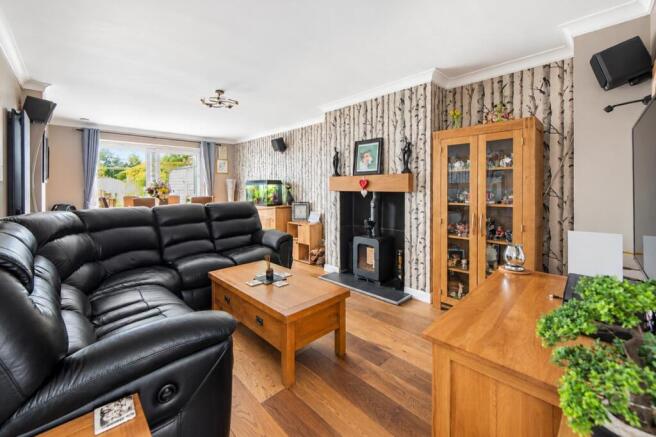
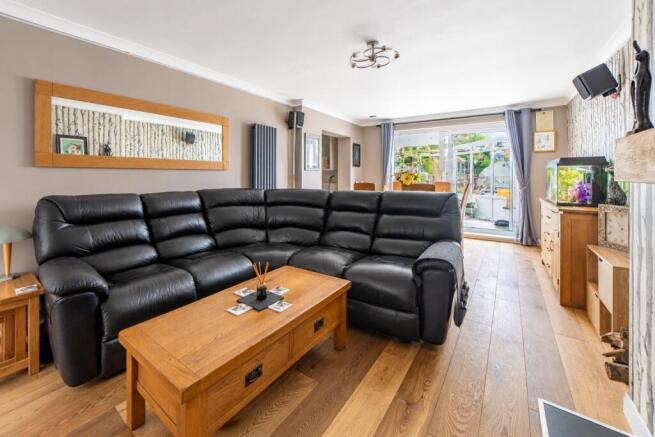
The internal accommodation comprises an entrance hall with oiled engineered oak flooring and stairs to the first floor with an understairs storage cupboard, providing access to the bathroom, kitchen and lounge/dining room. The generous lounge/dining room also features oiled engineered oak flooring, while also benefiting from a feature fireplace with real oak mantle and limestone surround and a DEFRA-approved multi-fuel stove which can be used to burn mineral fuels and seasoned wood, and ample space for seating and dining.
Double glazed doors open from the dining area into the conservatory, featuring a twin-walled polycarbonate roof, double glazed windows, tiled flooring, and French doors leading to the rear garden. A study area opens from the lounge/dining room, offering flexibility for home working.
The modern kitchen is fitted with sleek white gloss wall and base units, extensive wood-effect work surfaces and high-grade Luxury Vinyl Tile flooring and integrated appliances, including an oven, hob and fridge-freezer. A granite-effect composite sink sits beneath the window, with flush ceiling LEDs, over-cabinet RGB uplighting, and under-cabinet task lighting completing the practical layout. The bathroom is beautifully presented with a freestanding-style bath, oversized curved shower enclosure, WC and wash basin, seamless waterproof wall cladding/panels, high-grade Luxury Vinyl Tile flooring, plumbed central heating radiator and recessed lighting.
The first-floor landing provides access to three bedrooms, including two generous doubles and a further single bedroom, with the main bedroom currently housing a super king bed, the second bedroom currently accommodating a king sized bed and the third bedroom with a storage cupboard and the capacity to fit a double bed, though it is currently staged with a sofa bed. Also accessible from the first floor is the loft via a hatch/ladder which is insulated and boarded with lights and sockets. Another benefit is the recently fitted high-efficiency gas combi-boiler.
Externally, the property benefits from a substantial block-paved frontage providing off-road parking for up to three cars, with a side pathway leading to the enclosed south-east facing rear garden. The garden features extensive timber decking with 4 external all weather power sockets, raised planting beds, timber seating areas and a substantial pergola, alongside paved areas and established planting as well as rear access to playing fields/parks/football pitches via a gate on the rear fence.
The garden also benefits from three outbuildings, including a substantial timber-built fully insulated detached garden office with double glazed windows, independent alarm, independent consumer unit, fitted storage and work surfaces with its own entrance.
There is also a separate powered detached workshop/home gym, which comes without insulation, with an independent consumer unit, while a geodesic garden dome with integrated LED lighting and power adds to the useful outdoor space.
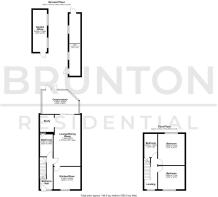
On The Ground Floor -
Entrance Hall - 4.47m x 1.78m (14'8" x 5'10") - Window to front, stairs, door to:
Kitchen/Diner - 3.15m x 3.63m (10'4" x 11'11") - Window to front, door to:
Lounge/Dining Room - 7.16m x 3.75m (23'6" x 12'4") - Sliding door, door to:
Bathroom - 3.10m x 1.78m (10'2" x 5'10") - Door to:
Study - 2.64m x 1.93m (8'8" x 6'4") - Storage cupboard, two double doors, door to:
Conservatory - 3.25m x 5.00m (10'8" x 16'5") - Two windows to side, three windows to rear, double door, door to:
On The First Floor -
Landing - 3.12m x 1.82m (10'3" x 6'0") - Window to front.
Bedroom - 4.37m x 3.71m (14'4" x 12'2") - Window to rear, door.
Bedroom - 3.26m x 3.71m (10'8" x 12'2") - Window to front, door to:
Bedroom - 3.27m x 1.82m (10'9" x 6'0") - Door to:
Externally -
Workshop/Home Gym - 8.67m x 1.75m (28'5" x 5'9") - Two windows to side, door to:
Garden Office - 5.87m x 1.96m (19'3" x 6'5") - Two windows to side, door.
Disclaimer - The information provided about this property does not constitute or form part of an offer or contract, nor may be it be regarded as representations. All interested parties must verify accuracy and your solicitor must verify tenure/lease information, fixtures & fittings and, where the property has been extended/converted, planning/building regulation consents. All dimensions are approximate and quoted for guidance only as are floor plans which are not to scale and their accuracy cannot be confirmed. Reference to appliances and/or services does not imply that they are necessarily in working order or fit for the purpose.
Brochures
Hartley House, New Hartley, Whitley Bay, NE25- COUNCIL TAXA payment made to your local authority in order to pay for local services like schools, libraries, and refuse collection. The amount you pay depends on the value of the property.Read more about council Tax in our glossary page.
- Band: A
- PARKINGDetails of how and where vehicles can be parked, and any associated costs.Read more about parking in our glossary page.
- Driveway
- GARDENA property has access to an outdoor space, which could be private or shared.
- Yes
- ACCESSIBILITYHow a property has been adapted to meet the needs of vulnerable or disabled individuals.Read more about accessibility in our glossary page.
- Ask agent
Hartley House, New Hartley, Whitley Bay, NE25

Add an important place to see how long it'd take to get there from our property listings.
__mins driving to your place
Affordability


Notes
Staying secure when looking for property
Ensure you're up to date with our latest advice on how to avoid fraud or scams when looking for property online.
Visit our security centre to find out moreDisclaimer - Property reference 34933866. The information displayed about this property comprises a property advertisement. Rightmove.co.uk makes no warranty as to the accuracy or completeness of the advertisement or any linked or associated information, and Rightmove has no control over the content. This property advertisement does not constitute property particulars. The information is provided and maintained by Brunton Residential, Great Park. Please contact the selling agent or developer directly to obtain any information which may be available under the terms of The Energy Performance of Buildings (Certificates and Inspections) (England and Wales) Regulations 2007 or the Home Report if in relation to a residential property in Scotland.
*This is the average speed from the provider with the fastest broadband package available at this postcode. The average speed displayed is based on the download speeds of at least 50% of customers at peak time (8pm to 10pm). Fibre/cable services at the postcode are subject to availability and may differ between properties within a postcode. Speeds can be affected by a range of technical and environmental factors. The speed at the property may be lower than that listed above. You can check the estimated speed and confirm availability to a property prior to purchasing on the broadband provider's website. Providers may increase charges. The information is provided and maintained by Decision Technologies Limited. **This is indicative only and based on a 2-person household with multiple devices and simultaneous usage. Broadband performance is affected by multiple factors including number of occupants and devices, simultaneous usage, router range etc. For more information speak to your broadband provider.