
Old Deer Park, Surrey, TW9 2

- PROPERTY TYPE
Detached
- BEDROOMS
4
- BATHROOMS
4
- SIZE
7,343 sq ft
682 sq m
- TENUREDescribes how you own a property. There are different types of tenure - freehold, leasehold, and commonhold.Read more about tenure in our glossary page.
Ask agent
Key features
- Grade I Listed
- Planning Permission for up to 10,000sq ft Single Floor Extension
Description
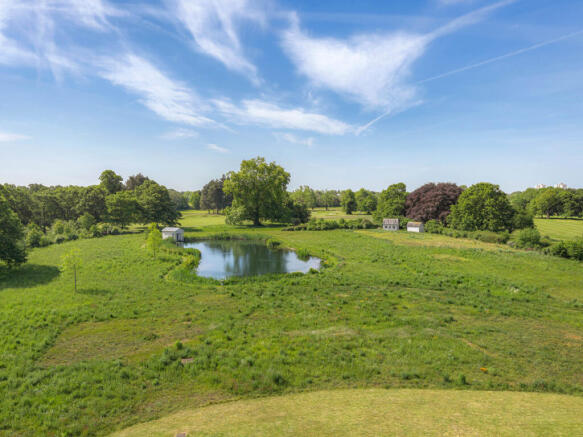
The landscape surrounding the Observatory partly has Scheduled Monument status. King George III’s landscape architect was the celebrated Lancelot “Capability” Brown. The present owner commissioned the award-winning landscape architect Kim Wilkie for the recent landscaping and who took particular care to preserve and reinterpret as many as possible of Brown’s characteristic landscape features.
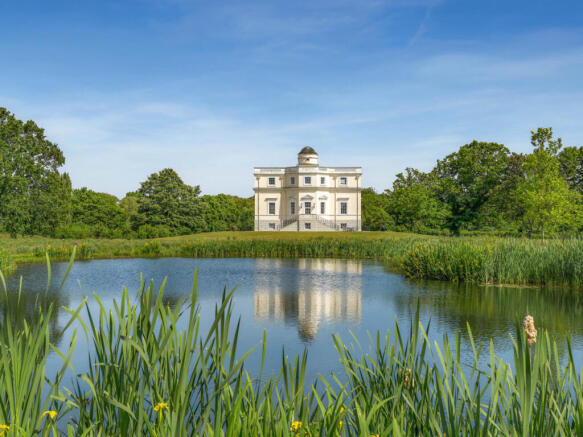
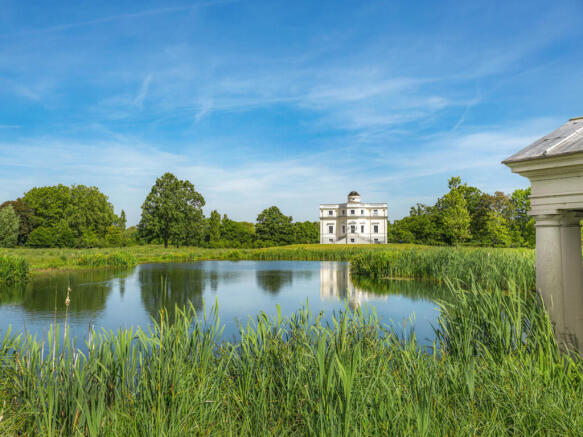
Set within approximately 6.59 acres, the King’s Observatory is approached by its own sweeping serpentine drive. Surrounded by the historic Royal Mid-Surrey Golf Club, it offers remarkable privacy and tranquility in a setting less than half an hour from Hyde Park Corner.
The grounds include an ornamental lake stocked with Grecian carp and an Umbrian-style boathouse constructed in Portland stone. Also within the estate are the listed anti-magnetic huts dating from the nineteenth century, when the Observatory played an important role in British meteorological and scientific research.
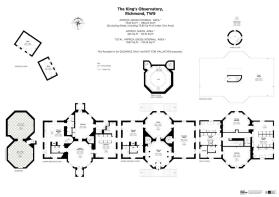
The present owner’s Phase One restoration was completed in 2018, creating a modern residence of approximately 7,343 sq ft (682 sq m) while respecting the exceptional historic fabric of the building. Modern services and security have been discreetly incorporated throughout, including a Crestron control system, underfloor heating to the kitchen, bathrooms and ground-floor rooms, and Daikin air conditioning systems heating and cooling to the upper and lower floors, including all bedroom suites and the kitchen.
The interior has been carefully adapted to form a single residence while retaining the essential character and proportions of Sir William Chambers’ original building.
The house is approached from both north and south by magnificent symmetrical double staircases in Portland stone. At its heart are two dramatic interconnecting octagonal rooms, one the entrance hall with mezzanine gallery and then the library with door leading to the southern steps providing views to the lake; both rooms flanked by spiral staircases and extending through two-storeys.
On the raised ground floor, a spacious triple-aspect drawing room with 4.72m high ceilings and impressive period style cornice leads to an extraordinary library capable of housing approximately 6,000 volumes, with ceilings of 4.82m. The books are contained within the original Georgian glazed shelving constructed by the contemporary joiner James Arrow.
The principal dining room, with its strikingly high ceiling, is decorated with hand-painted Chinese silk wallpaper panels recalling the Georgian fascination with chinoiserie. The panels reproduce a China Trade view of Canton in 1772, the original of which is displayed in the Hong Kong Maritime Museum.
A guest cloakroom completes the principal ground-floor accommodation.
The two principal bedroom suites on the first floor provides en-suite dressing rooms and bathrooms with marble tiling, freestanding bath and separate shower room.
A staircase leads up to provide roof access and the original working observatory cupola atop the home.
The spacious modern Otis lift serves all three residential floors, complemented by a dumbwaiter linking the kitchen with the dining room and the two first-floor bedroom suites.
On the lower-ground floor, a garden-level family and television room is accompanied by two further spacious double bedroom suites and extensive storage. Beneath the house survive the original brick vaults upon which the Observatory was constructed.
FURTHER POTENTIAL
The property offers exceptional potential for further development, subject to the relevant consents.
Phase One includes planning permission for an as-yet unbuilt above-ground staff cottage. Phase Two provides the opportunity to create approximately a further 10,000 sq ft of accommodation, together with additional staff quarters and underground parking for up to 17 cars. The parking area is additional to the accommodation figure quoted above.
The proposed below-ground extension can be connected directly to the main house through the existing historic vaults, potentially increasing the overall living accommodation to approximately 18,856 sq ft.
Despite its extraordinary history and architectural importance, the King’s Observatory remains above all a remarkably comfortable house in which to live. Its harmonious proportions, generous sash windows, original timber shutters and relationship with the surrounding landscape combine to create a residence of exceptional character, beauty and rarity.
HISTORICAL CONTEXT
King George III commissioned his favoured architect, Sir William Chambers — later architect of Somerset House — to design the Observatory so that the King, Queen Charlotte and members of the Royal Family could assemble in its cupola to observe the Transit of Venus across the Sun on 3 June 1769.
Chambers had earlier encountered the Swedish astronomer Anders Celsius, whose influence contributed to the design of the Observatory’s remarkable cupola and its revolutionary revolving dome. The cupola survives substantially unchanged and remains the earliest surviving example of its type.
With its beautifully proportioned elevations, the King’s Observatory is an exceptional example of eighteenth-century Palladian architecture.
Stephen Demainbray, the Observatory’s first Superintendent, shared the King’s passion for astronomy and scientific enquiry. The Observatory subsequently became associated with some of the most important advances in astronomical observation, precision timekeeping and meteorology of the eighteenth and nineteenth centuries.
John Harrison’s celebrated work in precision timekeeping was closely connected with observations undertaken at the Observatory. In 1778, two obelisks were erected to the north and south of the building to mark the Prime Meridian - both survive in position today.
For many years the Observatory also played an important role in the determination and dissemination of accurate time. Its scientific significance continued long after the end of direct royal patronage.
Royal patronage ceased in 1841, but the Observatory remained at the forefront of British scientific life for almost another 140 years. Responsibility for it passed successively through the British Association, the Royal Society and ultimately the Meteorological Office, which occupied the site until 1980.
Among the distinguished Superintendents commemorated on a plaque within the house are Sir Francis Ronalds and Robert Beckley, inventor of important recording meteorological instruments.
The plaque also records the appointment in 1939 of the Scottish meteorologist Group Captain James Stagg. Stagg subsequently became one of the most consequential meteorologists of the Second World War. As chief meteorological adviser for Operation Overlord, he advised General Dwight D. Eisenhower and the Allied commanders on the weather conditions governing the timing of D-Day. His advice was instrumental in postponing the invasion from 5 June to 6 June 1944 — a remarkable episode in which meteorological judgement played a part in changing the course of history as well as being a gripping saga very recently brought to life in the film “Pressure”.
LOCATION
A home of exquisite provenance set within the privacy of the Old Deer Park. With its own sweeping private driveway, this extraordinary property is convenient for central London and Heathrow Airport; and if more is needed, a private helipad within the grounds makes access even easier.
- COUNCIL TAXA payment made to your local authority in order to pay for local services like schools, libraries, and refuse collection. The amount you pay depends on the value of the property.Read more about council Tax in our glossary page.
- Band: H
- PARKINGDetails of how and where vehicles can be parked, and any associated costs.Read more about parking in our glossary page.
- Yes
- GARDENA property has access to an outdoor space, which could be private or shared.
- Yes
- ACCESSIBILITYHow a property has been adapted to meet the needs of vulnerable or disabled individuals.Read more about accessibility in our glossary page.
- Ask agent
Energy performance certificate - ask agent

Add an important place to see how long it'd take to get there from our property listings.
__mins driving to your place
Affordability

Notes
Staying secure when looking for property
Ensure you're up to date with our latest advice on how to avoid fraud or scams when looking for property online.
Visit our security centre to find out moreDisclaimer - Property reference RX840800. The information displayed about this property comprises a property advertisement. Rightmove.co.uk makes no warranty as to the accuracy or completeness of the advertisement or any linked or associated information, and Rightmove has no control over the content. This property advertisement does not constitute property particulars. The information is provided and maintained by Kay & Co, London. Please contact the selling agent or developer directly to obtain any information which may be available under the terms of The Energy Performance of Buildings (Certificates and Inspections) (England and Wales) Regulations 2007 or the Home Report if in relation to a residential property in Scotland.
*This is the average speed from the provider with the fastest broadband package available at this postcode. The average speed displayed is based on the download speeds of at least 50% of customers at peak time (8pm to 10pm). Fibre/cable services at the postcode are subject to availability and may differ between properties within a postcode. Speeds can be affected by a range of technical and environmental factors. The speed at the property may be lower than that listed above. You can check the estimated speed and confirm availability to a property prior to purchasing on the broadband provider's website. Providers may increase charges. The information is provided and maintained by Decision Technologies Limited. **This is indicative only and based on a 2-person household with multiple devices and simultaneous usage. Broadband performance is affected by multiple factors including number of occupants and devices, simultaneous usage, router range etc. For more information speak to your broadband provider.