
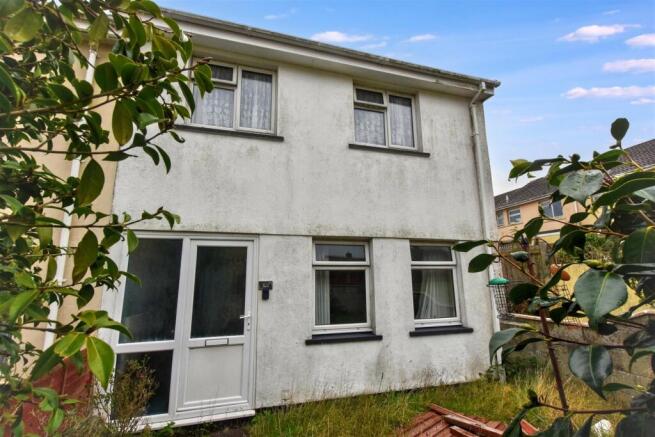
Grenville Gardens, Troon, Camborne

- PROPERTY TYPE
End of Terrace
- BEDROOMS
2
- BATHROOMS
1
- SIZE
Ask agent
- TENUREDescribes how you own a property. There are different types of tenure - freehold, leasehold, and commonhold.Read more about tenure in our glossary page.
Freehold
Key features
- End Terraced House
- 2 Bedrooms
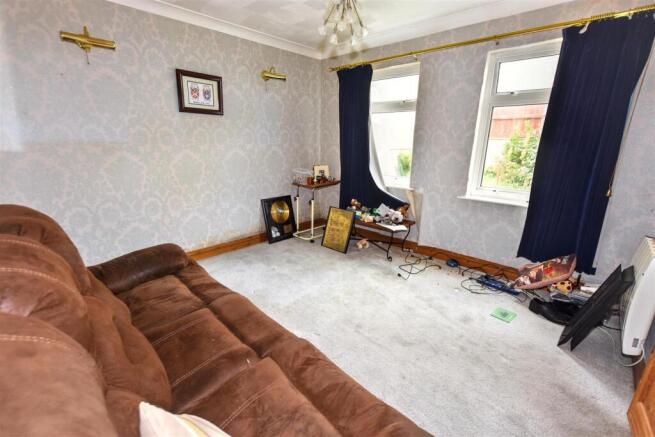
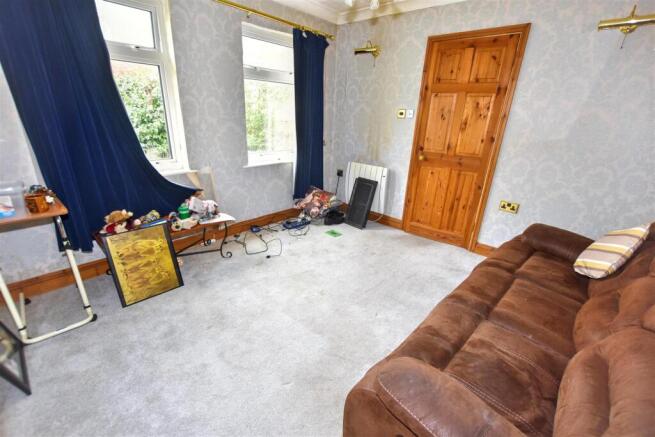
- Lounge
- Kitchen/Diner
- First Floor Shower Room
- Separate WC
- Double Glazing
- Electric Heating
- Enclosed Front & Rear Gardens
- No Onward Chain
Description
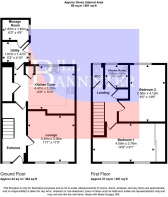
Offered chain free, coming to market is this deceptively spacious two bedroomed end terraced home, well placed for local amenities in this popular village location. In need of some modernisation, this property will make an ideal first family home and there is the bonus of a nearby children’s play area. On entry, the hallway has stairs to the first floor and a large open access understairs storage area. The lounge/living room has two UPVC windows overlooking the front garden. Returning to the hallway, a door opens into the spacious kitchen/diner which is presented in a U-shaped format and includes a built-in hob, compatible with LPG although we understand from the vendor that mains gas may be available to the property. The kitchen links to a utility room where there is access to the rear garden. Also accessed from the utility room is a useful concrete shed/storage area. To the first floor, both bedrooms are very generous in size, with the front having two windows overlooking the garden and aspect whilst the rear bedroom offers tremendous views over open countryside towards Carn Brea. Both bedrooms are complemented by a fully tiled shower room and there is a separate adjacent toilet.
Externally, both gardens are of a manageable size. The front is primarily laid to lawn with block and fenced borders whilst the rear, again with block and fenced borders, is quite low maintenance, a slabbed pathway leading to a rear patio, splitting a laid to shingle and laid to lawn areas.
In terms of location, there is a children’s play area close to the property. The popular village location of Troon, which offers many local amenities including a well-known convenience store and a chemist which are within walking distance, around ten minutes. The other nearby village of Beacon is accessible within a short drive and provides local businesses and amenities including a butcher, a chemist, hairdressers, a fish and chip shop and a public house amongst others. The town of Camborne is within two miles and here you will find more comprehensive shopping facilities, both independent and chain including major supermarkets. There are also doctor’s surgeries, dentist’s, a main line railway station as well as a bus station. Further afield, the coastal village of Portreath, with its family friendly beach and access to the famous South West Coastal Path, is within a twenty minute drive.
Upvc front door with a half obscure double glazed panel and two obscure double glazed side panels opens to:
Hallway - Haverland electric radiator and an open understairs storage area. Stairs to the first floor.
Lounge - 3.39m x 3.36m (11'1" x 11'0") - Two upvc double glazed windows overlooking the front garden and aspect. Haverland electric radiator.
Kitchen/Diner - 4.47m x 3.20m (14'7" x 10'5") - Presented in a U shaped format. Door opens to a full height shelved pantry cupboard. Upvc door with a half obscure double glazed panel opens to the utility room. A door opens to a further full height storage cupboard with shelving and housing an LPG bottle (disconnected). Range of eye level storage cupboards and base level storage cupboards and drawers with roll edge work surfaces and tiled splash backs. One and a half composite sink and drainer below a upvc double glazed window overlooking the rear garden and aspect with views over open countryside towards Carn Brea. Beko integrated gas hob fuelled by an LPG bottle with a stainless steel splash back and an extractor hood over. Beko integrated oven and grill. Haverland electric radiator
Utility Room - 1.91m x 1.47m (6'3" x 4'9") - Upvc door with a half obscure panel and a half obscure double glazed side panel leads to the rear garden. Door to:
Storage Room - 1.83m x 1.46m (6'0" x 4'9") - A concrete storage room with a high level upvc double glazed window to the side aspect.
First Floor -
Landing - Door opens to a full height storage cupboard housing a hot water cylinder with slatted shelving above.
Bedroom 1 - 4.50m x 2.78m (14'9" x 9'1") - Two upvc double glazed windows overlooking the front garden and aspect. Full length built-in wardrobe with hanging space and sliding mirrored doors.
Bedroom 2 - 2.56m x 4.12m (8'4" x 13'6") - Upvc double glazed window overlooking the rear garden and aspect with fine far reaching views over open countryside towards Carn Brea. Electric heater,
Separate Wc - Fully tiled with a low level wc. Upvc obscure double glazed window to the rear aspect.
Shower Room - 1.66m x 1.67m (5'5" x 5'5") - Wash hand basin and a corner quadrant shower cubicle with a Mira electric shower. Upvc obscure double glazed window to the rear aspect.
Outside - A gate from the front footpath opens to a slabbed pathway to the front door. There is a block walled border to the side with a block and fenced top border to the front and a further fenced border to the other side. The garden is laid to lawn with mature bushes. To the rear a slabbed pathway leads to a rear slabbed patio with a shingle area and a laid to lawn area. There is a gate leading to a rear access and block walled borders to one side and the rear with a fenced border to the remaining side.
Directions - From Camborne railway station proceed through the village of Beacon and continue on into the village of Troon. Continue along Newton Road and turn left into Grenville Gardens. Take the third turning on the right and the property will be found in the left hand corner.
Agents Note - TENURE: Freehold.
COUNCIL TAX BAND: A.
Services - Mains drainage, mains water, mains electricity and electric heating.
Broadband highest available download speeds - Standard 7 Mpbs, Superfast 80 Mpbs (sourced from Ofcom).
Mobile signal -
EE - Good outdoor, Three - Variable outdoor, O2 - Good outdoor, Vodafone - Variable outdoor (sourced from Ofcom).
Brochures
Grenville Gardens, Troon, CamborneBrochure- COUNCIL TAXA payment made to your local authority in order to pay for local services like schools, libraries, and refuse collection. The amount you pay depends on the value of the property.Read more about council Tax in our glossary page.
- Band: A
- PARKINGDetails of how and where vehicles can be parked, and any associated costs.Read more about parking in our glossary page.
- On street
- GARDENA property has access to an outdoor space, which could be private or shared.
- Yes
- ACCESSIBILITYHow a property has been adapted to meet the needs of vulnerable or disabled individuals.Read more about accessibility in our glossary page.
- Ask agent

Add an important place to see how long it'd take to get there from our property listings.
__mins driving to your place


Notes
Staying secure when looking for property
Ensure you're up to date with our latest advice on how to avoid fraud or scams when looking for property online.
Visit our security centre to find out moreDisclaimer - Property reference 34933902. The information displayed about this property comprises a property advertisement. Rightmove.co.uk makes no warranty as to the accuracy or completeness of the advertisement or any linked or associated information, and Rightmove has no control over the content. This property advertisement does not constitute property particulars. The information is provided and maintained by Bill Bannister Estate Agents, Redruth. Please contact the selling agent or developer directly to obtain any information which may be available under the terms of The Energy Performance of Buildings (Certificates and Inspections) (England and Wales) Regulations 2007 or the Home Report if in relation to a residential property in Scotland.
*This is the average speed from the provider with the fastest broadband package available at this postcode. The average speed displayed is based on the download speeds of at least 50% of customers at peak time (8pm to 10pm). Fibre/cable services at the postcode are subject to availability and may differ between properties within a postcode. Speeds can be affected by a range of technical and environmental factors. The speed at the property may be lower than that listed above. You can check the estimated speed and confirm availability to a property prior to purchasing on the broadband provider's website. Providers may increase charges. The information is provided and maintained by Decision Technologies Limited. **This is indicative only and based on a 2-person household with multiple devices and simultaneous usage. Broadband performance is affected by multiple factors including number of occupants and devices, simultaneous usage, router range etc. For more information speak to your broadband provider.