Development Land, Meadowfield, Sleaford, Lincolnshire, NG34

- PROPERTY TYPE
Land
- BEDROOMS
10
- BATHROOMS
5
- SIZE
6,469 sq ft
601 sq m
Key features
- Development Site
- Four plots with Full PP
- 2 x 145 sq m dwellings
- 2 x 125 sq m dwellings
- Existing 2 bed detached bungalow
- 0.63 of an acre site
Description
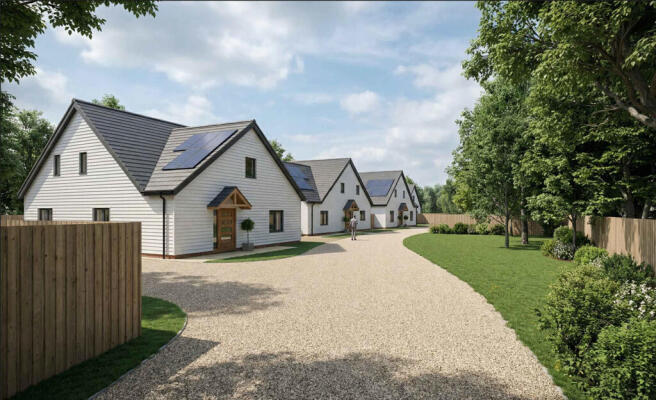
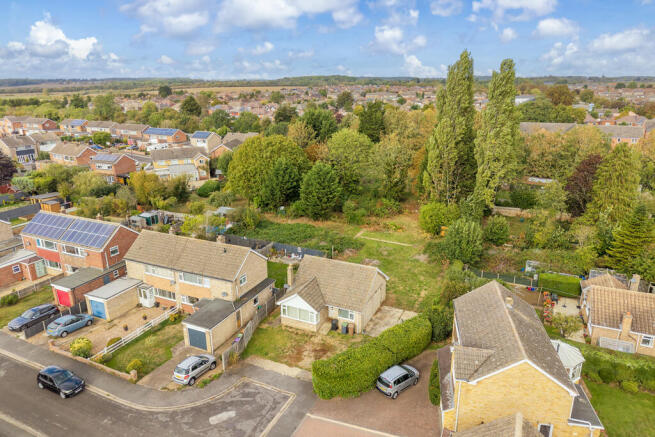
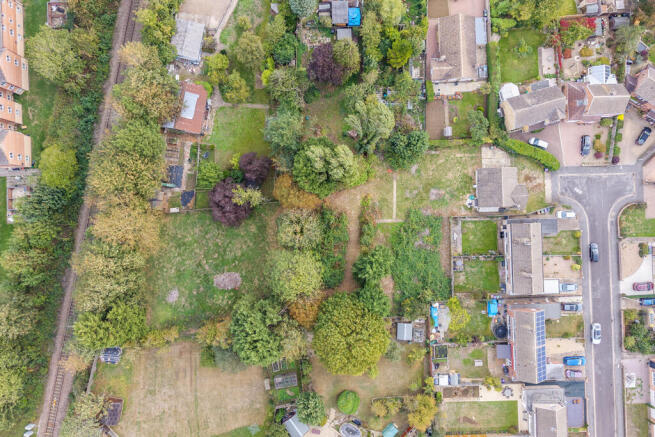
An excellent opportunity to acquire a residential development site in a sought-after culde-sac position within the popular market town of Sleaford. The site extends to around 0.63 of an acre and benefits from full planning permission for the alteration and extension of the existing two bedroom bungalow together with the erection of four new dwellings.
The approved scheme comprises a thoughtfully designed development of contemporary homes set within generous plots and accessed via a private driveway.
Ideally located close to the town's extensive amenities, schools, leisure facilities and railway station, this development opportunity offers strong appeal to developers and investors alike. Sleaford continues to be a highly desirable residential location, combining market-town charm with excellent transport links to Lincoln, Nottingham and Peterborough.
A copy of the planning permission and approved plans is available from the selling agent.
Location
Sleaford is a well-served and historic Lincolnshire market town offering an excellent range of shopping, leisure and
educational facilities. The town combines traditional market-town charm with modern conveniences, including
rail connections to Lincoln, Nottingham and Peterborough, making it an attractive location for commuters and families.
Surrounded by attractive countryside yet offering easy access to major regional centres, Sleaford provides an ideal balance of town and rural living.
Accommodation
Plot 1
The proposed dwelling will offer a ground floor gross internal area of 76.58 m2 and a first floor gross internal area of 68.86m2 giving a total of 145.44 m2 which currently sets up as a two bedroom dwelling, but could be reconfigured if required.
Plot 2
The proposed dwelling will offer a ground floor gross internal area of 71.88m2 and a first floor gross internal area of 53.33m2 giving a total of 125.21m2 which currently sets up as a two bedroom dwelling, but could be reconfigured if required.
Plot 3
The proposed dwelling will offer a ground floor gross internal area of 71.88m2 and a first floor gross internal area of 53.33m2 giving a total of 125.21m2 which currently sets up as a two bedroom dwelling, but could be reconfigured if required.
Plot 4
The proposed dwelling will offer a ground floor gross internal area of 76.58 m2 and a first floor gross internal area of 68.86m2 giving a total of 145.44 m2 which currently sets up as a two bedroom dwelling, but could be reconfigured if required.
Viewing
The site may be viewed unaccompanied during daylight hours however we ask that you call the agency team on to confirm your intention to view. If you wish to view the existing bungalow this is strictly by appointment.
Other
TOWN & COUNTRY PLANNING
Full planning permission was granted on the 23rd July 2026 by North Kesteven District Council for alteration and
extension of existing bungalow and erection of 4no. dwellings under application number 25/0238/FUL. A copy of the plans and planning permission is available from the selling agent.
SERVICES
Interested parties are advised to make their own enquires into the cost and availability of services.
TENURE & POSSESSION
Freehold and for sale by private treaty.
COUNCIL TAX
The existing Bungalow is Band B and the new properties will be confirmed once complete.
MOBILE & BROADBAND
We understand from the Ofcom website there is good mobile coverage from EE, Three, O2 and Vodafone however
interested parties are advised to check with their provider. We understand from the Ofcom website that standard, Superfast and ultrafast broadband is available at this property with a max download speed of 10,000 Mbps and an upload speed of 10,000 Mbps.
BUYER IDENTITY CHECK
Please note that prior to acceptance of any offer, Brown&co are required to verify the identity of the buyer to comply with the requirements of the Money Laundering, Terrorist Financing and Transfer of Funds (Information on the Payer) Regulations 2017. Further, when a property is for sale by tender, an ID check must be carried out before a tender can be submitted. We are most grateful for your assistance with this.
Architects
Should interested parties wish to contact the architect involved in the project, the plans have been drawn by
Paul Bancroft Architects, The Coach House, 80 South Road, Peterborough, PE8 4BP Tel
AGENT
James Mulhall
Brochures
BrochureEnergy Performance Certificates
EPC CertificateDevelopment Land, Meadowfield, Sleaford, Lincolnshire, NG34

NEAREST STATIONS
Distances are straight line measurements from the centre of the postcode- Sleaford Station0.6 miles
- Rauceby Station2.2 miles
- Ruskington Station2.9 miles
Notes
Disclaimer - Property reference 453294FH. The information displayed about this property comprises a property advertisement. Rightmove.co.uk makes no warranty as to the accuracy or completeness of the advertisement or any linked or associated information, and Rightmove has no control over the content. This property advertisement does not constitute property particulars. The information is provided and maintained by Brown & Co, Lincoln. Please contact the selling agent or developer directly to obtain any information which may be available under the terms of The Energy Performance of Buildings (Certificates and Inspections) (England and Wales) Regulations 2007 or the Home Report if in relation to a residential property in Scotland.