Waylands, Swanley, Kent, BR8

- PROPERTY TYPE
Semi-Detached
- BEDROOMS
3
- BATHROOMS
2
- SIZE
Ask agent
- TENUREDescribes how you own a property. There are different types of tenure - freehold, leasehold, and commonhold.Read more about tenure in our glossary page.
Freehold
Key features
- 3 Bedrooms
- 2 to 3 Reception Rooms
- 2 Bathrooms
- Utility Room
- Semi Converted Garage Space
- Walking Distance to Station
- Close to Schools
Description
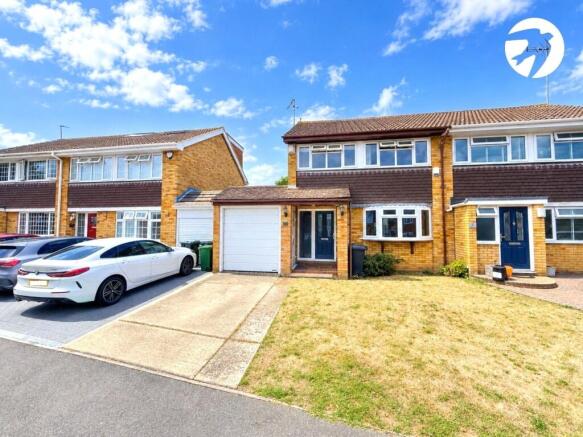
Set within popular the High Firs/Pinks Hill development, this attractive semi-detached home offers well-proportioned accommodation, a west-facing garden and excellent access to London.
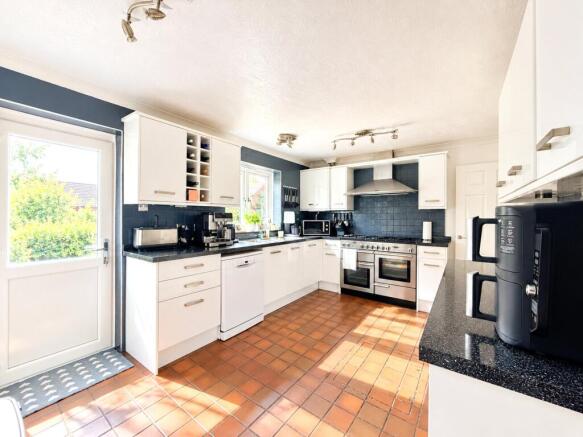
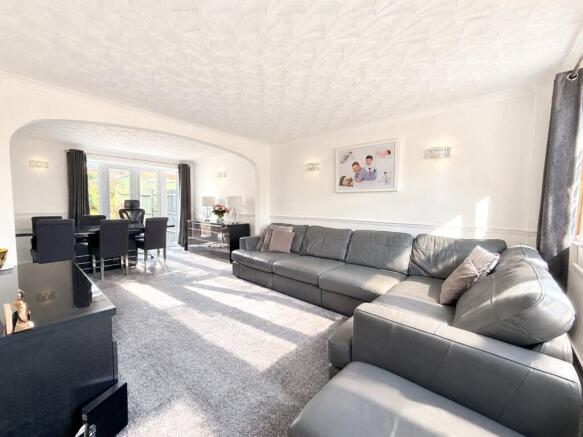
The ground floor provides a sociable layout, with a generous lounge and separate dining room, alongside a well-equipped kitchen/breakfast room and useful utility room. Upstairs are three good-sized bedrooms and a family bathroom.
A particular feature is the insulated garage, which has been semi-converted and is currently used as a beauty room and relaxation space. This versatile area could easily suit a home office, gym, studio or treatment room, offering valuable additional space without compromising the main accommodation.
The west-facing rear garden combines a lawn and patio, providing an attractive setting for outdoor dining, entertaining or enjoying the afternoon and evening sun. Off-street parking to the front is an added convenience.
The property is particularly well placed for commuters, with Swanley station within easy walking distance. Services provide access to London Bridge, Charing Cross, Victoria and Blackfriars, with journeys into the capital possible in around 30 minutes or less. Swanley town centre and local amenities are also close at hand.
Families are well served by nearby schools, including High Firs Primary School and Downsview Community Primary School, with further educational options available in the surrounding area.
Offering a peaceful setting, adaptable accommodation and excellent transport connections, this is a home with plenty to recommend it. The converted garage adds a valuable layer of flexibility, while the garden and proximity to the station make this a particularly practical choice for modern family living.
Early viewing is highly recommended.
Exterior
Rear Garden 11.9m x 7.8m (40' x 25'6")
Front Garden
Driveway
Key Terms
This property is Freehold
Build Type - Traditional
Double Glazed
Gas Central Heating
EPC Rating C
Being an EPC Rating C, we are working with the Mortgage Advice Bureau to present exclusive rates for energy efficient property with the average saving being £65 per month. Please call to enquire how you can benefit.
Utilities: Mains Gas, Electricity, Water and Drainage
Sevenoaks District Council Tax Band E
The annual Council Tax for a Band E property in Swanley is £3,091.04 for the 2026/27 tax year.
The boiler is a gas conventional type installed 18 months ago, this was last serviced October
The loft is part boarded.
Rear Garden measures approximately 11.9m x 7.8m (40' x 25'6")with a S/SW aspect.
The sellers have completed the following works: Replacement double glazed windows within the past 2 years. The ground floor shower room was updated in March 2026. Semi converted the garage into a spa space, the garage door is still in place, with some amendment this can be fully converted back to a garage, or as a formal room (STRC) And a normal schedule of redecoration when required.
Primary Schools
High Firs Primary School – approximately 0.2 miles - Downsview Community Primary School – approximately 0.4 miles - St Mary's CE Primary School – approximately 0.6 Secondary Schools
Orchards Academy – approximately 0.6 miles - Leigh Academy Wilmington – approximately 2.7 miles
Grammar Schools
Wilmington Grammar School for Boys – approximately 3 miles - Wilmington Grammar School for Girls – approximately 3 miles - Dartford Grammar School – approximately 4 miles - Dartford Grammar School for Girls – approximately 4 miles Commuter Links
Swanley Railway Station – approximately 0.6 miles
Operated by Southeastern with direct services to: London Victoria - London Blackfriars - London Bridge - Charing Cross: Rochester - Chatham - Gillingham - Faversham - Ashford International (selected services)
Road Links
A20 – approximately 0.2 miles - M25 (Junction 3) – approximately 1.5 miles - M20 (Junction 1) – approximately 2 miles
These routes provide easy access to London, Bluewater, Ebbsfleet International and the wider Kent area.
Local Amenities
Swanley Town Centre – approximately 0.6 miles
Disclaimer
Distances are approximate and have been calculated from the central postcode BR8 8TA. They are intended as a guide only and may vary depending on the exact property location, route taken and mode of transport. School availability, catchment areas, admissions criteria and transport services are subject to change. Prospective purchasers should make their own independent enquiries and verification with the relevant local authorities, schools and transport providers before making any decisions.
The above is formed of information provided by the seller and publicly accessible sources.
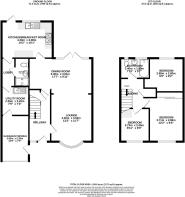
Entrance Hall
Lounge
13' 2" x 11' 7" (4.02m x 3.52m)
Dining Room
17' 7" x 9' 11" (5.35m x 3.01m)
Kutchen/Breakfast Room
14' 2" x 10' 1" (4.33m x 3.08m)
Lobby
Shower Room
124' 8" x 3' 10" (38m x 1.18m)
Utility Room
7' 9" x 7' 3" (2.35m x 2.2m)
Garage/Relaxation Room
12' 8" x 7' 9" (3.85m x 2.35m)
First Floor landing
Bedroom
12' 2" x 9' 5" (3.71m x 2.86m)
Bedroom
9' 5" x 9' 2" (2.88m x 2.8m)
Bedroom
8' 11" x 8' 0" (2.73m x 2.45m)
Bathroom
7' 10" x 5' 7" (2.4m x 1.69m)
Brochures
Particulars- COUNCIL TAXA payment made to your local authority in order to pay for local services like schools, libraries, and refuse collection. The amount you pay depends on the value of the property.Read more about council Tax in our glossary page.
- Band: E
- PARKINGDetails of how and where vehicles can be parked, and any associated costs.Read more about parking in our glossary page.
- Driveway,Off street,Private
- GARDENA property has access to an outdoor space, which could be private or shared.
- Yes
- ACCESSIBILITYHow a property has been adapted to meet the needs of vulnerable or disabled individuals.Read more about accessibility in our glossary page.
- Ask agent

Add an important place to see how long it'd take to get there from our property listings.
__mins driving to your place
Affordability


Notes
Staying secure when looking for property
Ensure you're up to date with our latest advice on how to avoid fraud or scams when looking for property online.
Visit our security centre to find out moreDisclaimer - Property reference SWL210035. The information displayed about this property comprises a property advertisement. Rightmove.co.uk makes no warranty as to the accuracy or completeness of the advertisement or any linked or associated information, and Rightmove has no control over the content. This property advertisement does not constitute property particulars. The information is provided and maintained by Robinson Jackson, Swanley Resale. Please contact the selling agent or developer directly to obtain any information which may be available under the terms of The Energy Performance of Buildings (Certificates and Inspections) (England and Wales) Regulations 2007 or the Home Report if in relation to a residential property in Scotland.
*This is the average speed from the provider with the fastest broadband package available at this postcode. The average speed displayed is based on the download speeds of at least 50% of customers at peak time (8pm to 10pm). Fibre/cable services at the postcode are subject to availability and may differ between properties within a postcode. Speeds can be affected by a range of technical and environmental factors. The speed at the property may be lower than that listed above. You can check the estimated speed and confirm availability to a property prior to purchasing on the broadband provider's website. Providers may increase charges. The information is provided and maintained by Decision Technologies Limited. **This is indicative only and based on a 2-person household with multiple devices and simultaneous usage. Broadband performance is affected by multiple factors including number of occupants and devices, simultaneous usage, router range etc. For more information speak to your broadband provider.