Meadow Court, Hendra, Stithians, Cornwall

- PROPERTY TYPE
Semi-Detached
- BEDROOMS
3
- BATHROOMS
2
- SIZE
Ask agent
- TENUREDescribes how you own a property. There are different types of tenure - freehold, leasehold, and commonhold.Read more about tenure in our glossary page.
Freehold
Key features
- GRADE II LISTED CHAPEL CONVERSION
- SPACIOUS THREE-BEDROOM HOME
- BEAUTIFUL STAINED GLASS WINDOWS
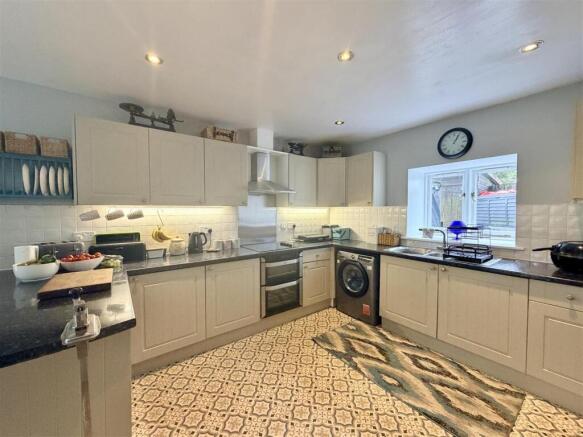
- IMPRESSIVE KITCHEN AND DINING ROOM
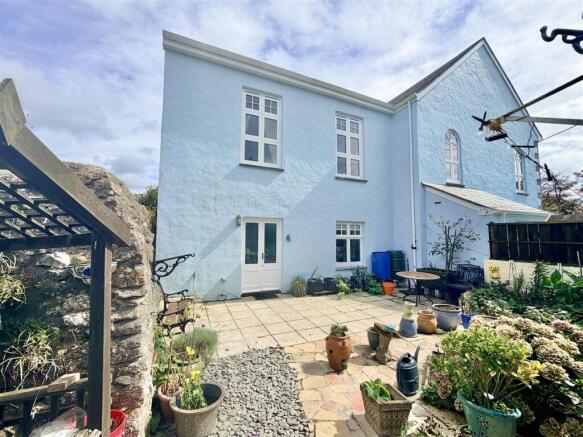
- WALLED GARDEN
- TWO ALLOCATED OFF-ROAD PARKING SPACES
- NEARBY ALLOTMENT/AMENITY AREA MAYBE AVAILABLE FOR USE
Description
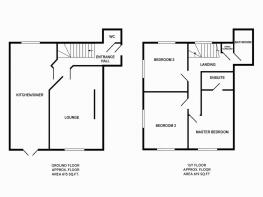
The ground floor has a particularly impressive kitchen and dining room, with French doors opening onto the secluded walled garden. There is also a large lounge and a useful cloakroom.
Upstairs are three good sized double bedrooms, including a lovely master bedroom with en-suite shower room, along with a family bathroom and plenty of useful storage.
Outside, the property has a gorgeous private walled garden, which is a wonderfully secluded space and a real highlight. There are also two allocated off-road parking spaces.
Stithians is a hugely sought after and well served village, with a good range of amenities and a central location that makes it particularly convenient for reaching Falmouth, Truro and Redruth, as well as providing easy access to the A30.
A spacious and characterful home in a fantastic village location, with plenty of original charm and a beautiful private garden.
The property is positioned a short walk from the popular and thriving village of Stithians, where there is a village pub, a general store, and a primary school. A focal point in the village is the St Stythian Church, which is of late medieval structure. There is a choir, a bell ringing group, and a brass band. The village also benefits from a doctors surgery with dispensary. The village has a community playing field with a well equipped playground for children, tennis courts, and close by a lawn bowls club, a cricket club, and a football club. There is a community centre with a monthly craft market and a monthly lunch club. There is free parking and "The Wellness Hub" offering beauty treatments, holistic therapies, and mindfulness sessions. Stithians Lake is a mile or so from the property, which provides a good range of water sports . There is a cafe with wonderful rural views over the lake, and there is a public house serving food and refreshment again with views over the water. There are scenic country side walks easily accessible from the property.
THE ACCOMMODATION COMPRISES (DIMENSIONS APPROX)
DOOR TO
ENTRANCE HALLWAY
With window to front and door to the property.
HALLWAY
Spacious hallway with radiator, doors to various rooms, boiler/airing cupboard and stairs rising to the first floor.
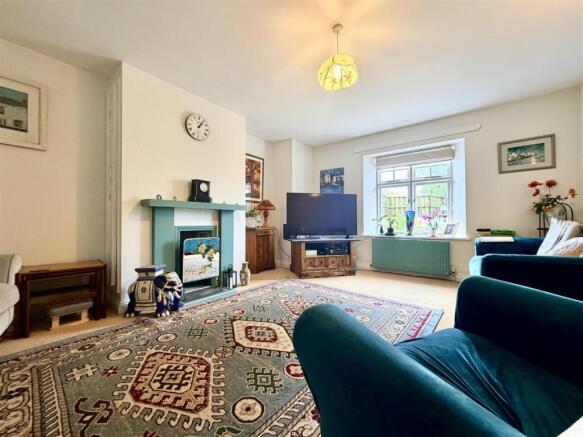
LOUNGE 5.64m x 4.06m irregular shaped room (18'6" x 13'4" irregular shaped room)
A lovely spacious room with two radiators, window to rear overlooking the courtyard garden, feature former fireplace with space and point for electric fire with useful built-in storage behind.
KITCHEN/BREAKFAST ROOM 7.72m x 2.84m overall measurements (25'4" x 9'4" overall measurements)
A spacious triple aspect room with kitchen area fitted with a range of base and wall units including drawers with roll top work surfaces over, one and a half bowl stainless steel sink and drainer, space for dishwasher and washing machine, integrated under counter fridge and integrated under counter freezer, fitted electric oven and hob with stainless steel splashback, filter and light above, radiator, window to rear and open plan to the dining area with radiator, window to side and double doors to rear courtyard.
FIRST FLOOR
LANDING
With feature window to side, loft access, airing cupboard and doors to various rooms.
MASTER BEDROOM 4.29m x 3.58m (14'1" x 11'9")
With window to rear offering rural views, radiator and door to
EN SUITE SHOWER ROOM 2.49m x 1.24m (8'2" x 4'1")
With tiled shower cubicle with wall mounted mixer shower, pedestal wash hand basin, low level W.C., radiator and shaver light.
BEDROOM TWO 3.40m x 3.38m (11'2" x 11'1")
A dual aspect room with window to front and fabulous stained glass leaded light window to side, radiator.
BEDROOM THREE 4.11m x 3.38m (13'6" x 11'1")
A dual aspect room, window to rear offering an attractive rural outlook and feature stain glass window to side and radiator.
FAMILY BATHROOM 2.82m x 1.52m (9'3" x 5')
With suite comprising of a bath with tiled surround and wall mounted mixer shower over, concealed cistern W.C., pedestal wash hand basin, radiator and extractor.
OUTSIDE
The garden is approached from the residents' car park with the property benefitting from two allocated spaces. The private courtyard style walled garden is accessed via a timber gate from the parking area. The allocated spaces for this property are immediately outside that gate. The garden itself is an attractive and secluded area primarily laid to patio with useful timber shed, additional storage area, outside tap and external socket. Pedestrian access path leads to the side to a further useful storage area with shed.
SERVICES
Mains Electricity, Mains Drainage and Oil Fired Central Heating.
FLOOD RISK
River & Sea Very Low Surface Water Very Low.
AGENTS NOTE ONE
The owners inform us that they are liable for a 25% share of any necessary maintenance to communal areas.
AGENTS NOTE TWO
Our owners advise us that they rent an allotment / amenity area, moments from the property at an annual cost of circa £150. Further details are available upon request.
ANTI-MONEY LAUNDERING
We are required by law to ask all purchasers for verified ID prior to instructing a sale.
COUNCIL TAX
Council Tax Band C.
MOBILE AND BROADBAND
To check the broadband & mobile coverage for this area, please refer to the attached details.
PROOF OF FINANCE - PURCHASERS
Prior to agreeing a sale, we will require proof of financial ability to purchase which will include an agreement in principle for a mortgage and/or proof of cash funds.
Brochures
BROCHURE- COUNCIL TAXA payment made to your local authority in order to pay for local services like schools, libraries, and refuse collection. The amount you pay depends on the value of the property.Read more about council Tax in our glossary page.
- Band: C
- PARKINGDetails of how and where vehicles can be parked, and any associated costs.Read more about parking in our glossary page.
- Yes
- GARDENA property has access to an outdoor space, which could be private or shared.
- Yes
- ACCESSIBILITYHow a property has been adapted to meet the needs of vulnerable or disabled individuals.Read more about accessibility in our glossary page.
- Ask agent
Meadow Court, Hendra, Stithians, Cornwall

Add an important place to see how long it'd take to get there from our property listings.
__mins driving to your place
Affordability



Notes
Staying secure when looking for property
Ensure you're up to date with our latest advice on how to avoid fraud or scams when looking for property online.
Visit our security centre to find out moreDisclaimer - Property reference 4178. The information displayed about this property comprises a property advertisement. Rightmove.co.uk makes no warranty as to the accuracy or completeness of the advertisement or any linked or associated information, and Rightmove has no control over the content. This property advertisement does not constitute property particulars. The information is provided and maintained by Christophers, Helston. Please contact the selling agent or developer directly to obtain any information which may be available under the terms of The Energy Performance of Buildings (Certificates and Inspections) (England and Wales) Regulations 2007 or the Home Report if in relation to a residential property in Scotland.
*This is the average speed from the provider with the fastest broadband package available at this postcode. The average speed displayed is based on the download speeds of at least 50% of customers at peak time (8pm to 10pm). Fibre/cable services at the postcode are subject to availability and may differ between properties within a postcode. Speeds can be affected by a range of technical and environmental factors. The speed at the property may be lower than that listed above. You can check the estimated speed and confirm availability to a property prior to purchasing on the broadband provider's website. Providers may increase charges. The information is provided and maintained by Decision Technologies Limited. **This is indicative only and based on a 2-person household with multiple devices and simultaneous usage. Broadband performance is affected by multiple factors including number of occupants and devices, simultaneous usage, router range etc. For more information speak to your broadband provider.