Stoneleigh Close, Four Oaks Estate, B74 2QS

- PROPERTY TYPE
Detached
- BEDROOMS
6
- BATHROOMS
6
- SIZE
Ask agent
- TENUREDescribes how you own a property. There are different types of tenure - freehold, leasehold, and commonhold.Read more about tenure in our glossary page.
Freehold
Key features
- Exceptional Family Residence with Views Towards Sutton Park
- Highly Versatile Accommodation Ideal for Multi-Generational Living
- Five Double Bedrooms within the Main House
- Impressive Principal Suite with Walk-In Wardrobe & En-Suite
- Stunning Open-Plan Kitchen & Dining Space with Central Island
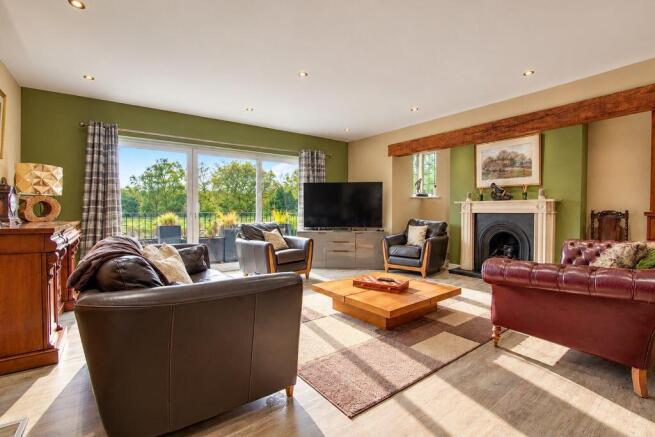
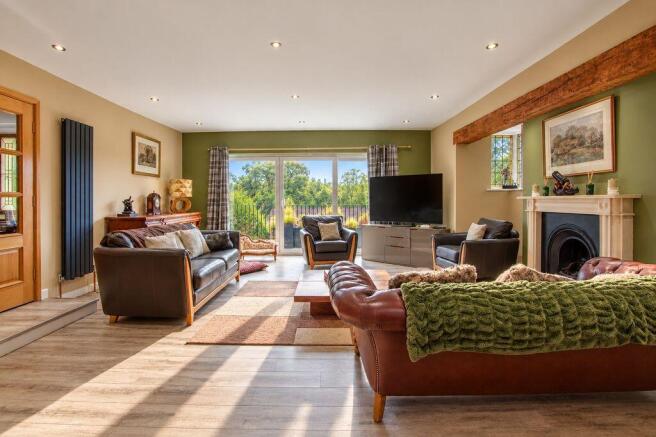
- Elegant Sitting Room Opening onto an Elevated Terrace with Park Views
- Self-Contained Lower Ground Floor Annexe with Two Bedrooms
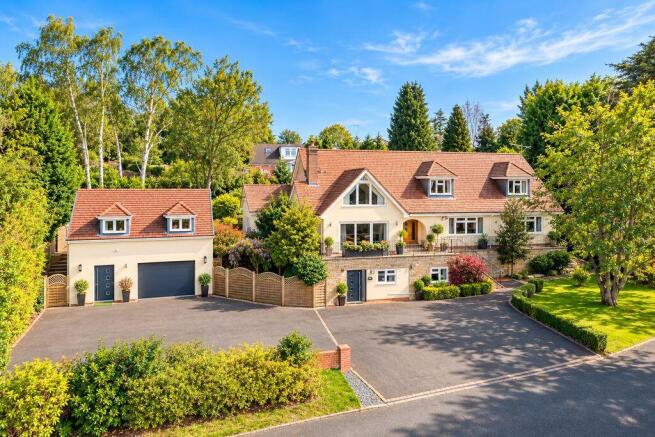
- Separate Coach House Annexe with Kitchen, Living Room, Bedroom & Bathroom
- Beautifully Landscaped Rear Garden with Hot Tub & Sauna Spa Area
- Extensive Driveway Parking, Additional Side Driveway & Garage
Description
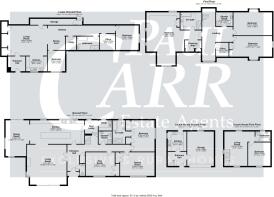
At the heart of the main house is a superb contemporary kitchen flowing effortlessly into the dining room, creating a wonderfully sociable setting for everyday family life and entertaining. A generous sitting room opens onto an elevated terrace overlooking Sutton Park, while a games room and additional reception space provide further versatility. Across the ground and first floors are five excellent double bedrooms, complemented by stylish bathrooms and a dedicated home office. The principal suite is particularly impressive, enjoying views towards Sutton Park together with a walk-in wardrobe and private en-suite.
Adding considerably to the appeal is the lower-ground-floor accommodation. Connected internally to the main house yet also benefiting from its own private entrance, this substantial space offers an open-plan kitchen, dining and living area, two double bedrooms, bathroom and office creating an exceptional self-contained annexe if required. A further independent Coach House annexe sits above the garage, providing a fitted kitchen, living room, double bedroom and bathroom.
Outside, extensive driveway parking is complemented by a beautifully landscaped, low-maintenance rear garden designed with relaxation and entertaining in mind. Decked and paved terraces create inviting spaces for summer dining, while a dedicated spa area with hot tub and sauna provides the perfect place to unwind.
Come Inside:
A bright and spacious reception hall creates an impressive introduction to the home and immediately gives a sense of the scale and versatility on offer. The contemporary kitchen forms the social heart of the house, centred around a substantial island with breakfast bar and finished with quartz work surfaces and a range of quality integrated appliances. Opening directly into the dining room, it is a natural gathering place which is equally suited to relaxed breakfasts, family dinners and evenings spent entertaining friends. The sitting room provides a more refined space in which to relax, featuring a stylish contemporary fireplace with living-flame gas fire. Large, glazed doors open onto the elevated front terrace, extending the living space outdoors and providing a wonderful vantage point from which to enjoy the outlook towards Sutton Park. The games room and additional reception room offer excellent flexibility. Both have previously served as bedrooms and retain fitted wardrobes, allowing the accommodation to adapt easily as family requirements evolve. A beautifully appointed guest bedroom provides fitted wardrobes and its own generous en-suite bathroom with both bath and separate shower, creating a comfortable private suite for visiting family or guests. A useful utility room and guest WC complete the principal ground-floor accommodation.
Upstairs, the spacious principal bedroom provides a peaceful retreat, with a feature window framing views towards Sutton Park. Fitted bedroom furniture is complemented by a walk-in wardrobe and private en-suite, while two further double bedrooms, a home office and shower room complete this floor.
The lower ground floor introduces another dimension to the property. Accessible from within the main house as well as through its own entrance, it has all the ingredients of a completely self-contained residence. An open-plan kitchen, dining and living space is joined by two double bedrooms, a bathroom and office area, making it particularly well suited to multi-generational living or independent accommodation for older children and guests.
The Coach House:
Providing yet further versatility, the separate Coach House annexe offers its own fitted kitchen at ground-floor level, with stairs rising to a spacious living room, double bedroom and bathroom. Whether used for extended family, visiting guests, independent living or simply as additional lifestyle space, it is a valuable addition to an already exceptionally adaptable home.
Come Outside:
The property is approached via an extensive driveway providing generous off-road parking for numerous vehicles, with a secondary driveway offering further parking and access. To the rear, the landscaped garden has been designed to provide maximum enjoyment with minimal maintenance. Areas of decking, paved terrace and artificial lawn create distinct spaces for outdoor dining, entertaining and relaxing. The dedicated spa area is a particular highlight, incorporating both a hot tub and sauna to create a private retreat at home. Whether enjoying long summer evenings with friends, relaxed family weekends or simply unwinding at the end of the day, the outside space perfectly complements the lifestyle offered by this remarkable home.
With its elevated setting, views towards Sutton Park, exceptional entertaining spaces and outstanding provision for independent and multi-generational living, this is a home offering a level of flexibility that is increasingly difficult to find.
Buyers Identity Checks:
Identity Verification Fee - We are required by law to conduct anti-money laundering checks on all those buying a property as part of our due diligence. As agents acting on behalf of the seller, we are required to verify the identity of all purchasers once an offer has been accepted, subject to contract. The initial checks are carried out on our behalf by Lifetime Legal . A non-refundable administration fee of £47.50 + VAT (£57 including VAT) applies which covers the cost of obtaining relevant data and any manual checks and monitoring which might be required. This fee will need to be paid by you in advance of us issuing a memorandum of sale, directly to Lifetime Legal, and is non-refundable.
Brochures
Full Details- COUNCIL TAXA payment made to your local authority in order to pay for local services like schools, libraries, and refuse collection. The amount you pay depends on the value of the property.Read more about council Tax in our glossary page.
- Band: G
- PARKINGDetails of how and where vehicles can be parked, and any associated costs.Read more about parking in our glossary page.
- Yes
- GARDENA property has access to an outdoor space, which could be private or shared.
- Yes
- ACCESSIBILITYHow a property has been adapted to meet the needs of vulnerable or disabled individuals.Read more about accessibility in our glossary page.
- Ask agent
Stoneleigh Close, Four Oaks Estate, B74 2QS

Add an important place to see how long it'd take to get there from our property listings.
__mins driving to your place
Affordability
About Paul Carr Exclusive and Rural, Four Oaks
15 & 17 Belwell Lane, Four Oaks, Sutton Coldfield, B74 4AA



Notes
Staying secure when looking for property
Ensure you're up to date with our latest advice on how to avoid fraud or scams when looking for property online.
Visit our security centre to find out moreDisclaimer - Property reference 12908254. The information displayed about this property comprises a property advertisement. Rightmove.co.uk makes no warranty as to the accuracy or completeness of the advertisement or any linked or associated information, and Rightmove has no control over the content. This property advertisement does not constitute property particulars. The information is provided and maintained by Paul Carr Exclusive and Rural, Four Oaks. Please contact the selling agent or developer directly to obtain any information which may be available under the terms of The Energy Performance of Buildings (Certificates and Inspections) (England and Wales) Regulations 2007 or the Home Report if in relation to a residential property in Scotland.
*This is the average speed from the provider with the fastest broadband package available at this postcode. The average speed displayed is based on the download speeds of at least 50% of customers at peak time (8pm to 10pm). Fibre/cable services at the postcode are subject to availability and may differ between properties within a postcode. Speeds can be affected by a range of technical and environmental factors. The speed at the property may be lower than that listed above. You can check the estimated speed and confirm availability to a property prior to purchasing on the broadband provider's website. Providers may increase charges. The information is provided and maintained by Decision Technologies Limited. **This is indicative only and based on a 2-person household with multiple devices and simultaneous usage. Broadband performance is affected by multiple factors including number of occupants and devices, simultaneous usage, router range etc. For more information speak to your broadband provider.