
Trenchard Lane, Caversfield, Bicester

- PROPERTY TYPE
House
- SIZE
Ask agent
Key features
- Detached
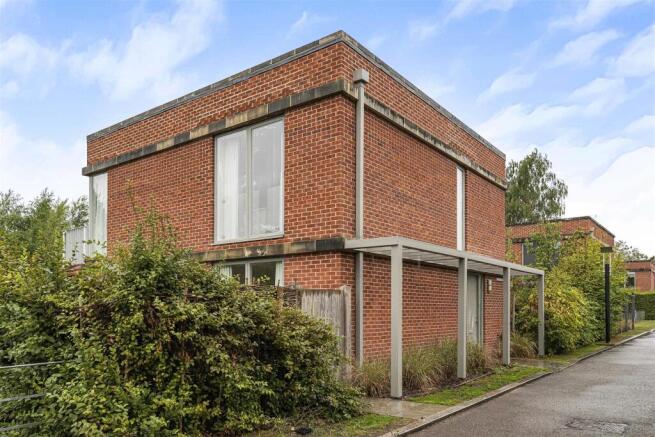
- One Of Just Four Unique Properties
- High Ceilings
- Light and Spacious Accommodation
- Allocated Parking
- Private South Facing Garden
- Balcony
- Easy Access To Commuter Links
- Open Plan Living
- Underfloor Heating
Description
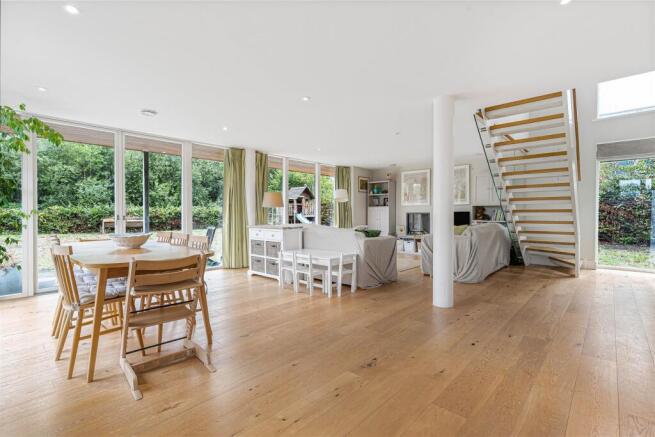
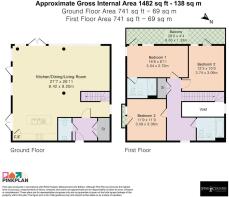
The front door opens into a welcoming entrance hall with useful storage and a stylish cloakroom with space for the washing machine. Beyond lies the open-plan kitchen, dining and living space, which extends across almost the entire ground floor. Floor-to-ceiling glazing wraps around much of the room, flooding the interior with natural light and creating an exceptional connection with the private garden.
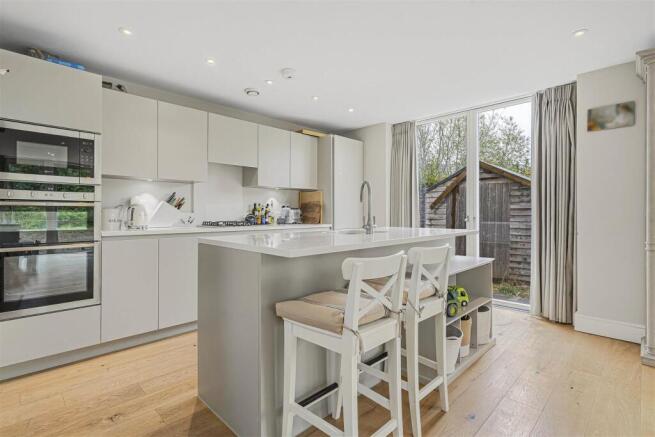
The kitchen has been finished with high-quality contemporary cabinetry, generous preparation space, integrated appliances and a central island incorporating a breakfast bar.
The remainder of the room offers clearly defined areas for family dining, relaxation and entertaining, while the impressive open-tread staircase with glazed balustrading provides a striking architectural focal point.
Several sets of glazed doors open directly onto the terrace and garden, allowing the indoor and outdoor spaces to flow beautifully during the warmer months.
The first-floor landing is enhanced by a dramatic double-height void and leads to three well-proportioned bedrooms.
The principal bedroom has its own en-suite shower room and direct access to the extensive balcony. The second bedroom also opens onto the balcony, while bedroom three provides a generous and versatile additional room with floor-to-ceiling windows. A smartly appointed family bathroom completes the accommodation
The balcony extends across the rear elevation and enjoys an attractive outlook over the garden and surrounding greenery, providing an additional outdoor space from which to relax and appreciate the property’s peaceful setting.
Outside, the private and enclosed garden is of a generous size, offering considerable scope for landscaping and providing plenty of room for outdoor dining, recreation and family life.
A paved terrace adjoins the house, while established boundary planting creates an attractive sense of seclusion. The property also benefits from allocated parking spaces to the front of the house.
Gilbert House has been maintained and improved by its current owners, with notable recent investment including the installation of a new boiler and the replacement of the flat roof. Its distinctive architecture, exceptional open-plan living space and abundance of natural light combine to create a home quite unlike anything else currently available locally.
Location
The Garden Quarter is an award-winning development situated on the edge of Bicester and surrounded by attractive Oxfordshire countryside. The development has been sensitively created around the historic buildings and landscaped grounds of the former RAF Bicester site, combining a strong sense of heritage with contemporary living.
Bicester town centre provides an extensive range of everyday amenities, including shops, supermarkets, cafés, restaurants, leisure facilities and healthcare services. The internationally renowned Bicester Village shopping destination is also within easy reach, while nearby retail parks provide further shopping and dining opportunities.
Transport connections are excellent. Bicester North railway station provides direct services to London Marylebone and Birmingham, while Bicester Village station offers services to London Marylebone and Oxford. The M40 is readily accessible, providing connections towards London, Birmingham and the wider motorway network, with the A34 offering convenient access to Oxford, Abingdon and the south.
The area is well served by both state and independent schools. Local state-school options include Glory Farm Primary School, Bure Park Primary School, The Bicester School and The Cooper School. Independent schooling within reach includes Bloxham School, Winchester House School, Beachborough School, Tudor Hall, Stowe School and a broad selection of highly regarded schools in Oxford.
Important ID Information
In accordance with current Money Laundering Regulations, prospective purchasers will be required to provide identification documentation and complete an electronic identity verification and anti-money-laundering check. A charge of £35 plus VAT per purchaser will apply for these checks.
Brochures
Trenchard Lane, Caversfield, BicesterBrochure- COUNCIL TAXA payment made to your local authority in order to pay for local services like schools, libraries, and refuse collection. The amount you pay depends on the value of the property.Read more about council Tax in our glossary page.
- Ask agent
- PARKINGDetails of how and where vehicles can be parked, and any associated costs.Read more about parking in our glossary page.
- Yes
- GARDENA property has access to an outdoor space, which could be private or shared.
- Yes
- ACCESSIBILITYHow a property has been adapted to meet the needs of vulnerable or disabled individuals.Read more about accessibility in our glossary page.
- Ask agent

Add an important place to see how long it'd take to get there from our property listings.
__mins driving to your place
Affordability




Notes
Staying secure when looking for property
Ensure you're up to date with our latest advice on how to avoid fraud or scams when looking for property online.
Visit our security centre to find out moreDisclaimer - Property reference 34933997. The information displayed about this property comprises a property advertisement. Rightmove.co.uk makes no warranty as to the accuracy or completeness of the advertisement or any linked or associated information, and Rightmove has no control over the content. This property advertisement does not constitute property particulars. The information is provided and maintained by Fine & Country, Bicester. Please contact the selling agent or developer directly to obtain any information which may be available under the terms of The Energy Performance of Buildings (Certificates and Inspections) (England and Wales) Regulations 2007 or the Home Report if in relation to a residential property in Scotland.
*This is the average speed from the provider with the fastest broadband package available at this postcode. The average speed displayed is based on the download speeds of at least 50% of customers at peak time (8pm to 10pm). Fibre/cable services at the postcode are subject to availability and may differ between properties within a postcode. Speeds can be affected by a range of technical and environmental factors. The speed at the property may be lower than that listed above. You can check the estimated speed and confirm availability to a property prior to purchasing on the broadband provider's website. Providers may increase charges. The information is provided and maintained by Decision Technologies Limited. **This is indicative only and based on a 2-person household with multiple devices and simultaneous usage. Broadband performance is affected by multiple factors including number of occupants and devices, simultaneous usage, router range etc. For more information speak to your broadband provider.