
Chester Road, Huntington, CH3

- PROPERTY TYPE
Detached Bungalow
- BEDROOMS
4
- BATHROOMS
2
- SIZE
Ask agent
- TENUREDescribes how you own a property. There are different types of tenure - freehold, leasehold, and commonhold.Read more about tenure in our glossary page.
Freehold
Key features
- Completely renovated detached bungalow with flexible and stylishly appointed accommodation
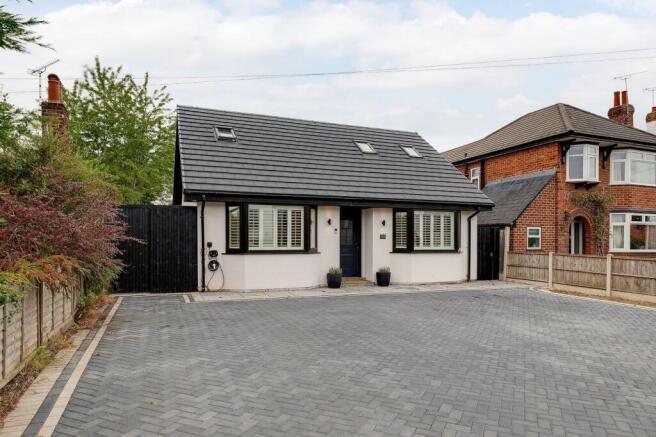
- Approached by a good sized block paved driveway offering plentiful parking, white rendered with smart matt black downlighters offering a stunning evening look
- Two double ground floor bedrooms both with fitted plantation blinds, stunning open plan dining kitchen being over 18ft wide with triple bifold doors onto the rear patio
- Triple doors from the kitchen to a cosy sitting/family room, kitchen with Quartz work surfaces and integrated appliances, utility room with access to the side of the property
- Stunning ground floor bathroom with both a freestanding bath and separate shower cubicle in white with a gold effect finish
- First floor master bedroom with dressing area with fitted wardrobes and stunning en-suite bath/shower room, further double first floor bedroom
- Westerly facing rear garden with good privacy, detached modern outbuilding currently offering two guest bedrooms, kitchenette and shower room offering a wealth of flexible possibilities
Description
Situated in the heart of Huntington, Chester Road is an impressive four-bedroom home that has been comprehensively refurbished throughout. Stylish interiors, flexible accommodation and a superb detached garden building combine to create a home that is ready to move straight into.
The location offers an excellent balance of convenience and access to the outdoors. Huntington Primary School and a range of everyday shops are within easy reach, while regular bus services provide connections into Chester. The River Dee, Caldy Valley and nearby countryside offer plenty of opportunities for walking, with Chester city centre also readily accessible.
The property makes an immediate impression from the outside, with a freshly rendered exterior and a newly laid double-width block-paved driveway providing generous off-road parking and turning space. Indian stone paving leads to a slate-coloured UPVC entrance door.
Inside, the hallway is finished with wood-effect laminate flooring and crisp, neutral décor. The standard of refurbishment continues throughout the property, with improvements including updated plumbing, electrics and plasterwork.
Two generous double bedrooms are positioned on the ground floor, both featuring attractive bay windows with fitted plantation blinds. Wood-effect feature walls add warmth and character, while contemporary vertical radiators and recessed lighting complete the modern finish. The versatility of these rooms means either could equally be adapted as an additional reception room, office or playroom if preferred.
Also on the ground floor is a beautifully appointed bathroom. A freestanding curved bath creates an attractive focal point, complemented by brushed gold-effect fittings. There is also a separate walk-in shower with overhead and handheld fittings, a contemporary countertop wash basin, illuminated mirror and stylish tiling.
The heart of the home is the spacious open-plan kitchen and dining area. Designed with entertaining in mind, the kitchen features a substantial breakfast bar with quartz work surfaces and an extensive range of contemporary cabinetry. There is space for a range-style cooker, together with a built-in wine cooler, integrated dishwasher and a Belfast-style sink with feature mixer tap. Plantation blinds and windows to both the side and rear bring plenty of natural light into the room.
A separate utility room provides additional cabinetry and worktop space, along with a second sink and room for both a washing machine and tumble dryer. A side door provides useful access to the exterior.
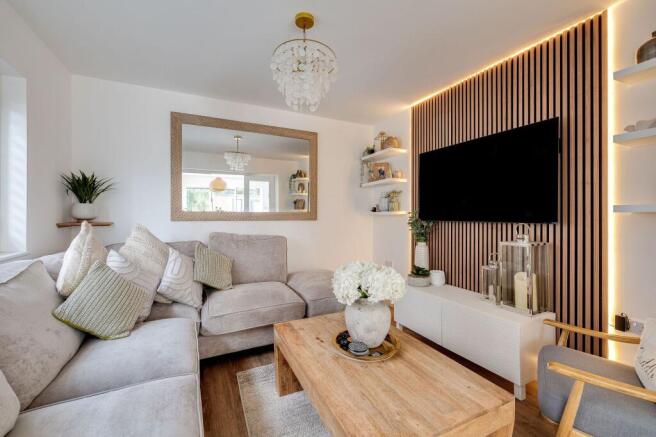
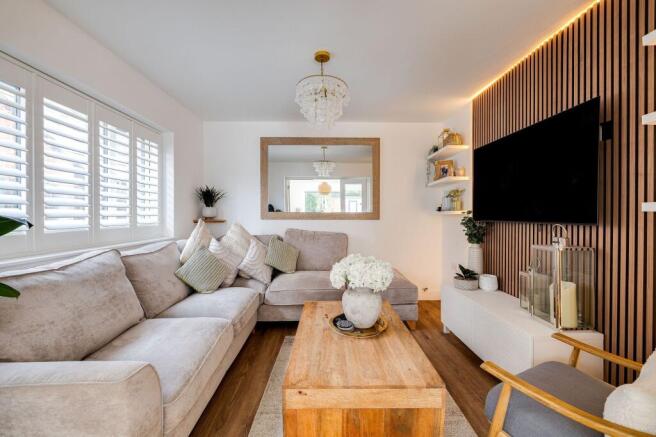
Adjoining the kitchen is a cosy sitting room, perfectly positioned for relaxed evenings. Bi-folding internal doors allow the room to be opened into the main living space when entertaining or closed to create a more intimate setting. Further bi-folding doors from the dining area open directly onto the rear patio, creating an excellent connection between the house and garden.
The south-westerly rear garden has been thoughtfully landscaped, with a generous stone-paved terrace providing plenty of space for outdoor dining and seating. The predominantly level layout also makes the outside space particularly easy to enjoy and maintain.
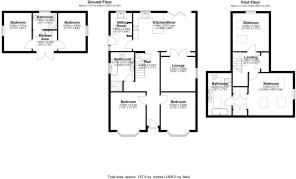
A real highlight is the substantial detached garden building. Fully finished with insulation, plastered walls, lighting and UPVC windows and doors, it offers considerable flexibility. Currently arranged with two occasional bedrooms, a kitchenette and shower room, it could equally provide an excellent home office, gym, games room or space for older children.
Upstairs, a Velux window brings natural light onto the landing, where there is also a large storage cupboard. A further spacious double bedroom enjoys two Velux windows and views over the rear garden.
The principal bedroom is particularly impressive, with vaulted ceilings creating an excellent sense of space and light. The bedroom flows into a dedicated dressing area with fitted wardrobes before continuing into a luxurious en-suite. Here, twin wash basins and illuminated mirrors sit alongside a freestanding bath and generous walk-in shower, finished with contemporary gold-effect fittings and large-format tiling. Additional storage is neatly incorporated beyond.
With four double bedrooms, beautifully finished bathrooms, an open-plan kitchen and dining space, separate sitting room and a highly versatile garden building, Chester Road offers an exceptional amount of accommodation. The comprehensive refurbishment and convenient Huntington location make this a particularly appealing home for a wide range of buyers.
- COUNCIL TAXA payment made to your local authority in order to pay for local services like schools, libraries, and refuse collection. The amount you pay depends on the value of the property.Read more about council Tax in our glossary page.
- Band: D
- PARKINGDetails of how and where vehicles can be parked, and any associated costs.Read more about parking in our glossary page.
- Yes
- GARDENA property has access to an outdoor space, which could be private or shared.
- Yes
- ACCESSIBILITYHow a property has been adapted to meet the needs of vulnerable or disabled individuals.Read more about accessibility in our glossary page.
- Ask agent
Energy performance certificate - ask agent
Chester Road, Huntington, CH3

Add an important place to see how long it'd take to get there from our property listings.
__mins driving to your place
Affordability




Notes
Staying secure when looking for property
Ensure you're up to date with our latest advice on how to avoid fraud or scams when looking for property online.
Visit our security centre to find out moreDisclaimer - Property reference 721a04b1-79f9-472a-98cb-2dd781d98681. The information displayed about this property comprises a property advertisement. Rightmove.co.uk makes no warranty as to the accuracy or completeness of the advertisement or any linked or associated information, and Rightmove has no control over the content. This property advertisement does not constitute property particulars. The information is provided and maintained by Currans, Chester. Please contact the selling agent or developer directly to obtain any information which may be available under the terms of The Energy Performance of Buildings (Certificates and Inspections) (England and Wales) Regulations 2007 or the Home Report if in relation to a residential property in Scotland.
*This is the average speed from the provider with the fastest broadband package available at this postcode. The average speed displayed is based on the download speeds of at least 50% of customers at peak time (8pm to 10pm). Fibre/cable services at the postcode are subject to availability and may differ between properties within a postcode. Speeds can be affected by a range of technical and environmental factors. The speed at the property may be lower than that listed above. You can check the estimated speed and confirm availability to a property prior to purchasing on the broadband provider's website. Providers may increase charges. The information is provided and maintained by Decision Technologies Limited. **This is indicative only and based on a 2-person household with multiple devices and simultaneous usage. Broadband performance is affected by multiple factors including number of occupants and devices, simultaneous usage, router range etc. For more information speak to your broadband provider.