Pigott Orchard, Quainton, Buckinghamshire.

- PROPERTY TYPE
Detached
- BEDROOMS
5
- BATHROOMS
2
- SIZE
2,143 sq ft
199 sq m
- TENUREDescribes how you own a property. There are different types of tenure - freehold, leasehold, and commonhold.Read more about tenure in our glossary page.
Freehold
Key features
- Waddesdon School Catchment
- Stunning open plan ground floor
- 2 additional private reception rooms
- Large garden
- 5 bedrooms set over 2 floors
- Sought after cul de sac location
- Substantial family accommodation
- Parking for 4 or 5 vehicles
- Bespoke hand made kitchen
- Very popular village
Description
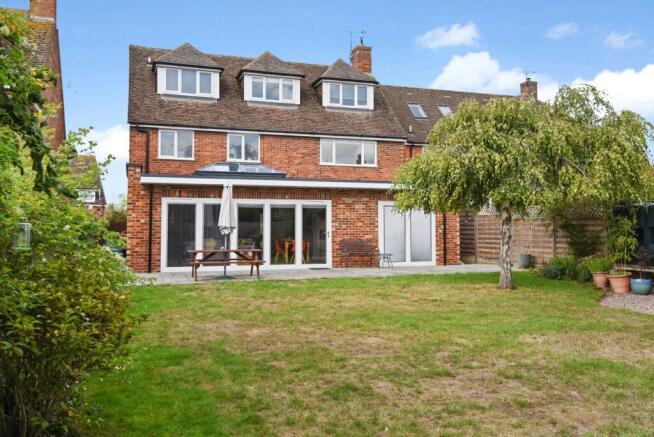
Pigott Orchard is a very well regarded location in the village and number 3 has been improved and extended by the current owners. The property now comprises excellent family accommodation set over three floors and at the rear is a generous private garden.
The front door opens into the hall, off which is a cloakroom with a wc, wash basin, and LED downlighting. All of the ground floor except the sitting room has Karndean oak floorboards.
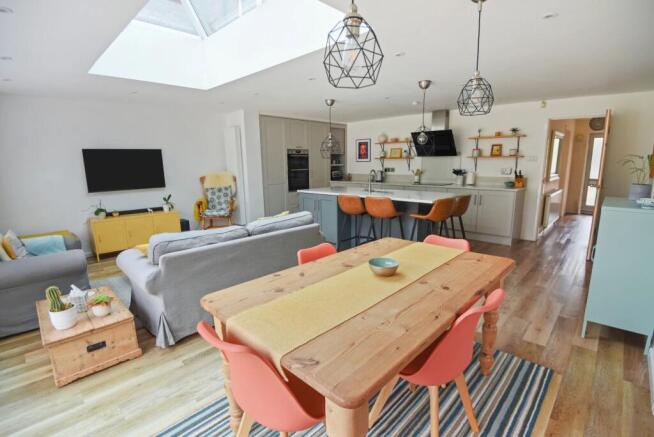
The sitting room is carpeted and contains a gas fire set within a carved marble style surround. There is a stunning kitchen, living and dining room that has a large roof lantern towards the end and a wall of bi-fold doors opening onto the garden. The kitchen is bespoke and was handmade, the wall units a French grey with the islands a darker scree shade. All are soft close and the worktops and backstands are white quartz. The island incorporates a Franke stainless steel sink. Integrated are a full height fridge, and Bosch appliances including a double oven, dishwasher, induction hob, and a contemporary angled cooker hood. Adjacent the dishwasher in the island are concealed waste bins. The corner of the room opens into a family room, again with bi-fold doors onto the garden, and both the kitchen and family room have LED downlighting. There is a separate utility room fitted in more French grey cupboards and white quartz.
Spaces are provided for a washing machine (plumbing in situ) and a tumble dryer.
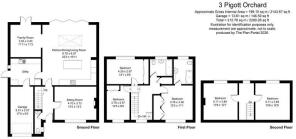
On the first floor is the attractive landing area and to the right the principle bedroom that has two built in double wardrobes, and then an ensuite bathroom, where there is a wc, a wash basin in a vanity unit, further cupboards and drawers and a counter. Over the bath is a shower and shower screen and the walls are mostly tiled. Another two double bedrooms, each with built in double wardrobes, can be found on this floor, and also the family bathroom.
The second floor has two spacious double bedrooms, both having under eaves storage and dormer windows. The landing is sufficient enough to form a study area and currently provides lots of storage.
OUTSIDE
At the front is a driveway for 4/5 vehicles, a patch of lawn and a garage that has an up and over door, a concrete floor, and power and light.
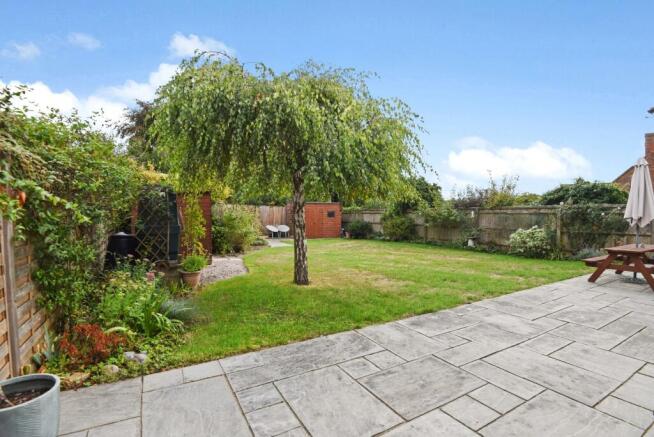
To the rear of the house an Indian sandstone patio stretches across the width of the property and a further patio is positioned at the end of the garden. The garden is mainly lawned with flower beds there are raised sleeper borders around the far patio. A timber shed is remaining and paths are either side of the house, one with gated access to the front.
The plot enjoys a south easterly aspect and offers a high degree of privacy.
SERVICES
Mains electricity, water & drainage. Oil fired central heating.
COUNCIL TAX Band F 3,626.49 2026/27
LOCATION
Quainton takes its name from the Old English words Cwen Tun and means The Queens Farmstead or Estate prominent on the skyline is the 14th century church which is exceptionally rich in large late 17th and 18th century monuments. The centre point of Quainton is the picturesque village green which looks up towards the 1830 working windmill. In the middle of the green is a fourteenth century preaching cross and in a picture from the late 1800s the old whipping post is visible where miscreants were tied and flogged Until the outbreak of Dutch Elm disease the village was encompassed by trees. Quainton now has a public house which hosts fine dining evenings, caf, motor repairs, a general store and post office, and there are many clubs and societies. The sports ground features a football pitch, tennis court, and skateboard park.
The surrounding market towns and villages provide a wealth of historical and interesting places to visit including Waddesdon Manor, Claydon House and Quainton Steam Railway which frequently hosts family events. Extensive shopping facilities are situated at Bicester Village Retail Outlet, Friars Square Centre in Aylesbury, and Milton Keynes.
The A41 provides easy access into Aylesbury, Bicester and the M40 network. Rail connections are fast and convenient on the Chiltern Turbo reaching London Marylebone in under an hour from Aylesbury. Services to Euston are available from Cheddington and Leighton Buzzard. Aylesbury Parkway now provides a link to Marylebone at Fleet Marston. Bicester Village station provides a rail service to Oxford in 10 minutes and again London Marylebone in under an hour.
EDUCATION
Preparatory schools at Ashfold, Swanbourne and Oxford.
Village Primary School at Quainton.
Waddesdon Secondary School.
Public schools at Stowe, Berkhamsted and Oxford.
Grammar Schools at Aylesbury and Buckingham.
Brochures
Brochure- COUNCIL TAXA payment made to your local authority in order to pay for local services like schools, libraries, and refuse collection. The amount you pay depends on the value of the property.Read more about council Tax in our glossary page.
- Ask agent
- PARKINGDetails of how and where vehicles can be parked, and any associated costs.Read more about parking in our glossary page.
- Yes
- GARDENA property has access to an outdoor space, which could be private or shared.
- Yes
- ACCESSIBILITYHow a property has been adapted to meet the needs of vulnerable or disabled individuals.Read more about accessibility in our glossary page.
- Ask agent
Pigott Orchard, Quainton, Buckinghamshire.

Add an important place to see how long it'd take to get there from our property listings.
__mins driving to your place
Affordability



Notes
Staying secure when looking for property
Ensure you're up to date with our latest advice on how to avoid fraud or scams when looking for property online.
Visit our security centre to find out moreDisclaimer - Property reference 0000720. The information displayed about this property comprises a property advertisement. Rightmove.co.uk makes no warranty as to the accuracy or completeness of the advertisement or any linked or associated information, and Rightmove has no control over the content. This property advertisement does not constitute property particulars. The information is provided and maintained by W Humphries, Waddesdon. Please contact the selling agent or developer directly to obtain any information which may be available under the terms of The Energy Performance of Buildings (Certificates and Inspections) (England and Wales) Regulations 2007 or the Home Report if in relation to a residential property in Scotland.
*This is the average speed from the provider with the fastest broadband package available at this postcode. The average speed displayed is based on the download speeds of at least 50% of customers at peak time (8pm to 10pm). Fibre/cable services at the postcode are subject to availability and may differ between properties within a postcode. Speeds can be affected by a range of technical and environmental factors. The speed at the property may be lower than that listed above. You can check the estimated speed and confirm availability to a property prior to purchasing on the broadband provider's website. Providers may increase charges. The information is provided and maintained by Decision Technologies Limited. **This is indicative only and based on a 2-person household with multiple devices and simultaneous usage. Broadband performance is affected by multiple factors including number of occupants and devices, simultaneous usage, router range etc. For more information speak to your broadband provider.