Skip to content

Dassles, Nr Buntingford

PROPERTY TYPE

Cottage

BEDROOMS

6

BATHROOMS

4

SIZE

Ask agent

TENURE
Describes how you own a property. There are different types of tenure - freehold, leasehold, and commonhold.Read more about tenure in our glossary page.

Freehold
Key features

  • Grade II Listed, 6 bedroom Family Home
  • Tastefully Re-Modelled 17th Century Farm House
  • Beautiful Country Hamlet near Buntingford
  • Out Building with Large Office (with Fibre) and Separate Accommodation
  • Lovely Gardens and Large Private Driveway
  • Chain Free

Description

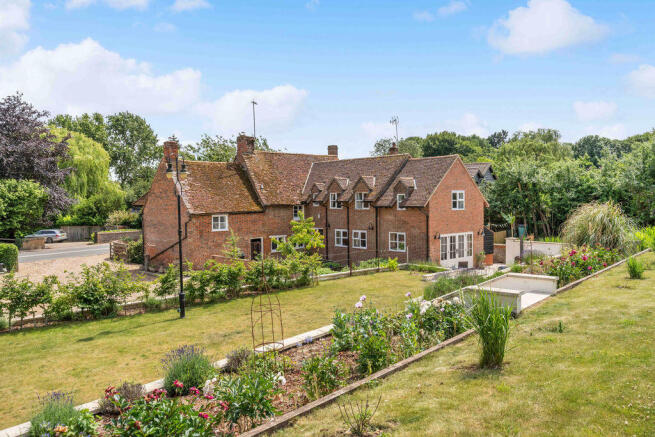
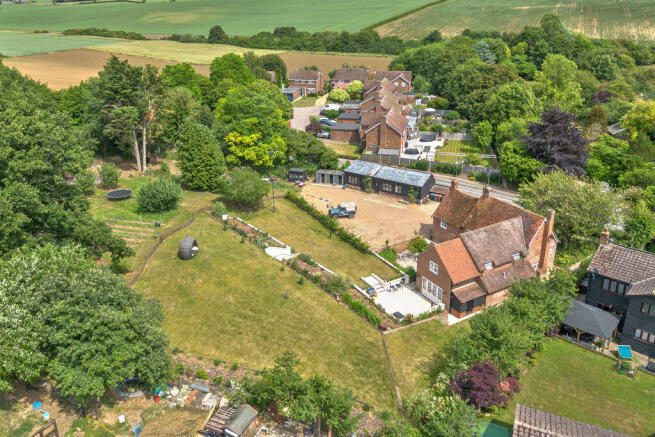
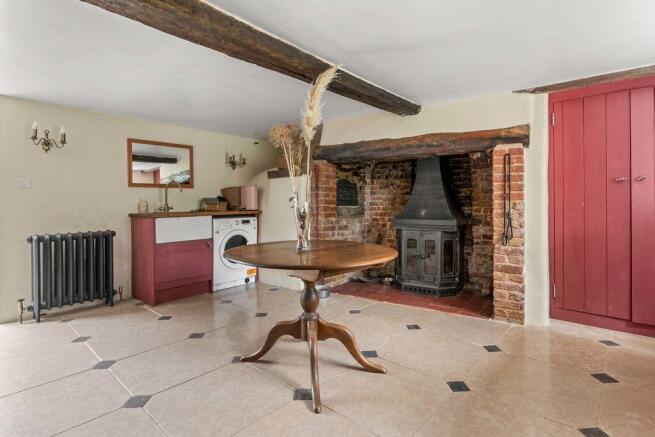
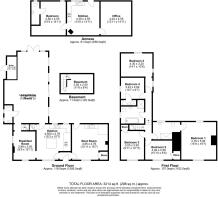
The Cottage, Dassels. Chain-Free A beautifully restored 17th-century farmhouse where four centuries of character meet considered, contemporary family living.Set within approximately an acre, this handsome Grade II listed home offers around 3,214 sq ft of beautifully arranged accommodation, with five bedrooms, generous living spaces and a versatile detached annexe.The current owners have approached the house with a clear respect for its history. Original timbers, wide floorboards, exposed brickwork and an impressive inglenook sit comfortably alongside limestone flooring, elegant bathrooms and a wonderfully considered kitchen. The result is a home that feels authentic rather than overly restored — full of character, but designed to work exceptionally well for modern family life.The HouseThe approach immediately sets the tone, with a timber-framed porch opening into a wonderfully practical boot room. Far more than simply an entrance space, it has been designed for country living, with room for coats, boots and dogs, alongside a sink, washing machine and wood-burning stove. A door leads directly out to the garden.At the heart of the house is an exceptional kitchen and informal dining room. Exposed beams and an original inglenook fireplace provide a striking backdrop, with the fireplace now home to an electric AGA. A substantial island topped in natural stone provides plenty of preparation space, storage and informal seating, while open timbers subtly divide the kitchen from the everyday dining area.Limestone floors, cast-iron radiators and original timber doors add warmth and texture throughout, while a large cellar accessed from the kitchen provides excellent additional storage.From here, a small change in level leads into the principal reception room — an impressive yet comfortable space equally suited to family life and entertaining. Real wood flooring runs throughout, with a generous sitting area at one end and a more formal dining space at the other. French doors open directly onto the terrace and garden beyond, creating an easy connection between inside and out. A cleverly concealed cloakroom sits behind the panelled wall.UpstairsA handmade oak staircase rises to a split-level landing, where the age and architecture of the house really come into their own. Heavy exposed timbers frame the different spaces and give each room its own individual character.The family bathroom is particularly well executed, combining a freestanding bath with a generous walk-in shower. An antique dresser has been repurposed as a vanity, while parquet-effect tiling and patterned wallpaper bring a softer, more decorative finish.There are five bedrooms in total. One of the guest bedrooms has its own en-suite shower room, while the remaining bedrooms are all well proportioned and retain an abundance of period detail, including built-in cupboards and exposed beams.The principal suite is perhaps the standout. A beautifully restored en-suite incorporates an exposed brick chimney breast, original wide-board flooring and a large walk-in shower with hexagonal tiling. Beyond, the bedroom itself is wonderfully generous, with a vaulted gabled ceiling, dual-aspect views and further exposed brickwork creating a room with genuine presence.The AnnexeSeparate from the main house is a substantial and highly versatile annexe, currently arranged as three rooms used for offices and storage.The central room includes a wood-burning stove and kitchen area, while the final room incorporates a shower room. Although some updating would be beneficial, the building presents an exciting opportunity for those looking for a home office, studio, guest accommodation or ancillary living space, subject to any necessary consents.The GroundsThe gardens are every bit as considered as the house.A sweeping gravel driveway provides ample parking and creates an attractive approach to the property. To the front, established planting, a mature cherry tree and a traditional stone boundary wall complement the farmhouse beautifully, while the original well has been retained as an attractive feature.To the side is a productive garden with raised beds, herbs, summer fruits and a small wildlife pond. Beyond this, a wonderfully sheltered terrace has been created with high rendered walls, forming a private sun trap and a natural extension of the house during the warmer months.Steps rise through beautifully planted borders to a series of lawned areas. The gardens have been thoughtfully landscaped, with young hedging providing increasing privacy as it matures and newly planted vines occupying one of the sunniest parts of the grounds.For younger members of the family, there is a fantastic area given over to outdoor adventure, complete with a treehouse, climbing wall and zip line — leaving plenty of space to explore and enjoy the countryside properly.There is also further potential. Existing planning permission provides scope to extend the dining area and create an orangery and courtyard-style garden, while the configuration of the driveway may lend itself to a further outbuilding, garage or workspace, subject to the relevant permissions.The LocationDassels is a small Hertfordshire hamlet surrounded by open countryside, with an excellent network of footpaths and rural walks connecting towards neighbouring Braughing.Despite its peaceful setting, the house is remarkably well placed. Buntingford is less than four miles away for everyday amenities, schools, restaurants and supermarkets, while Puckeridge is approximately three miles away and home to a useful selection of shops and the popular Pearce’s Farm Shop.For those travelling further afield, Bishop’s Stortford, Royston, Hertford and Cambridge are all accessible, with the A10 providing straightforward connections south towards the M25 and north towards Cambridge. Stansted Airport and the M11 are also within convenient reach.The Cottage is a rare combination: a house with genuine history and architectural character that has also been made exceptionally comfortable for modern life. Beautiful without being precious, substantial without losing its warmth, and surrounded by gardens that make the most of its countryside setting. A very special Hertfordshire home.

Brochures

Full Details
COUNCIL TAXA payment made to your local authority in order to pay for local services like schools, libraries, and refuse collection. The amount you pay depends on the value of the property.Read more about council Tax in our glossary page.
Band: F
PARKINGDetails of how and where vehicles can be parked, and any associated costs.Read more about parking in our glossary page.
Yes
GARDENA property has access to an outdoor space, which could be private or shared.
Yes
ACCESSIBILITYHow a property has been adapted to meet the needs of vulnerable or disabled individuals.Read more about accessibility in our glossary page.
Ask agent

Dassles, Nr Buntingford

Approximate location

Add an important place to see how long it'd take to get there from our property listings.

__mins driving to your place

Affordability

Monthly repayments£5,345
Property: £ 1,100,000
Deposit: £ 110,000
Interest rate: 5.05%
Term: 30 years
Powered byNatwest
These results are estimates and are only intended as a guide. Make sure you obtain accurate figures from your lender before committing to any mortgage. Your home may be repossessed if you do not keep up repayments on a mortgage.
Renovation potential
Recently sold & under offer
See similar nearby properties

About Thomas Childs & Co, Hertford

9 Parliament Square, Hertford SG14 1EY

'Thomas Childs & Co are Estate Agents with a difference - In fact, refreshingly so. Our reputation is everything and we rely heavily on good recommendations and word of mouth. We firmly believe that it is important to have in depth local knowledge in the areas we market property. Our property professionals at Thomas Childs & Co are active, friendly members of our communities and we strive to ensure that your marketing of your property or your property search is a pleasant journey.

Check how much you can borrow

Whether you're buying by yourself or with someone else, you can:

  • Receive a result instantly
  • Get viewings faster with agents
  • Check with no impact on your credit score
Powered byNatwest
Two happy people looking at phone

Notes

These notes are private, only you can see them.

Staying secure when looking for property

Ensure you're up to date with our latest advice on how to avoid fraud or scams when looking for property online.

Visit our security centre to find out more

Disclaimer - Property reference 12905741. The information displayed about this property comprises a property advertisement. Rightmove.co.uk makes no warranty as to the accuracy or completeness of the advertisement or any linked or associated information, and Rightmove has no control over the content. This property advertisement does not constitute property particulars. The information is provided and maintained by Thomas Childs & Co, Hertford. Please contact the selling agent or developer directly to obtain any information which may be available under the terms of The Energy Performance of Buildings (Certificates and Inspections) (England and Wales) Regulations 2007 or the Home Report if in relation to a residential property in Scotland.

*This is the average speed from the provider with the fastest broadband package available at this postcode. The average speed displayed is based on the download speeds of at least 50% of customers at peak time (8pm to 10pm). Fibre/cable services at the postcode are subject to availability and may differ between properties within a postcode. Speeds can be affected by a range of technical and environmental factors. The speed at the property may be lower than that listed above. You can check the estimated speed and confirm availability to a property prior to purchasing on the broadband provider's website. Providers may increase charges. The information is provided and maintained by Decision Technologies Limited.
**This is indicative only and based on a 2-person household with multiple devices and simultaneous usage. Broadband performance is affected by multiple factors including number of occupants and devices, simultaneous usage, router range etc. For more information speak to your broadband provider.