Great Cambourne, Cambourne, CB23

- PROPERTY TYPE
End of Terrace
- BEDROOMS
4
- SIZE
1,954 sq ft
182 sq m
- TENUREDescribes how you own a property. There are different types of tenure - freehold, leasehold, and commonhold.Read more about tenure in our glossary page.
Freehold
Key features
- Available with part exchange*
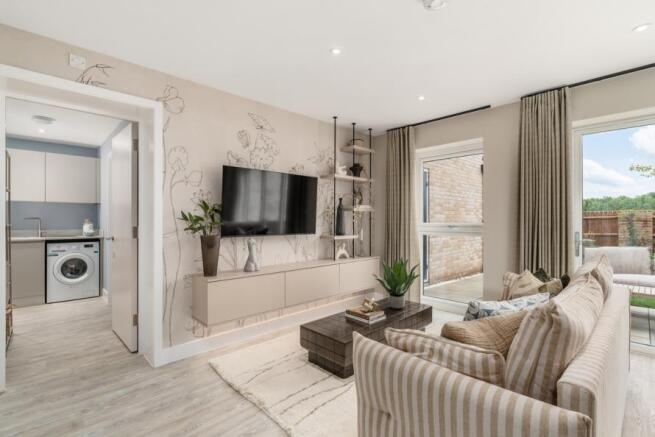
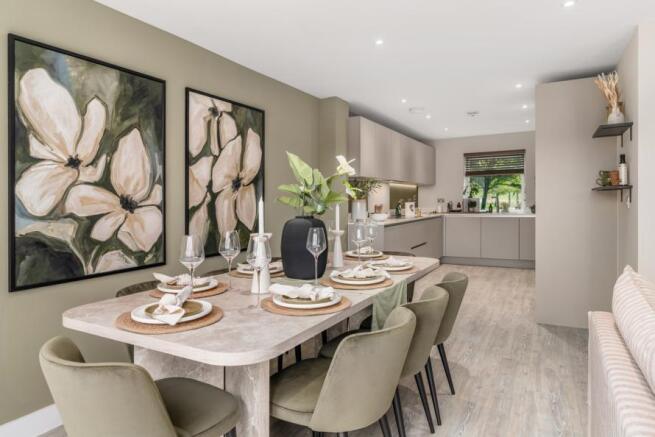
- Open plan kitchen/dining/living room with integrated appliances and Caesarstone worktops
- First floor separate family room
- Large principal bedroom with en-suite and fitted wardrobe
- Four double bedrooms
- Spacious separate ground floor study
- Separate utility room
- Internal connecting door into garage from utility
- Family bathroom with modern fixtures and fittings
- South facing rear garden
Description
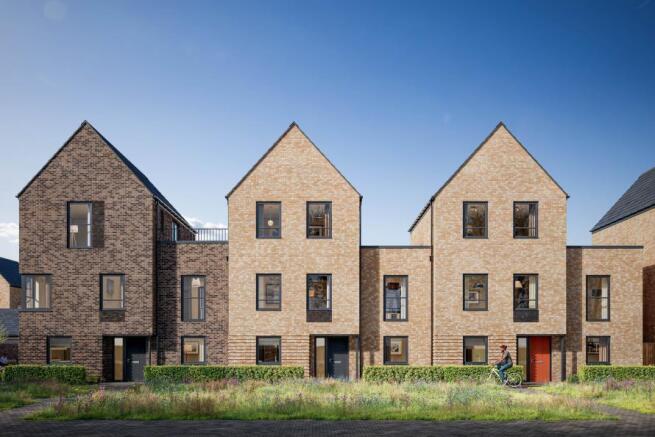
The Eden, Number 27
Cambium Square, Cambourne, Cambridge
The Eden, Number 27 is a beautifully designed end-terraced four double bedroom home offering versatile family living, with an open-plan kitchen/dining/living space, spacious separate ground floor study and first-floor family room opening onto a private terrace. The home also benefits from a south-facing garden, principal bedroom with en-suite and fitted wardrobe, utility room and single garage and driveway parking with EV charger.
Property Highlights:
- Fully inclusive specification with integrated kitchen appliances and Caesarstone worktops
- Convenient utility room with direct access from both the kitchen and garage.
- Separate family room to first floor, with extension of outdoor terrace.
- Four double bedrooms, including the principal bedroom with en-suite and fitted sliding mirrored wardrobes.
- Enjoy seamless indoor outdoor living with a south-facing garden that welcomes sunshine for morning coffee, summer barbecues, or relaxing afternoons in the fresh air.
- Enjoy year-round comfort with underfloor heating on the ground floor.
- Fitted with an air source heat pump, delivering energy-efficient, cost-effective heating.
A Lifestyle at Cambium Square
From the tree-lined entrance to the first glimpse of homes nestled within the natural landscape, Cambium Square offers an unmistakable sense of arrival and prestigious Cambourne address.
Situated opposite the established lakes and greenery of Cambourne Park Science & Technology Campus, this location combines a picturesque setting with the convenience of highly regarded schools and everyday essentials, including Morrisons supermarket, all within walking distance.
An established network of footpaths and bridleways weave through Cambourne, with new pedestrian and cycle links being created to connect Cambium Square to the wider community.
- You’ll find everything you need in one convenient place - from a Morrisons supermarket for your weekly shop to a variety of amenities including a pharmacy, dry cleaners, barbers and a beauty salon.
- Families will appreciate the excellent choice of well-regarded schools in Cambourne, making the daily school run simple.
- Staying active is easy with Cambourne Fitness & Sports Centre nearby, offering a fully equipped gym, fitness classes, a swimming pool and sports facilities for all ages.
- For those who enjoy the outdoors, Cambourne Nature Reserve provides scenic walking and cycling routes, perfect for family adventures, weekend bike rides or peaceful evening strolls.
- The nearby Cambridge Country Club offers a premium wellness experience with a luxury gym, spa, golf course and dining options, while Bourn Golf & Leisure provides another excellent destination for golfers of all abilities.
- When you're ready for a day out, the historic city of Cambridge is within easy reach, offering an exceptional mix of shopping, riverside cafés, museums, restaurants and cultural attractions for the whole family to enjoy.
Seamless Travel & Connections
Life at Cambium Square keeps you effortlessly connected, whether you're commuting into Cambridge, travelling further afield, or making the most of weekends away.
- St Neots railway station is just a short drive away, with direct services to London King's Cross in under 50 minutes, while frequent bus services provide convenient links into Cambridge city centre and the University.
- For those travelling by car, the nearby A428 offers fast connections to Cambridge, St Neots and the A1, while the A14 and M11 provide easy access across East Anglia, London and the Midlands.
- When it's time to travel further, London Stansted Airport is approximately 35 minutes away by car, with London Luton and Heathrow airports also within easy reach, making both domestic and international travel refreshingly convenient.
Discover your Future Home
Arrange a visit with our sales team and tour our show homes at Cambium Square.
Sales Suite: Holt Road, Business Park Road, Cambridge, CB23 6DP
Opening Times: Thursday to Monday, 10:00 - 17:30
*Part Exchange terms and conditions apply. Available to selected plots only, your existing home must be no more than 60% of the value of the new home you are purchasing. Offers will be subject to RICS structural survey and valuation. For full terms and conditions and eligibility criteria, please speak to a member of our sales team.
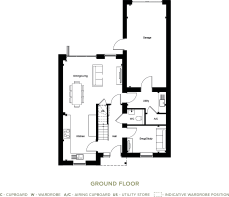
The Eden, Number 27 Ground Floor
Dining/Living - 5.1m x 4.7m (16'9" x 15'5")
Kitchen - 2.9m x 3.9m (9'6" x 12'10")
Snug/Study - 3.3m x 2.3m (10'10" x 7'7")
Utility - 3.3m x 1.8m (10'10" x 5'11")
Garage - 3.4m x 7.1m (11'2" x 23'4")
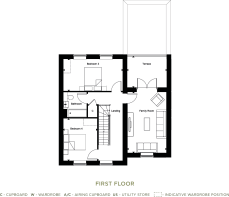
The Eden, Number 27 First Floor
Family Room - 3.3m x 5.2m (10'10" x 17'1")
Bedroom 3 - 5.1m x 2.7m (16'9" x 8'10")
Bedroom 4 - 2.9m x 3.6m (9'6" x 11'10")
Terrace - 3.4m x 2.7m (11'2" x 8'10")
The Eden, Number 27 Second Floor
Principal Bedroom - 4.4m x 3.8m (14'5" x 12'6")
Bedroom 2 - 2.9m x 4.8m (9'6" x 15'9")
- COUNCIL TAXA payment made to your local authority in order to pay for local services like schools, libraries, and refuse collection. The amount you pay depends on the value of the property.Read more about council Tax in our glossary page.
- Ask developer
- PARKINGDetails of how and where vehicles can be parked, and any associated costs.Read more about parking in our glossary page.
- Yes
- GARDENA property has access to an outdoor space, which could be private or shared.
- Yes
- ACCESSIBILITYHow a property has been adapted to meet the needs of vulnerable or disabled individuals.Read more about accessibility in our glossary page.
- Ask developer
Energy performance certificate - ask developer
Cambium SquareGreat Cambourne, Cambourne, CB23

Add an important place to see how long it'd take to get there from our property listings.
__mins driving to your place
Affordability
About the development
Cambium Square
Great Cambourne, Cambourne, CB23
About Hill Residential Limited
As a five-star rated, top 10 UK housebuilder, The Hill Group is renowned for exceptional craftsmanship.
Every home is crafted with a premium, all-inclusive specification that exceeds expectations. Thoughtfully designed features such as high-quality integrated kitchen appliances, underfloor heating across the ground floor, built-in wardrobes to the principal bedroom, and flooring throughout are all included as standard - ensuring a home where comfort comes effortlessly and at no additional cost.
That’s why we design every aspect of our new communities with the future in mind – building homes that feel welcoming, safe, and made to last.
We value the feedback of our customers to help us deliver the best possible customer experience. We're confident in the service which we provide and we are proud to share our 4.8 Trust Pilot status, reflecting the level of pride and detail taken for each and every home which we deliver.

Notes
Staying secure when looking for property
Ensure you're up to date with our latest advice on how to avoid fraud or scams when looking for property online.
Visit our security centre to find out moreDisclaimer - Property reference 4_CmbmSqr-TheEdn,Nmbr27. The information displayed about this property comprises a property advertisement. Rightmove.co.uk makes no warranty as to the accuracy or completeness of the advertisement or any linked or associated information, and Rightmove has no control over the content. This property advertisement does not constitute property particulars. The information is provided and maintained by Hill Residential Limited. Please contact the selling agent or developer directly to obtain any information which may be available under the terms of The Energy Performance of Buildings (Certificates and Inspections) (England and Wales) Regulations 2007 or the Home Report if in relation to a residential property in Scotland.
*This is the average speed from the provider with the fastest broadband package available at this postcode. The average speed displayed is based on the download speeds of at least 50% of customers at peak time (8pm to 10pm). Fibre/cable services at the postcode are subject to availability and may differ between properties within a postcode. Speeds can be affected by a range of technical and environmental factors. The speed at the property may be lower than that listed above. You can check the estimated speed and confirm availability to a property prior to purchasing on the broadband provider's website. Providers may increase charges. The information is provided and maintained by Decision Technologies Limited. **This is indicative only and based on a 2-person household with multiple devices and simultaneous usage. Broadband performance is affected by multiple factors including number of occupants and devices, simultaneous usage, router range etc. For more information speak to your broadband provider.