
Ernest Road, Carlton, Nottingham

- PROPERTY TYPE
Semi-Detached
- BEDROOMS
3
- BATHROOMS
1
- SIZE
1,068 sq ft
99 sq m
- TENUREDescribes how you own a property. There are different types of tenure - freehold, leasehold, and commonhold.Read more about tenure in our glossary page.
Freehold
Key features
- Traditional extended semi-detached home with no onward chain
- Popular location close to shops, local amenities and bus services
- Ideal for first-time buyers and families ready to make it their own
- Spacious lounge with delightful front-facing bay window
- Separate dining room with delightful wood burner stove
- Generously sized dual-aspect kitchen/living room and conservatory
- Three bedrooms (including two double bedrooms with fitted wardrobes)
- Fully tiled three-piece bathroom with electric shower over bath
- Spacious southerly rear garden with patio, lawn and outbuilding
- Double width driveway and detached garage providing off-street parking
Description
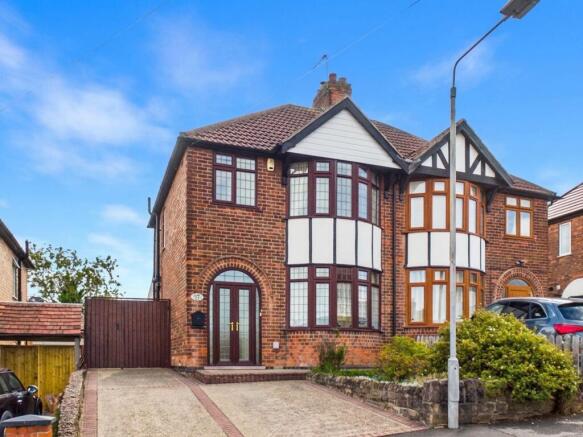
Available to purchase with no upward chain, this charming and extended semi-detached home offers character, generous accommodation and exciting potential to make it your own!
Perfectly suited to first-time buyers and growing families, this traditional home offers an appealing combination of space and versatility. With shops, everyday amenities and convenient bus services all nearby, the property is ideally placed for those looking for a well-connected home with plenty of scope to personalise and create something truly special.
A welcoming entrance porch opens into the inviting entrance hallway, setting the tone for the accommodation beyond. The hallway provides access to the principal living spaces and benefits from a useful understairs storage cupboard. The spacious lounge is a delightful place to relax, featuring a front-facing bay window that draws in an abundance of natural light and a characterful feature fireplace that creates an attractive focal point. A separate dining room provides an excellent setting for family meals, entertaining guests or relaxed evenings together. The delightful wood burner stove, positioned on a stone-effect hearth, adds warmth and character while creating a particularly inviting atmosphere.
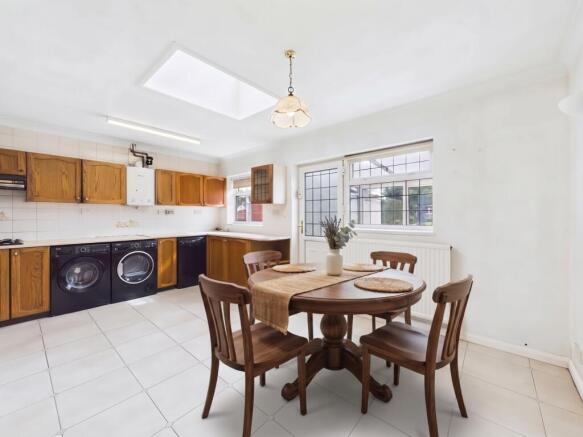
At the heart of the home is the generously sized dual-aspect kitchen/living room. Designed with family life in mind, this versatile space offers room for everyday living, dining and socialising. A roof light enhances the sense of space and floods the room with natural light, while a range of wood-effect kitchen units provides useful storage and is complemented by integrated cooking appliances. A separate ground floor WC adds further practicality. From the kitchen/living space, a rear door leads through to the good-sized conservatory. Light filled and overlooking the garden, this versatile space could provide a relaxing space, home office or informal family area.
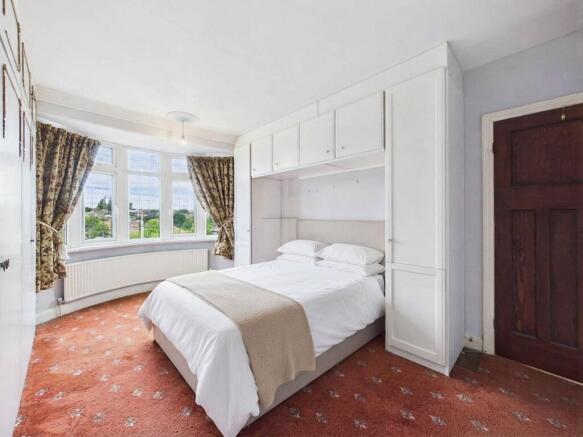
Upstairs, the landing benefits from a picture window and access to the loft space, which itself features a useful roof light. Bedroom one is a generous double room positioned to the front of the property. The delightful bay window bathes the room in natural light while fitted wardrobes and matching bedroom furniture provide excellent storage and help maximise the available space. Bedroom two is a spacious double room, enjoying a rear aspect and fitted wardrobes. Bedroom three is a good-sized single room with fitted storage and bedroom furniture, making it ideal as a child's bedroom, study or occasional guest room.
Completing the first floor is the spacious bathroom, which is fully tiled and fitted with a semi-recessed sink with bathroom furniture, a bath with electric shower over and a back-to-wall fitted WC.
Outside, the property continues to impress. The good-sized southerly aspect rear garden provides a lovely outdoor setting, with a patio offering space for seating and entertaining, an area of lawn and an outbuilding providing valuable storage. To the front, a double-width driveway provides generous off-street parking, while double gated access leads to the side of the property and on to the detached garage.
EPC Rating: D
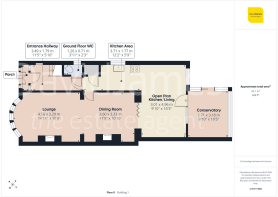
Entrance Hallway
3.49m x 1.79m
Lounge
4.56m x 3.29m
Dining Room
3.6m x 3.33m
Kitchen Area
3.71m x 1.77m
Open Plan Kitchen/Living
4.96m x 3.01m
Ground Floor WC
1.2m x 0.71m
Conservatory
3.18m x 2.71m
Landing
2.15m x 0.98m
Bedroom One
4.72m x 2.82m
Bedroom Two
3.42m x 2.82m
Bedroom Three
2.25m x 1.76m
Bathroom
2.33m x 1.73m
Garage
5.11m x 2.78m
Parking - Garage
Parking - Driveway
Parking - Secure gated
Parking - On street
Disclaimer
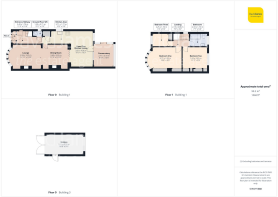
These particulars are produced in good faith and are set out as a general guide only. Please note that all measurements quoted are approximate and are the maximum measurements for the space. Floor plans are for illustrative purposes only. Services have not been tested.
David James Estate Agents have established professional relationships with third-party suppliers for the provision of services to Clients. As remuneration for this professional relationship, the agent receives referral commission from the third-party company. David James Estate Agents receives the following commission from each third party supplier on a per referral basis:
All Moves UK Ltd: 18% including VAT of the invoice total (£107 including VAT average)
MoveWithUs Limited: £188 including VAT (average)
Brochures
Property InsightsProperty Brochure- COUNCIL TAXA payment made to your local authority in order to pay for local services like schools, libraries, and refuse collection. The amount you pay depends on the value of the property.Read more about council Tax in our glossary page.
- Band: B
- PARKINGDetails of how and where vehicles can be parked, and any associated costs.Read more about parking in our glossary page.
- Garage,On street,Driveway,Gated
- GARDENA property has access to an outdoor space, which could be private or shared.
- Private garden
- ACCESSIBILITYHow a property has been adapted to meet the needs of vulnerable or disabled individuals.Read more about accessibility in our glossary page.
- Ask agent
Ernest Road, Carlton, Nottingham

Add an important place to see how long it'd take to get there from our property listings.
__mins driving to your place
Affordability

About David James Estate Agents, Carlton
376 Carlton Hill Carlton Nottingham NG4 1JA


Notes
Staying secure when looking for property
Ensure you're up to date with our latest advice on how to avoid fraud or scams when looking for property online.
Visit our security centre to find out moreDisclaimer - Property reference d10a29f5-01f9-49e4-8a26-beb4b9b6b48c. The information displayed about this property comprises a property advertisement. Rightmove.co.uk makes no warranty as to the accuracy or completeness of the advertisement or any linked or associated information, and Rightmove has no control over the content. This property advertisement does not constitute property particulars. The information is provided and maintained by David James Estate Agents, Carlton. Please contact the selling agent or developer directly to obtain any information which may be available under the terms of The Energy Performance of Buildings (Certificates and Inspections) (England and Wales) Regulations 2007 or the Home Report if in relation to a residential property in Scotland.
*This is the average speed from the provider with the fastest broadband package available at this postcode. The average speed displayed is based on the download speeds of at least 50% of customers at peak time (8pm to 10pm). Fibre/cable services at the postcode are subject to availability and may differ between properties within a postcode. Speeds can be affected by a range of technical and environmental factors. The speed at the property may be lower than that listed above. You can check the estimated speed and confirm availability to a property prior to purchasing on the broadband provider's website. Providers may increase charges. The information is provided and maintained by Decision Technologies Limited. **This is indicative only and based on a 2-person household with multiple devices and simultaneous usage. Broadband performance is affected by multiple factors including number of occupants and devices, simultaneous usage, router range etc. For more information speak to your broadband provider.