
Upton Park, Upton, CH2

- PROPERTY TYPE
Semi-Detached
- BEDROOMS
3
- BATHROOMS
1
- SIZE
947 sq ft
88 sq m
- TENUREDescribes how you own a property. There are different types of tenure - freehold, leasehold, and commonhold.Read more about tenure in our glossary page.
Freehold
Key features
- No Onward Chain
- Three bedroomed semi-detached home set along a sought after Private Road within Upton, itself one of Chester's most popular locations
- Living Room with cast iron burner and open arch linking through to Dining Room
- Well appointed Kitchen with Utility Room and downstairs WC off.
- Stunning Bathroom with separate Shower to Bath arrangement
- Three good sized bedrooms with the principal bedrooms featuring fitted wardrobes and drawer units.
- Private Driveway, Garage; Gardens front and rear.
- Connected to Mains Services; GCH, UPVc double glazing; Freehold.
Description
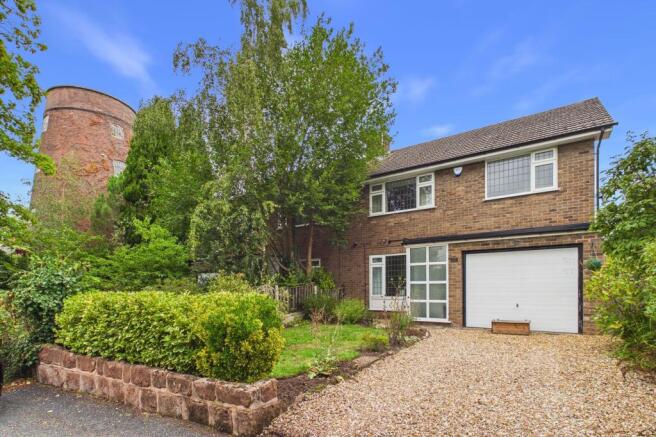
Set within a prestigious private road in the highly sought-after area of Upton, this well-presented three bedroomed semi-detached home provides an excellent opportunity for those seeking a ready-to-move-into property in one of Chester's most desirable residential locations. Having been thoughtfully maintained, the home combines comfortable family accommodation with a number of appealing modern enhancements, whilst being offered for sale with the significant advantage of NO ONWARD CHAIN.
Upton has long been regarded as one of Chester's most sought-after residential areas, and for good reason. The property enjoys an enviable position with an excellent range of amenities, recreational facilities and transport links all readily accessible. Bache Merseyrail Station is within walking distance, providing a convenient rail connection towards Liverpool, whilst the Chester southerly bypass and wider A55, A41, M53 and M56 road networks are all within easy reach. Chester city centre is also approximately a 10-minute drive away.
A particularly noteworthy feature of this home is the provision of three good-sized bedrooms, something increasingly difficult to find within a traditional three bedroomed semi-detached property. The accommodation has been enhanced in recent years with the creation of a utility room with a sleek range of gloss laminate units, a downstairs WC for added convenience.
The property is approached via a private driveway providing off-road parking and laid to attractive golden gravel, complemented by a lawned front garden with established shrub borders. The driveway continues to the integral garage, which currently provides excellent storage, whilst offering potential for conversion to additional accommodation, subject to any necessary planning permissions and building regulations.
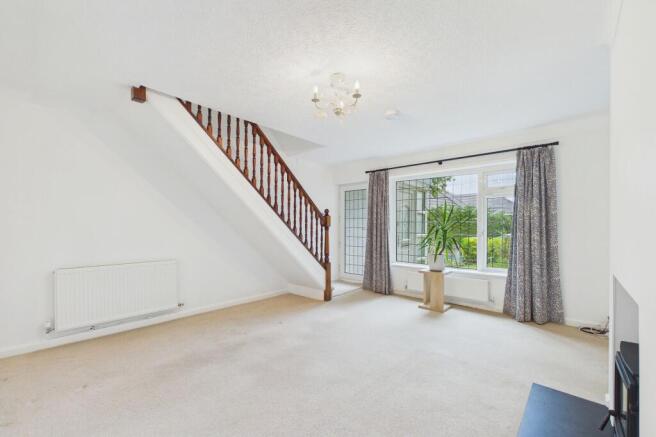
Internally, the accommodation is welcoming and well proportioned. An entrance porch leads into the spacious principal reception room, which enjoys a light and airy feel, with a large front-facing window, recess to chimney breast housing a cast iron burner, and a spindled staircase rising to the first floor. An open archway leads through to the dining room, with practical laminate flooring and French doors opening onto the rear garden.
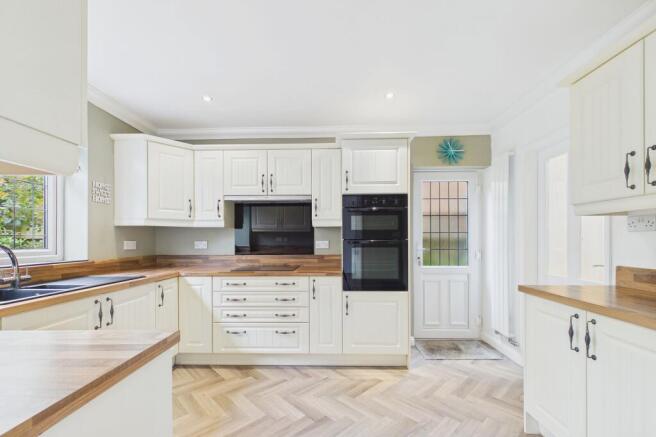
The kitchen features an attractive range of fitted units and quality integrated appliances, whilst a recently created utility room provides a particularly practical addition to the home, featuring sleek gloss laminate storage units and providing a dedicated space for everyday household requirements. A downstairs WC further enhances the practicality of the ground floor.
To the first floor are three well-proportioned bedrooms, with both the principal bedroom benefiting from fitted wardrobes and drawer/dressing table unit. The impressive bathroom is undoubtedly a highlight of the property, featuring a contemporary four-piece suite including a bath, large walk-in shower enclosure, wash hand basin with storage and concealed-cistern WC, together with attractive tiling, recessed lighting and a heated towel rail.
Externally, the rear garden is well enclosed by a combination of walling and timber fencing and is predominantly laid to lawn, with a golden gravel seating area and established shrubs providing a pleasant outdoor space. There is external lighting and a water tap, whilst the garden enjoys a good degree of privacy.
The property is connected to all mains services, featuring gas central heating uPVC double glazed. Freehold tenure.
All-in-all, a well-presented and thoughtfully improved three bedroomed semi-detached home, occupying an enviable position within a prestigious private road in highly sought-after Upton. With three bedrooms, well stocked kitchen, useful utility room, downstairs WC, impressive four-piece bathroom, integral garage, private driveway and pleasant gardens, the property offers an appealing ready-to-move-into opportunity and is further enhanced by NO ONWARD CHAIN.
Disclaimer
Whilst we endeavour to ensure our property particulars are fair, accurate and reliable, they are intended only as a general guide. Should any aspect be of particular importance, please contact our office for verification, especially if travelling a distance to view.
All measurements are approximate and should be carefully checked before ordering carpets, flooring, or built-in furniture. Fixtures, fittings and appliances referred to in these details have not been tested and, where included in the sale, should be verified by your solicitor. Photographs, floorplans and any CGI imagery are provided for illustrative purposes only and may not reflect the property’s current condition.
Tenure details, boundaries, rights of way and covenants are provided by the vendor or third parties and must be verified by your legal representative. Any alterations or extensions referred to should be checked to ensure the necessary planning permissions and building regulation approvals have been obtained.
In accordance with the Money Laundering Regulations, we are required to obtain satisfactory evidence of the identity of all prospective purchasers. A charge of £25 per person is payable for AML checks upon acceptance of an offer.
Please note that we may receive referral fees from recommended mortgage advisors, surveyors or solicitors. This will not affect the cost or quality of the service provided.
If you have any questions regarding these particulars or require clarification on any point, please contact our office and we will be happy to assist.
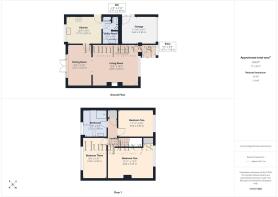
Entry
1.67m x 1.16m
Living Room
4.89m x 4.35m
Dining Room
4.32m x 2.56m
Kitchen
3.77m x 2.87m
Utility Room
2.38m x 1.72m
WC
1.48m x 0.71m
Landing
3.03m x 0.99m
Bedroom One
4.86m x 3.23m
Bedroom Two
3.64m x 2.85m
Bedroom Three
4.32m x 2.56m
Bathroom
2.86m x 2.53m
Garage
3.63m x 2.94m
Garden
Externally, the rear garden is well enclosed by a combination of walling and timber fencing and is predominantly laid to lawn, with a golden gravel seating area and established shrubs providing a pleasant outdoor space.
- COUNCIL TAXA payment made to your local authority in order to pay for local services like schools, libraries, and refuse collection. The amount you pay depends on the value of the property.Read more about council Tax in our glossary page.
- Band: D
- PARKINGDetails of how and where vehicles can be parked, and any associated costs.Read more about parking in our glossary page.
- Yes
- GARDENA property has access to an outdoor space, which could be private or shared.
- Private garden
- ACCESSIBILITYHow a property has been adapted to meet the needs of vulnerable or disabled individuals.Read more about accessibility in our glossary page.
- Ask agent
Energy performance certificate - ask agent
Upton Park, Upton, CH2

Add an important place to see how long it'd take to get there from our property listings.
__mins driving to your place
Affordability

About Humphreys of Chester Limited, Chester
17/19 Lower Bridge Street, Chester, CH1 1RS



Notes
Staying secure when looking for property
Ensure you're up to date with our latest advice on how to avoid fraud or scams when looking for property online.
Visit our security centre to find out moreDisclaimer - Property reference 04beb582-2dd9-4bec-aea9-e6da133f39fe. The information displayed about this property comprises a property advertisement. Rightmove.co.uk makes no warranty as to the accuracy or completeness of the advertisement or any linked or associated information, and Rightmove has no control over the content. This property advertisement does not constitute property particulars. The information is provided and maintained by Humphreys of Chester Limited, Chester. Please contact the selling agent or developer directly to obtain any information which may be available under the terms of The Energy Performance of Buildings (Certificates and Inspections) (England and Wales) Regulations 2007 or the Home Report if in relation to a residential property in Scotland.
*This is the average speed from the provider with the fastest broadband package available at this postcode. The average speed displayed is based on the download speeds of at least 50% of customers at peak time (8pm to 10pm). Fibre/cable services at the postcode are subject to availability and may differ between properties within a postcode. Speeds can be affected by a range of technical and environmental factors. The speed at the property may be lower than that listed above. You can check the estimated speed and confirm availability to a property prior to purchasing on the broadband provider's website. Providers may increase charges. The information is provided and maintained by Decision Technologies Limited. **This is indicative only and based on a 2-person household with multiple devices and simultaneous usage. Broadband performance is affected by multiple factors including number of occupants and devices, simultaneous usage, router range etc. For more information speak to your broadband provider.