Farnborough Drive, Shirley, Solihull

- PROPERTY TYPE
Detached
- BEDROOMS
4
- BATHROOMS
1
- SIZE
1,853 sq ft
172 sq m
- TENUREDescribes how you own a property. There are different types of tenure - freehold, leasehold, and commonhold.Read more about tenure in our glossary page.
Freehold
Key features
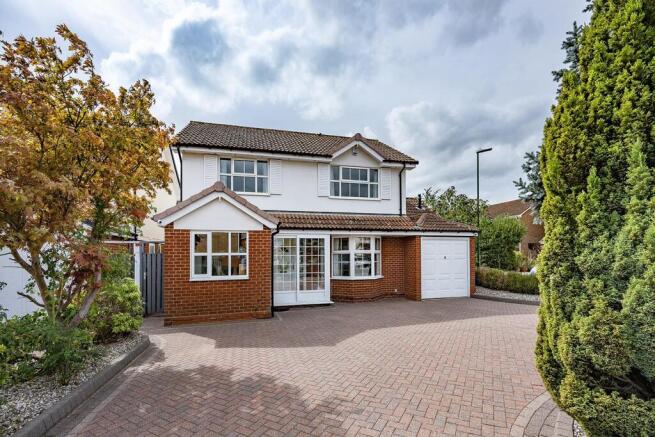
- Detached family home on a large corner plot with a sweeping in-and-out driveway
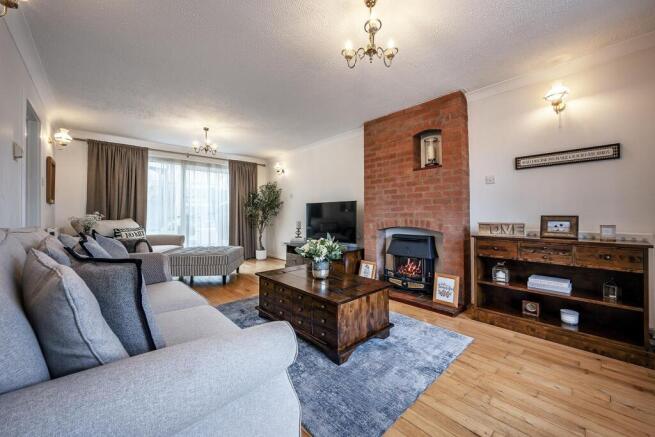
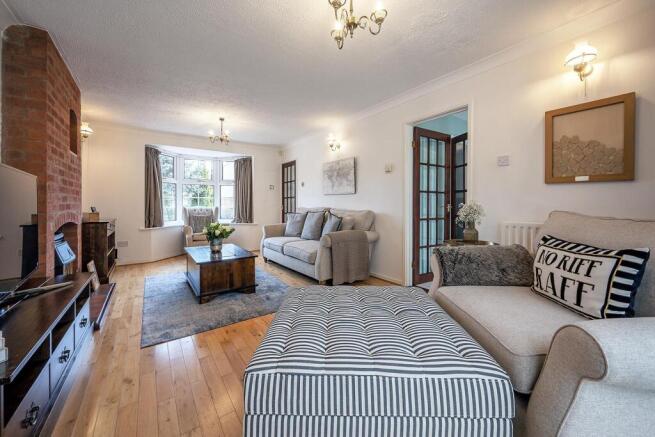
- Bay-fronted lounge with exposed-brick chimney breast and gas fire
- Full-width conservatory opening to the garden, currently a home gym
- Open-plan kitchen/diner with separate utility room
- Large ground-floor cloakroom and front office/playroom
- Four bedrooms, three with fitted wardrobes; family bathroom
- South-facing rear garden with patio, lawn, shed and outside tap
- Large integral garage with loft, plus generous off-road parking
- CCTV and alarm, fibre-optic broadband and a 2022 boiler
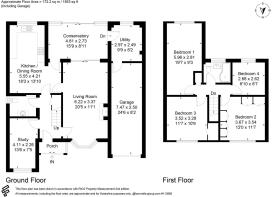
- Approx. 1,853 sq ft / 172 sq m including garage; Monkspath, off M42 (J4)
Description
A well-presented four-bedroom detached family home occupying a generous corner plot in the sought-after Monkspath area of Solihull. Approached over a sweeping block-paved in-and-out driveway, the house offers extensive and flexible accommodation arranged over two floors, extending to approximately 1,853 sq ft (172 sq m) including the garage, and has been thoughtfully improved and maintained throughout.
An entrance porch opens into a welcoming hallway with wood-effect flooring, a useful understairs storage cupboard and character glazed panelled doors. The bay-fronted lounge is a light-filled room centred on an exposed-brick chimney breast with an inset gas fire, and sliding patio doors lead through to the conservatory beyond. Running the full width of the rear, the conservatory enjoys sliding doors out to the garden and is currently arranged as a home gym, equally suited to a garden room, playroom or further sitting space.
The kitchen and dining room is a natural, sociable hub, fitted with a range of gloss units and contrasting worktops and a tiled splashback. There is a gas hob and gas oven and space for an American-style fridge freezer, with a comfortable dining area and a door opening out to the garden. A separate utility room, ready to finish to the new owner's taste, adds further practical space, while a large ground-floor cloakroom with a contemporary vanity unit serves the everyday needs of a busy household.
To the front of the ground floor, a versatile room currently used as an office and playroom offers valuable additional space for those working from home or with younger children, and benefits from its own loft storage above.
Upstairs, a landing with loft access and an airing cupboard leads to four bedrooms. The principal bedroom enjoys a wall of fitted, mirrored wardrobes, while two further bedrooms also benefit from fitted wardrobes and another from a walk-in cupboard, giving excellent storage throughout. The family bathroom is fitted with a bath and electric shower over, a glazed screen and a built-in vanity unit.
Outside, the property makes the most of its corner position. The private rear garden faces south, enjoying the sun through the day, and is mainly laid to lawn with a paved patio for entertaining, an outside tap, a garden shed and gated side access. To the front and side, the in-and-out driveway provides generous off-road parking and leads to a large integral garage with a loft, offering plenty of scope for storage or conversion, subject to the usual consents.
Complete with CCTV and an alarm system, fibre-optic broadband and a boiler installed in 2022, this is a versatile and well-cared-for family home in one of Solihull's most convenient and family-friendly locations, ready for its next chapter.
Location - Monkspath is one of Solihull's most popular modern residential areas, on the southern edge of the borough where leafy, well-planned streets meet open green-belt countryside, yet with the M42 (Junction 4) only minutes away. Everyday shopping is well catered for along Shirley's Stratford Road, with Parkgate's shops, cafes and restaurants, a large Sainsbury's and nearby retail parks, while Solihull town centre and its Touchwood shopping centre, with its department stores, cinema and wide choice of dining, are a short drive away.
The area is a strong draw for families. Monkspath Junior and Infant School serves the immediate neighbourhood, with the highly regarded Tudor Grange Academy and Light Hall School among the secondary options, and Solihull's sought-after independent schools, including Solihull School, within easy reach.
Weekends are easily filled, with Brueton and Malvern Parks in Solihull for riverside walks, the National Trust's Packwood House and Baddesley Clinton a short drive out into the Warwickshire countryside, and a choice of golf courses close by including Shirley and Copt Heath.
Connections are excellent. Widney Manor station is close by on the Chiltern line, with services into Birmingham Moor Street and Snow Hill in around 15 to 20 minutes, while Solihull's mainline station adds direct trains to London Marylebone. By road, Junction 4 of the M42 is only minutes away, linking to the M40 for London, the M6 for the North, and Birmingham Airport and the NEC in around 15 minutes.
What's nearby (approximate distances)
•Widney Manor Station: 2.0 miles
•Nearest primary: Monkspath Junior and Infant School: 1.2 miles
•Nearest secondary: Tudor Grange Academy, Solihull: 2.1 miles
•Local shops: Sainsbury's, Marshall Lake Road, Shirley: 2.1 miles
•Touchwood shopping centre, Solihull town centre: 2.6 miles
•Doctors' surgery: Monkspath Surgery: 1.1 miles
•Vet: Willows Veterinary Centre, Shirley: 1.1 miles
General Information - Tenure: Freehold
Services: Mains electricity, gas, water and drainage connected. Fibre-optic broadband available.
Local Authority: Solihull Metropolitan Borough Council | Council Tax Band E
EPC: Rating C
Postcode: B90 4TB
Agents Note - We have not tested any of the electrical, central heating or sanitaryware appliances. Purchasers should make their own investigations as to the workings of the relevant items. Floor plans are for identification purposes only and not to scale. All room measurements and mileages quoted in these sales details are approximate. Subjective comments in these details imply the opinion of the selling agent at the time these details were prepared. Naturally, the opinions of purchasers may differ. These sales details are produced in good faith to offer a guide only and do not constitute any part of a contract or offer. We would advise that fixtures and fittings included within the sale are confirmed by the purchaser at the point of offer. Images used within these details are under copyright to EB&P and under no circumstances are to be reproduced by a third party without prior permission.
Anti Money Laundering (Aml) - We have a duty to know who our client is, including checking your identity and residence, original, or certified original, documents; and we carry out AML (Anti-money laundering) checks in a number of ways. We will ask you to provide documents to confirm your ID and proof of residence. We will also carry out electronic AML searches for every person who is our buyer and client. In some cases, we are also obliged to carry out further checks. We will let you know if we need to carry out further checks or require further information. We expect to receive your documents to satisfy the AML checks within 7 working days from the request. EB&P will charge £24 Incl. VAT per person for us to carry out the above checks.
Brochures
Farnborough Drive FloorplanProperty LinkContact Agent- COUNCIL TAXA payment made to your local authority in order to pay for local services like schools, libraries, and refuse collection. The amount you pay depends on the value of the property.Read more about council Tax in our glossary page.
- Band: E
- PARKINGDetails of how and where vehicles can be parked, and any associated costs.Read more about parking in our glossary page.
- Driveway
- GARDENA property has access to an outdoor space, which could be private or shared.
- Yes
- ACCESSIBILITYHow a property has been adapted to meet the needs of vulnerable or disabled individuals.Read more about accessibility in our glossary page.
- Ask agent

Add an important place to see how long it'd take to get there from our property listings.
__mins driving to your place
Affordability


Notes
Staying secure when looking for property
Ensure you're up to date with our latest advice on how to avoid fraud or scams when looking for property online.
Visit our security centre to find out moreDisclaimer - Property reference 34934100. The information displayed about this property comprises a property advertisement. Rightmove.co.uk makes no warranty as to the accuracy or completeness of the advertisement or any linked or associated information, and Rightmove has no control over the content. This property advertisement does not constitute property particulars. The information is provided and maintained by EB&P, Knowle. Please contact the selling agent or developer directly to obtain any information which may be available under the terms of The Energy Performance of Buildings (Certificates and Inspections) (England and Wales) Regulations 2007 or the Home Report if in relation to a residential property in Scotland.
*This is the average speed from the provider with the fastest broadband package available at this postcode. The average speed displayed is based on the download speeds of at least 50% of customers at peak time (8pm to 10pm). Fibre/cable services at the postcode are subject to availability and may differ between properties within a postcode. Speeds can be affected by a range of technical and environmental factors. The speed at the property may be lower than that listed above. You can check the estimated speed and confirm availability to a property prior to purchasing on the broadband provider's website. Providers may increase charges. The information is provided and maintained by Decision Technologies Limited. **This is indicative only and based on a 2-person household with multiple devices and simultaneous usage. Broadband performance is affected by multiple factors including number of occupants and devices, simultaneous usage, router range etc. For more information speak to your broadband provider.