10 Higher Austins, Lostock, BL6 4LY

- PROPERTY TYPE
Detached
- BEDROOMS
4
- BATHROOMS
2
- SIZE
Ask agent
- TENUREDescribes how you own a property. There are different types of tenure - freehold, leasehold, and commonhold.Read more about tenure in our glossary page.
Freehold
Key features
- FREEHOLD
- Substantial Corner Plot
- Countryside Views
- Sought-After Lostock Location
Description
Surrounded by mature greenery and enjoying views towards open countryside, the property offers a particularly appealing balance between semi-rural surroundings and everyday convenience. Country walks towards the West Pennine Moors are readily accessible, while Middlebrook Retail & Leisure Park, Horwich Parkway railway station and connections to the M61 motorway network are all within easy reach.
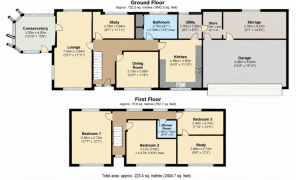
The accommodation is both spacious and versatile, with three reception areas, a ground-floor fourth bedroom, a contemporary four-piece family bathroom and three further bedrooms to the first floor.
An internal and external viewing is highly recommended to fully appreciate the setting, gardens and flexibility of the accommodation.
Accommodation
Ground Floor
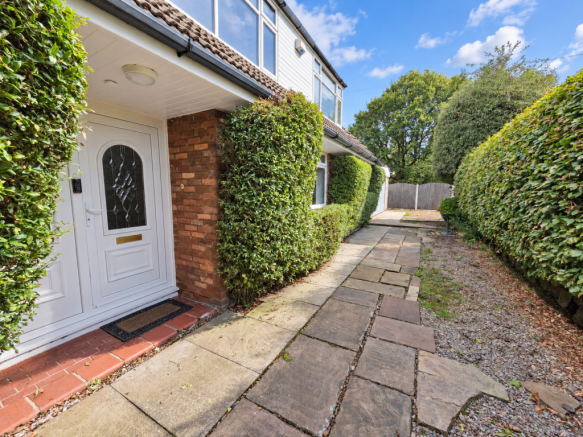
Storm Porch
A welcoming entrance porch with tiled flooring leads through a double-glazed entrance door, with matching glazed side panels, into the main hallway.
Entrance Hall
An L-shaped entrance hallway featuring wood flooring, radiator and staircase rising to the first floor with a contemporary glass balustrade. A large obscure-glazed feature wall provides borrowed light between the hallway and dining room.
Lounge
A generously proportioned principal reception room with wood flooring continuing through from the hallway, two radiators and a double-glazed window to the front elevation. A dual-fuel burner sits upon a tiled hearth, while glazed doors provide access to the garden room and the rear garden.
Dining Room
A separate dining room with a double-glazed window to the front elevation, radiator and distinctive obscure-glazed feature wall overlooking the entrance hallway.
Garden Room
Positioned to enjoy the gardens, the garden room is of double-glazed construction and has double doors opening directly onto the outdoor BBQ and entertaining area.
Kitchen
The kitchen is fitted with an extensive range of Shaker-style wall and base units incorporating display shelving and glazed display cabinets. Complementary moulded work surfaces incorporate a stainless-steel one-and-a-half bowl sink, with tiled splashbacks and a substantial breakfast bar providing additional preparation and informal dining space.
There is a radiator, double-glazed window to the front and access into the utility room. A range cooker, cooker hood and dishwasher are included within the sale.
Utility Room
Fitted with coordinating Shaker-style base units and moulded work surfaces incorporating a one-and-a-half bowl sink. Further features include tiled splashbacks, laminate flooring, radiator and a double-glazed window overlooking the rear garden. A door leads through to the boot room.
Boot Room / Cloaks
A practical additional space with radiator, hanging area, wall-mounted boiler and double-glazed external door leading to the rear. There is also access to a further storage area.
Storage Area
With double-glazed windows to the side and rear elevations and internal access into the garage.
Bedroom Four
A versatile ground-floor double bedroom with radiator and double-glazed window overlooking the rear garden. The room could alternatively provide excellent home office, guest or additional reception accommodation depending upon individual requirements.
Family Bathroom
A spacious four-piece bathroom incorporating a freestanding bath with riser filler, large walk-in shower, WC and wash basin set within a vanity unit. Further features include a vertical radiator, feature wall panelling, storage cupboard housing the hot-water tank and a double-glazed window.
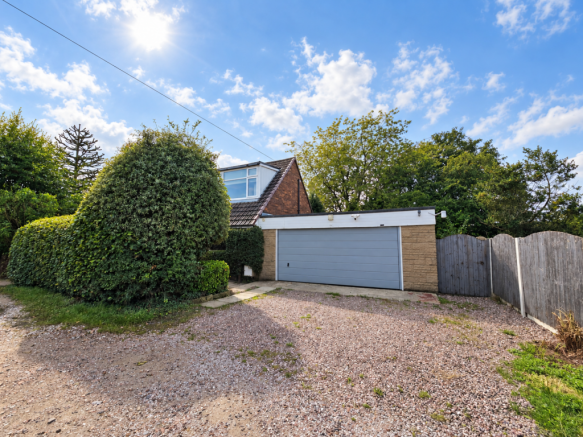
Double Garage
The integral double garage benefits from power and lighting, together with two double-glazed windows to the side elevation. It is currently utilised as a gym but provides excellent garage, workshop or storage space.
First Floor
Landing
The first-floor landing benefits from two double-glazed windows overlooking the rear garden, radiator and feature display shelving.
Bedroom One
A spacious principal bedroom featuring a large picture window enjoying views across the surrounding fields. The room incorporates a comprehensive range of fitted furniture including wardrobes and dressing table, together with a radiator.
Bedroom Two
Another well-proportioned bedroom with a large picture window overlooking the fields and an additional window towards the rear garden. The room also benefits from fitted hanging units, bedside cabinetry and radiator.
Bedroom Three
With a double-glazed window overlooking the rear garden, radiator and access into an adjoining office area.
Office Area
A useful dedicated study/home-working space with radiator, double-glazed window enjoying views across the fields and access to the loft.
Shower Room
Conveniently positioned to serve the first-floor bedrooms and fitted with a corner shower enclosure, WC and wash basin mounted within a vanity unit. Complementary splashback tiling and a bathroom cabinet complete the room.
Gardens & External Areas
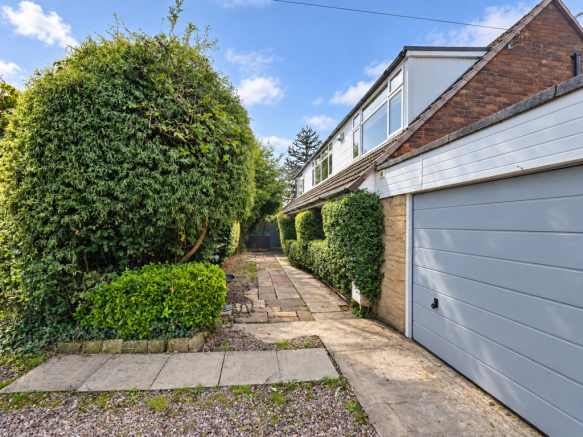
One of the property's most impressive features is undoubtedly its substantial wraparound corner plot.
Established gardens extend across the front, side and rear of the property, incorporating extensive lawned areas, mature trees, shrubs, planted borders and a variety of established planting which together create an attractive and private setting.
Patio and BBQ areas provide excellent spaces for outdoor dining and entertaining, while the overall size and maturity of the gardens gives the property a distinctly countryside feel.
To the rear is a stable block, which is included within the sale and provides an unusual and potentially highly useful additional feature.
A driveway provides off-road parking and access to the double garage.
Location
Higher Austins occupies a highly convenient position within Lostock, combining access to countryside and local walks with excellent transport and leisure connections.
Middlebrook Retail & Leisure Park is approximately half a mile away, providing a wide range of shops, restaurants, leisure facilities and amenities.
Nearby transport links include:
- Horwich Parkway railway station - approximately 1 mile
- Lostock railway station - approximately 1.5 miles
- Blackrod railway station - approximately 2 miles
- Westhoughton railway station - approximately 2.2 miles
- Convenient access to the M61 motorway network
Local schools include Claypool Primary School, St Joseph's RC High School, St Mary's RC Primary School and Chorley New Road Primary Academy.
Distances quoted are approximate and may represent straight-line distances. Actual travelling distances may vary.
Additional Information
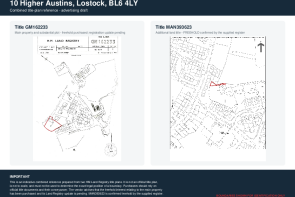
Tenure: FREEHOLD - Land Registry Titles Attached to this Advertisement
EPC Rating: D
Utilities: Mains Gas, Electricity, Water
What3Words: ///mainland.cliff.greet
Listing Disclaimer
These particulars are intended to give a fair and substantially correct overall description for the guidance of intending purchasers and do not constitute an offer or part of a contract. Prospective purchasers and/or lessees ought to seek their own professional advice.
All descriptions, dimensions, areas, references to condition and necessary permissions for use and occupation and other details are given in good faith and are believed to be correct, but any intending purchasers should not rely on them as statements or representations of fact, but must satisfy themselves by inspection or otherwise as to the correctness of each of them.
All measurements are approximate.
All appliances, fixtures and fittings listed within details provided by PLM are 'as seen' and have not been tested by PLM nor have we sought certification of warranty or service, unless otherwise stated. It is in the buyer's interest to check the working condition of all appliances.
Any freestanding or wall-mounted sporting memorabilia displayed within the property is expressly excluded from the sale.
- COUNCIL TAXA payment made to your local authority in order to pay for local services like schools, libraries, and refuse collection. The amount you pay depends on the value of the property.Read more about council Tax in our glossary page.
- Band: F
- PARKINGDetails of how and where vehicles can be parked, and any associated costs.Read more about parking in our glossary page.
- Yes
- GARDENA property has access to an outdoor space, which could be private or shared.
- Yes
- ACCESSIBILITYHow a property has been adapted to meet the needs of vulnerable or disabled individuals.Read more about accessibility in our glossary page.
- Ask agent

Add an important place to see how long it'd take to get there from our property listings.
__mins driving to your place
Affordability

Notes
Staying secure when looking for property
Ensure you're up to date with our latest advice on how to avoid fraud or scams when looking for property online.
Visit our security centre to find out moreDisclaimer - Property reference 50840. The information displayed about this property comprises a property advertisement. Rightmove.co.uk makes no warranty as to the accuracy or completeness of the advertisement or any linked or associated information, and Rightmove has no control over the content. This property advertisement does not constitute property particulars. The information is provided and maintained by PLM, Bolton. Please contact the selling agent or developer directly to obtain any information which may be available under the terms of The Energy Performance of Buildings (Certificates and Inspections) (England and Wales) Regulations 2007 or the Home Report if in relation to a residential property in Scotland.
*This is the average speed from the provider with the fastest broadband package available at this postcode. The average speed displayed is based on the download speeds of at least 50% of customers at peak time (8pm to 10pm). Fibre/cable services at the postcode are subject to availability and may differ between properties within a postcode. Speeds can be affected by a range of technical and environmental factors. The speed at the property may be lower than that listed above. You can check the estimated speed and confirm availability to a property prior to purchasing on the broadband provider's website. Providers may increase charges. The information is provided and maintained by Decision Technologies Limited. **This is indicative only and based on a 2-person household with multiple devices and simultaneous usage. Broadband performance is affected by multiple factors including number of occupants and devices, simultaneous usage, router range etc. For more information speak to your broadband provider.