Ladyford Farm House, Gilthwaiterigg Lane, Kendal, LA9 6LJ

- PROPERTY TYPE
Detached
- BEDROOMS
5
- BATHROOMS
5
- SIZE
Ask agent
- TENUREDescribes how you own a property. There are different types of tenure - freehold, leasehold, and commonhold.Read more about tenure in our glossary page.
Freehold
Description
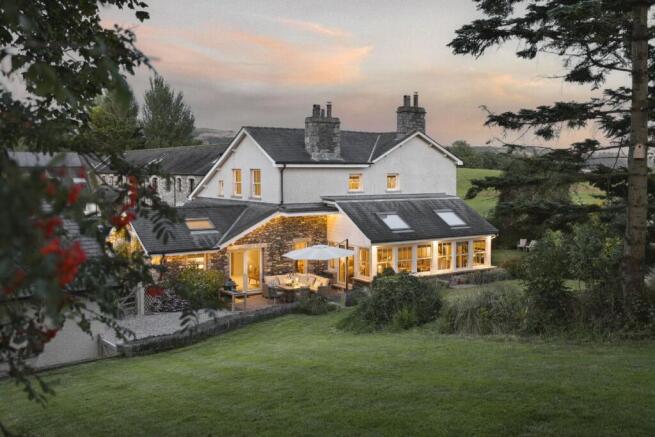
* Detached farmhouse dating from 1867
* Beautifully presented, high spec throughout
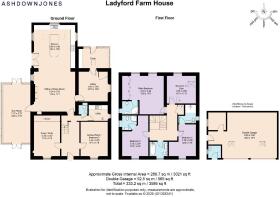
* 4/5 bedrooms and 5 bathrooms
* Spacious kitchen/diner with south-facing patio access
* Flexible living spaces including study, sun room and ground-floor bedroom/reception
* Detached double garage with office, WC and storage
Services
* Mains electricity and water
* Oil-fired Worcester Bosch boiler
* Wet underfloor heating throughout
* Solar water heating
* B4RN gigabit full-fibre broadband
* Private septic tank
Grounds
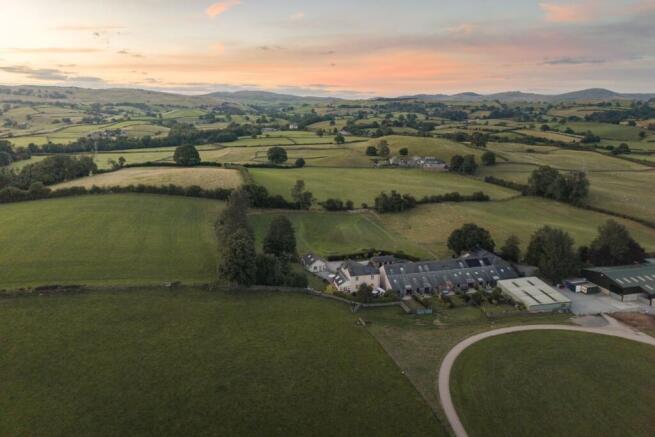
* Approximately 1.5 acres of land
* South-facing enclosed gardens
* Separate paddock
* Mature trees and established borders
* Far-reaching countryside and fell views
* Parking for 6+ cars
Location
* Peaceful rural hamlet close to Kendal
* Footpaths from the end of the driveway
* Walking routes to Staveley, Gurnal Dubs and Potters Tarn
* Windermere approximately 15 minutes away
* Oxenholme station around 15 minutes away
* M6 Junction 36 around 20 minutes away
With four to five bedrooms, generous living spaces and an exceptional detached garage, this is a home designed for country life without sacrificing everyday convenience.
The approach immediately establishes the character of Ladyford Farm House. A private lane leads into a small, settled hamlet, where the house sits within its own enclosed gardens and land. The setting feels protected and quiet, yet never isolated, with neighbouring homes creating a friendly sense of community.
The farmhouse dates from 1867, while the neighbouring mews was once reputed to be the longest barn in Westmorland. Today, the house combines established rural character with a thoughtful modern finish and carefully considered upgrades.
Views are a constant part of daily life here. Mature trees soften the outlook, fields extend beyond the boundaries, and the landscape rises towards the Howgills and Eastern Fells.
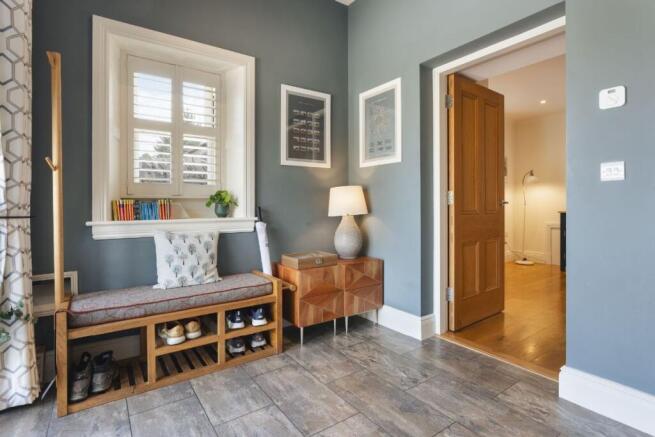
The main entrance opens into a practical hallway with deep fitted cupboards, giving coats, walking boots and outdoor equipment a natural place to disappear. Slate-grey Camaro flooring creates a smart first impression, while underfloor heating brings warmth throughout the house.
From here, engineered oak flooring introduces a softer tone as the layout opens towards the principal living spaces. Deep-set windows and shutters frame the surrounding countryside and give the interior a settled, quietly elegant character.
The owners have added shutters to the majority of rooms and fitted wardrobes to three upstairs bedrooms. Halls, stairs and bedrooms have also been re-carpeted, reinforcing the sense of a carefully maintained home.
The kitchen and dining space forms the social centre of Ladyford Farm House, connecting naturally with the sitting room and garden. It works equally well for busy family mornings, relaxed suppers and larger gatherings.
A substantial central island provides preparation space, storage and informal seating, with Silestone worktops giving the room a clean, durable finish. The kitchen also includes an integrated fridge-freezer and dishwasher, alongside a 1200 mm Mercury induction range cooker installed in 2022.
Rooflights bring daylight through the vaulted ceiling and give the room an open, airy quality. The dining area sits beside double doors opening onto the south-facing barbecue patio, making outdoor meals an easy extension of the kitchen.
This relationship with the garden is one of the room's greatest strengths. On warm days, conversation can flow easily between the dining table, kitchen island and terrace outside.
The sitting room connects directly with the kitchen and provides a comfortable counterpoint to its openness. A log burner creates a natural focus during colder months, while the light décor and countryside views keep the room bright.
Beyond it, a further sun room offers a relaxed place to sit, work or read. Rooflights, generous windows and doors to the outside draw the garden into the room, making it particularly appealing through spring and summer.
Together, these rooms create a flexible sequence rather than a collection of separate spaces. Family life can spread out when needed, yet the key living areas remain closely connected for entertaining.
A separate study provides valuable privacy away from the main living areas. Shuttered windows, built-in shelving and a stove give it warmth, while B4RN gigabit full-fibre broadband makes home working straightforward.
Ladyford Farm House has been planned with adaptability in mind. A generous ground-floor room has previously been used as a bedroom and now lends itself to games, exercise or additional living space.
Its proportions and natural light make several uses easy to imagine. It could become a fifth bedroom, gym, cinema room, playroom or quieter retreat for guests and family.
Practical rooms are equally well resolved. A large utility provides space for a washing machine and dryer, while a downstairs WC sits conveniently close to the main living areas.
A wet underfloor heating system runs throughout the farmhouse, with an independent thermostat in each room. Solar water heating, double or triple glazing and an oil-fired Worcester Bosch boiler support year-round comfort.
The upper floor continues the sense of space found below, with bedrooms arranged to take advantage of the surrounding outlook. Tall sash windows, fitted storage and carefully chosen finishes give the rooms a calm, uncluttered feel.
The principal bedroom is filled with natural light from two large sash windows and enjoys views across the paddock and surrounding landscape. Fitted oak wardrobes and a dressing table add useful storage without overwhelming the room.
En-suite shower rooms serve several bedrooms, while the family bathroom includes a generous bath. Window seats, countryside views and fitted wardrobes bring both comfort and practicality to the upper floor.
A further bedroom is set slightly apart, reached down a short series of steps beneath a sloping ceiling. Its tucked-away character could suit children, teenagers or visiting family particularly well.
The partly boarded loft adds useful storage above, helping the main rooms remain clear of the items that come with active country living.
The detached double garage is far more substantial than a conventional outbuilding and adds considerable versatility. It has lighting, electricity, water, drainage and internet, together with its own WC.
An office and boot room with underfloor heating provides a practical base for work, hobbies or outdoor pursuits. A mezzanine adds further storage, while separate lockable bike storage is particularly useful for cyclists.
For households with several cars, guests or leisure equipment, the arrangement works exceptionally well. There is parking for six or more vehicles, keeping the practical side of rural life away from the main house.
The gardens have been shaped to feel both secure and connected to the surrounding countryside. Hardwood gates, side gates and trellis enclose the main garden, while mature trees and borders provide colour and privacy.
The south-facing aspect is particularly valuable. A substantial patio sits directly outside the kitchen and dining space, creating an easy place for barbecues, long lunches and evening drinks.
The wider outlook extends across the paddock towards open fields and distant fells. An approximately 1.5-acre paddock gives the house valuable additional land for recreation, animals or simply preserving the open setting.
The combination of enclosed garden and paddock gives different generations room to enjoy the outdoors in their own way. Children and dogs have space to roam, while established planting brings structure and seasonal interest.
One of Ladyford Farm House's greatest advantages is how quickly daily life can move from home into the landscape. Footpaths begin at the end of the driveway, giving immediate access to surrounding countryside.
Walks can lead towards Staveley, Gurnal Dubs and Potters Tarn, with Brunt Knott a favourite destination for wider views. The area also offers excellent cycling towards Kentmere, Longsleddale, Sedbergh and the Arnside and Silverdale landscape.
This is a setting that supports an active Lake District life without making every outing dependent on the car. A riverside route leads towards central Kendal, while local shops and everyday services remain conveniently close.
Kendal offers a strong mix of independent places to eat, shops, supermarkets and cultural venues. Comida and the Brewery Arts Centre are among the owners' favourites, with Staveley also close enough for an easy lunch stop.
Windermere is approximately 15 minutes away, placing the lake, fell walks and wider central Lake District within easy reach. Ambleside, Cartmel and the surrounding valleys are also accessible for days out, dining and exploring.
For longer journeys, Oxenholme station is around a 15-minute drive, while Burneside provides another useful rail connection. Junction 36 of the M6 is around 20 minutes away, giving straightforward access north and south.
Ladyford Farm House succeeds because its rural setting does not come at the expense of connection. It offers privacy, land and far-reaching views, while remaining close to Kendal and the heart of the Lakes.
Inside, the quality of the finish is matched by a layout that feels practical, sociable and adaptable. Outside, the gardens, paddock, garage and surrounding countryside expand the possibilities for family life, work and recreation.
For buyers looking for a substantial country home with genuine peace and excellent access, Ladyford Farm House presents a compelling combination. It is refined without feeling formal, spacious without losing warmth, and firmly connected to the landscape around it.
** For more photos and information, download the brochure on a desktop. For your own hard copy brochure, or to book a viewing, please call the team **
As prescribed by the Money Laundering Regulations 2017, we are by law required to conduct anti-money laundering checks on all potential buyers, and we take this responsibility very seriously. In line with HMRC guidelines, our trusted partner, Coadjute, will securely manage these checks on our behalf. A non-refundable fee of £47 + VAT per person (£120 + VAT if purchasing via a registered company) will apply for these checks, and Coadjute will handle the payment for this service. These anti-money laundering checks must be completed before we can send the memorandum of sale. Please contact the office if you have any questions in relation to this.
Tenure: Freehold
Brochures
Brochure- COUNCIL TAXA payment made to your local authority in order to pay for local services like schools, libraries, and refuse collection. The amount you pay depends on the value of the property.Read more about council Tax in our glossary page.
- Ask agent
- PARKINGDetails of how and where vehicles can be parked, and any associated costs.Read more about parking in our glossary page.
- Garage,Driveway
- GARDENA property has access to an outdoor space, which could be private or shared.
- Front garden,Private garden,Enclosed garden,Rear garden,Terrace
- ACCESSIBILITYHow a property has been adapted to meet the needs of vulnerable or disabled individuals.Read more about accessibility in our glossary page.
- Ask agent

Add an important place to see how long it'd take to get there from our property listings.
__mins driving to your place
Affordability
About AshdownJones, The Lakes and Lune Valley
1C Low Cleabarrow Business Centre Windermere Cumbria LA23 3FA
Notes
Staying secure when looking for property
Ensure you're up to date with our latest advice on how to avoid fraud or scams when looking for property online.
Visit our security centre to find out moreDisclaimer - Property reference RS1068. The information displayed about this property comprises a property advertisement. Rightmove.co.uk makes no warranty as to the accuracy or completeness of the advertisement or any linked or associated information, and Rightmove has no control over the content. This property advertisement does not constitute property particulars. The information is provided and maintained by AshdownJones, The Lakes and Lune Valley. Please contact the selling agent or developer directly to obtain any information which may be available under the terms of The Energy Performance of Buildings (Certificates and Inspections) (England and Wales) Regulations 2007 or the Home Report if in relation to a residential property in Scotland.
*This is the average speed from the provider with the fastest broadband package available at this postcode. The average speed displayed is based on the download speeds of at least 50% of customers at peak time (8pm to 10pm). Fibre/cable services at the postcode are subject to availability and may differ between properties within a postcode. Speeds can be affected by a range of technical and environmental factors. The speed at the property may be lower than that listed above. You can check the estimated speed and confirm availability to a property prior to purchasing on the broadband provider's website. Providers may increase charges. The information is provided and maintained by Decision Technologies Limited. **This is indicative only and based on a 2-person household with multiple devices and simultaneous usage. Broadband performance is affected by multiple factors including number of occupants and devices, simultaneous usage, router range etc. For more information speak to your broadband provider.