Mickel Crescent , Whitburn, Whitburn, West Lothian, EH47 0AQ

- PROPERTY TYPE
Detached
- BEDROOMS
4
- BATHROOMS
2
- SIZE
Ask agent
- TENUREDescribes how you own a property. There are different types of tenure - freehold, leasehold, and commonhold.Read more about tenure in our glossary page.
Freehold
Key features
- Generous four-bedroom detached family home in the popular Heartlands development
- Private south-facing rear garden, thoughtfully landscaped for family life and entertaining
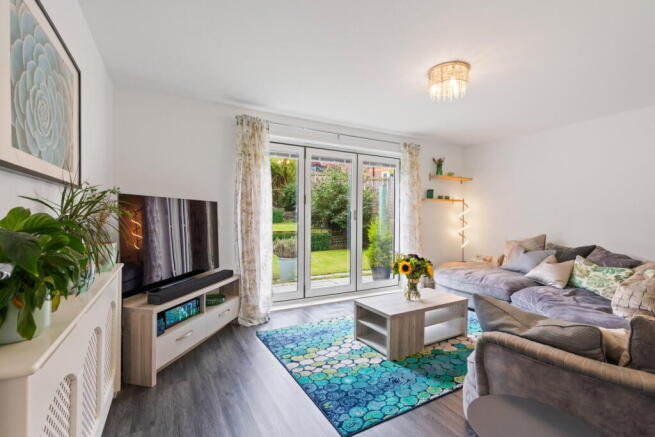
- Bespoke bi-folding doors creating a seamless connection between the living room and garden
- Three well-proportioned double bedrooms, including a generous master with en-suite
- Flexible fourth bedroom, easily adapting to suit the changing needs of family life
- Separate dining room providing valuable additional living and entertaining space
- Thoughtfully designed storage throughout, including bespoke under-stair storage and partly floored attic
- Open outlook to the front with a double driveway and private garage
- Complete Hive smart-heating and Arlo security systems included within the sale
- Excellent position for family life, close to Polkemmet Country Park with convenient M8 access for Edinburgh and Glasgow
Description
Designed with family life in mind, 22 Mickel Crescent is a generous four-bedroom detached home where space, flexibility and thoughtful detail come together particularly well. Set within the popular Heartlands development in Whitburn, the property has been carefully adapted by the current owners, with considered additions throughout and a layout that gives family life room to unfold without sacrificing those all-important spaces to retreat to.
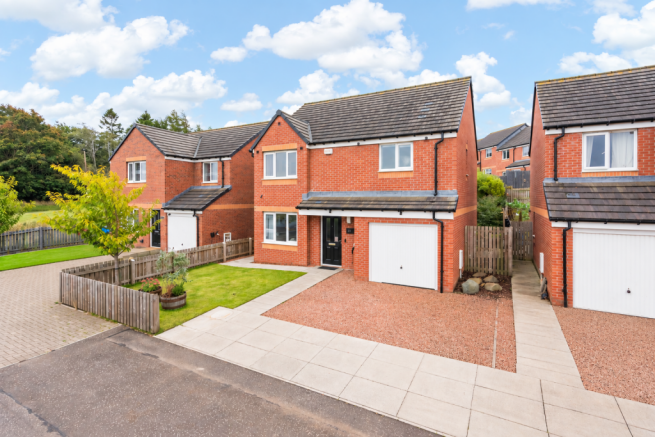
To the front, the property enjoys an open outlook, adding to the sense of space around the home. A double driveway provides generous off-street parking and leads to the private garage, while the lawn and decorative stone create a neat, low-maintenance approach.
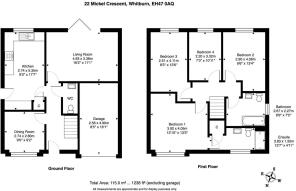
Step inside and the entrance hall immediately sets the tone. Grey laminate flooring runs seamlessly from here into much of the ground floor, creating a cohesive feel between the principal living spaces. Beneath the staircase, thoughtfully designed storage makes clever use of the space while keeping the hallway feeling neat and uncluttered. Subtle LED lighting beneath the banister adds another thoughtful touch, while a convenient downstairs WC sits just off the hall.
To the front, the separate dining room offers a dedicated place to gather around the table. Its position away from the main living room allows both spaces to have their own purpose, equally suited to relaxed family dinners, Sunday lunches or having friends over without the dining table becoming part of the everyday living space.
The kitchen sits conveniently alongside and is fitted with a generous range of warm wood-effect wall and base cabinetry, offering plenty of worktop and storage space. Integrated appliances include an oven, hob and extractor hood, dishwasher and washing machine, while wood-effect laminate flooring complements the overall finish. An additional plate cupboard/pantry provides further useful storage, while a door provides direct access to the side and rear of the property.
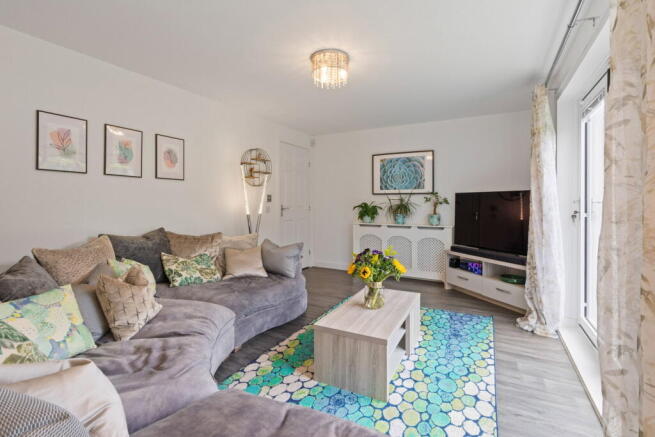
It is towards the rear of the house, however, that one of its standout additions really comes into its own. The living room is a comfortable, welcoming space overlooking the rear garden, with grey laminate flooring continuing through from the hall. Rather than simply having a view outside, bespoke bi-folding doors have been designed to open the room directly onto the garden. Open them through the warmer months and the boundary between house and garden almost disappears, giving children the freedom to move between inside and out while creating a fantastic setting for summer evenings and time spent with family and friends.
The garden itself enjoys a private, south-facing position and has been thoughtfully landscaped to make excellent use of the space. Designed across different levels, the tiered layout creates defined areas for the whole family to enjoy, including lawn and a patio area ideal for outdoor dining, summer barbecues or simply sitting out in the sunshine. Outdoor border lighting adds another practical finishing touch, allowing the garden to continue to be enjoyed into the evening. It is easy to imagine the bi-folding doors opened wide on a warm afternoon, with the living room and garden working together as one sociable family space.
Upstairs, the sense of space continues onto a bright and well-proportioned landing, where navy and white walls create a striking contrast and a large feature mirror adds to the feeling of light and openness. Soft grey carpet flows from the landing into all four bedrooms, bringing warmth and continuity throughout the upper floor.
The master bedroom is a generous and inviting space, with proportions that allow for substantial bedroom furniture while still retaining an open, uncluttered feel. Positioned to the front of the home, the window draws in plenty of natural light and enjoys an open outlook beyond the property. The room is complemented by its own en-suite, finished with grey flooring, partial wall tiling and a generous shower enclosure, while a large built-in cupboard provides valuable additional storage.
Three further bedrooms provide excellent flexibility for family life, all positioned to the rear with an outlook over the south-facing garden. Bedrooms two and three are both well-proportioned double rooms, offering plenty of space for bedroom furniture while retaining the flexibility to adapt as needs change over time.
The fourth bedroom is currently arranged as a dedicated dressing room, fitted with IKEA PAX wardrobes which will remain as part of the sale. It is a fantastic use of the space for anyone looking for a ready-made walk-in wardrobe, while still retaining the flexibility to return to a fourth bedroom or become a nursery or home office. It is a room that can easily evolve alongside the needs of the household.
Completing the upper floor is the three-piece family bathroom suite, comprising a WC, wash hand basin and bath with shower over, complemented by warm wood-effect flooring. Fitted storage and a wall-mounted mirror will also remain as part of the sale, while the upper landing provides access via a Ramsay ladder to the partly floored attic, offering valuable additional storage.
Thoughtful practical touches continue throughout the property, with a complete Hive smart-heating system included as part of the sale. The existing Arlo security system will also remain, including permanently powered exterior cameras and a wired video doorbell, offering an added level of convenience and security for the next owner.
Extras include: all floor coverings, light fittings, integrated washing machine, dishwasher, oven, hob & extractor hood, blinds, curtain poles, radiator covers in the entrance hall and living room, fitted living room shelving, wall mirrors and bathroom storage, along with LED lighting beneath the banister and outdoor border lighting with its smart controller.
Heartlands is a well-established and popular community on the edge of Whitburn, offering an ideal setting for family life with everyday shops and amenities within the development itself and a wider choice available in Whitburn. Polkemmet Country Park is close by, providing woodland walks, open green space and leisure facilities, while Livingston is within easy reach for extensive shopping, dining and entertainment. Excellent access to the M8 also makes Heartlands particularly well placed for commuting across the central belt, including Edinburgh and Glasgow.
Brochures
Brochure 1- COUNCIL TAXA payment made to your local authority in order to pay for local services like schools, libraries, and refuse collection. The amount you pay depends on the value of the property.Read more about council Tax in our glossary page.
- Band: E
- PARKINGDetails of how and where vehicles can be parked, and any associated costs.Read more about parking in our glossary page.
- Garage
- GARDENA property has access to an outdoor space, which could be private or shared.
- Private garden
- ACCESSIBILITYHow a property has been adapted to meet the needs of vulnerable or disabled individuals.Read more about accessibility in our glossary page.
- Ask agent
Energy performance certificate - ask agent

Add an important place to see how long it'd take to get there from our property listings.
__mins driving to your place
Affordability


Notes
Staying secure when looking for property
Ensure you're up to date with our latest advice on how to avoid fraud or scams when looking for property online.
Visit our security centre to find out moreDisclaimer - Property reference S1857731. The information displayed about this property comprises a property advertisement. Rightmove.co.uk makes no warranty as to the accuracy or completeness of the advertisement or any linked or associated information, and Rightmove has no control over the content. This property advertisement does not constitute property particulars. The information is provided and maintained by Property Webb, Bathgate. Please contact the selling agent or developer directly to obtain any information which may be available under the terms of The Energy Performance of Buildings (Certificates and Inspections) (England and Wales) Regulations 2007 or the Home Report if in relation to a residential property in Scotland.
*This is the average speed from the provider with the fastest broadband package available at this postcode. The average speed displayed is based on the download speeds of at least 50% of customers at peak time (8pm to 10pm). Fibre/cable services at the postcode are subject to availability and may differ between properties within a postcode. Speeds can be affected by a range of technical and environmental factors. The speed at the property may be lower than that listed above. You can check the estimated speed and confirm availability to a property prior to purchasing on the broadband provider's website. Providers may increase charges. The information is provided and maintained by Decision Technologies Limited. **This is indicative only and based on a 2-person household with multiple devices and simultaneous usage. Broadband performance is affected by multiple factors including number of occupants and devices, simultaneous usage, router range etc. For more information speak to your broadband provider.