
Coniston Road, Stockton-On-Tees, TS18

- PROPERTY TYPE
Semi-Detached
- BEDROOMS
3
- BATHROOMS
1
- SIZE
969 sq ft
90 sq m
- TENUREDescribes how you own a property. There are different types of tenure - freehold, leasehold, and commonhold.Read more about tenure in our glossary page.
Freehold
Key features
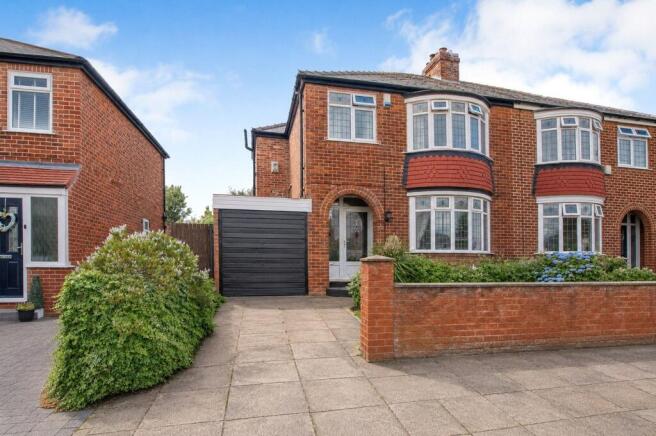
- Traditional bay-fronted three-bedroom semi-detached home
- Fantastic opportunity to modernise and add value
- Two generous reception rooms offering flexible family living
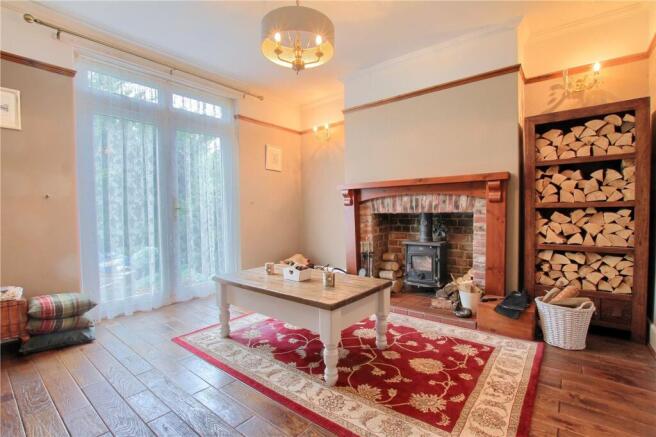
- Character fireplaces including an inglenook with solid fuel stove
- Private west-facing rear garden enjoying afternoon and evening sunshine
- Driveway and attached garage
- Boarded loft with Velux window providing useful hobby/storage space
- Excellent opportunity to create a forever family home in an established residential location
Description
*** For Sale By Auction *** LIVE ONLINE AUCTION *** Thursday 10th December 2026 *** Option 2 ***
Some houses are ready to move straight into. Others offer something far more exciting – the opportunity to create a home that's uniquely yours.
Positioned on a well-established residential street, this traditional three-bedroom semi-detached property provides the perfect canvas for buyers looking to add value while creating a home tailored to their own lifestyle. Behind its attractive bay-fronted façade lies a property filled with original character, generous proportions and features that simply can't be recreated in many modern homes.
Imagine slow Sunday mornings with coffee in the bay-fronted lounge before opening the French doors from the second reception room to enjoy lunch in the private west-facing garden. As the afternoon sun moves across the lawn, the garden becomes the perfect setting for family barbecues, children's play or simply unwinding after work with a glass of wine.
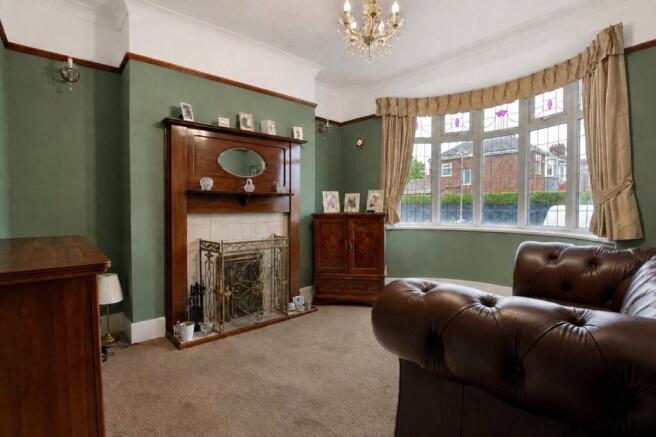
Inside, the two reception rooms offer flexibility for modern living. Keep one as a cosy lounge with its charming Victorian fireplace, while transforming the second into a relaxed family room centred around the characterful inglenook fireplace and solid fuel stove—a wonderful space for winter evenings and entertaining friends.
The kitchen is ready for a fresh new vision, offering the chance to design a contemporary space that works around your lifestyle, whether that's busy family breakfasts, evening cooking or hosting loved ones.
Upstairs are three well-proportioned bedrooms together with a spacious family bathroom, while the boarded loft, complete with a Velux window, provides useful hobby or storage space with exciting future possibilities, subject to any necessary approvals.
Outside, the private west-facing rear garden is a real highlight. Mature planting creates a peaceful setting where you can enjoy sunshine well into the evening, while the driveway and attached garage provide practical off-road parking and additional storage.
For buyers who appreciate character over compromise and recognise the value of putting their own stamp on a home, this is an opportunity to create something truly special.
EPC Rating: D
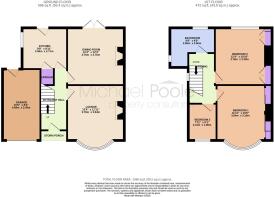
GROUND FLOOR
Leading to …
Entrance Hall
Entrance door with sidelight and top lights, laminate flooring, radiator, staircase to the first floor and access to the kitchen, living room and dining room.
Living Room
3.76m x 3.64m
With double glazed bay window to the front aspect, radiator, picture rail, coving to ceiling, and Victorian wooden fire surround with tiled back and hearth.
Sitting Room/Dining Room
3.76m x 3.76m
With double glazed French doors to the rear aspect, oak flooring, inglenook style fireplace with solid fuel stove, wood surround, tiled hearth and brick back, radiator, picture rail and coving to ceiling.
Kitchen
2.96m x 2.71m
With double glazed window to the side aspect, door to the rear garden, radiator and under stairs cupboard. A range of wall, drawer, and floor units with tiled worktops and splashbacks incorporating a sink and drainer unit with mixer tap, plumbing for washing machine, space for cooker, space for under counter fridge, and wall mounted boiler (not working).
Landing
With loft access, double glazed window to the side aspect and access to the bedrooms and bathroom.
Bedroom One
3.64m x 3.19m
With double glazed bay window to the front aspect, radiator following the line of the curved bay and fitted wardrobes.
Bedroom Two
3.76m x 3.3m
With double glazed window to the rear aspect, picture rail, coving to ceiling and wardrobes to alcoves.
Bedroom Three
2.41m x 1.86m
With double glazed window to the front aspect and radiator.
Bathroom
With double glazed window to the rear aspect, side panelled bath, WC, wash hand basin, corner shower cubicle, single radiator and tiled walls. Pull down access to a boarded loft area which could be used as a hobby room with Velux window to the rear aspect.
Auction House Disclaimer
None of the services have been tested. Measurements, where given, are approximate and for descriptive purposes only. Boundaries cannot be guaranteed and must be checked by solicitors prior to exchanging contracts. The details are provided in good faith, are set out as a general guide only and do not constitute any part of a contract. No member of staff has any authority to make or give representation or warranty in relation to this.
Disclaimer
Each auction property is offered at a guide price and is also subject to a reserve price. The guide price is the level where the bidding will commence. The reserve price is the seller’s minimum acceptable price at auction and the figure below which the auctioneer cannot sell. The reserve price, which may be up to 10% higher than the guide price, is not disclosed and remains confidential between the seller and the auctioneer. Both the guide price and the reserve price can be subject to change up to and including the day of the auction. The successful buyer pays a £2,000 +vat (total £2,400) Auction Administration Fee.
Garden
Externally there is a paved driveway leading to an attached single garage, mature front garden and to the rear there is a private westerly facing garden with established planting, patio and garden shed.
Parking - Garage
Driveway and garage
Brochures
Property Brochure- COUNCIL TAXA payment made to your local authority in order to pay for local services like schools, libraries, and refuse collection. The amount you pay depends on the value of the property.Read more about council Tax in our glossary page.
- Band: C
- PARKINGDetails of how and where vehicles can be parked, and any associated costs.Read more about parking in our glossary page.
- Garage
- GARDENA property has access to an outdoor space, which could be private or shared.
- Private garden
- ACCESSIBILITYHow a property has been adapted to meet the needs of vulnerable or disabled individuals.Read more about accessibility in our glossary page.
- Ask agent

Add an important place to see how long it'd take to get there from our property listings.
__mins driving to your place
Affordability


Rental yield calculator
Understand the potential return on a rented property.
Estimates are indicative and may vary. This calculator does not constitute financial advice. Please consult with a qualified advisor for your specific circumstances.
Notes
Staying secure when looking for property
Ensure you're up to date with our latest advice on how to avoid fraud or scams when looking for property online.
Visit our security centre to find out moreDisclaimer - Property reference a27c4631-ce78-4a84-9b24-7e9d513c00a3. The information displayed about this property comprises a property advertisement. Rightmove.co.uk makes no warranty as to the accuracy or completeness of the advertisement or any linked or associated information, and Rightmove has no control over the content. This property advertisement does not constitute property particulars. The information is provided and maintained by Michael Poole, Stockton On Tees. Please contact the selling agent or developer directly to obtain any information which may be available under the terms of The Energy Performance of Buildings (Certificates and Inspections) (England and Wales) Regulations 2007 or the Home Report if in relation to a residential property in Scotland.
Auction Fees: The purchase of this property may include associated fees not listed here, as it is to be sold via auction. To find out more about the fees associated with this property please call Michael Poole, Stockton On Tees on 01642 937375.
*Guide Price: An indication of a seller's minimum expectation at auction and given as a “Guide Price” or a range of “Guide Prices”. This is not necessarily the figure a property will sell for and is subject to change prior to the auction.
Reserve Price: Each auction property will be subject to a “Reserve Price” below which the property cannot be sold at auction. Normally the “Reserve Price” will be set within the range of “Guide Prices” or no more than 10% above a single “Guide Price.”
*This is the average speed from the provider with the fastest broadband package available at this postcode. The average speed displayed is based on the download speeds of at least 50% of customers at peak time (8pm to 10pm). Fibre/cable services at the postcode are subject to availability and may differ between properties within a postcode. Speeds can be affected by a range of technical and environmental factors. The speed at the property may be lower than that listed above. You can check the estimated speed and confirm availability to a property prior to purchasing on the broadband provider's website. Providers may increase charges. The information is provided and maintained by Decision Technologies Limited. **This is indicative only and based on a 2-person household with multiple devices and simultaneous usage. Broadband performance is affected by multiple factors including number of occupants and devices, simultaneous usage, router range etc. For more information speak to your broadband provider.