
Centurion Rise, Penrith, CA11

- PROPERTY TYPE
Detached
- BEDROOMS
5
- BATHROOMS
3
- SIZE
Ask agent
- TENUREDescribes how you own a property. There are different types of tenure - freehold, leasehold, and commonhold.Read more about tenure in our glossary page.
Freehold
Key features
- Immaculate former show home
- Five double bedrooms
- Three bathrooms, including two en-suites
- Spacious detached family home
- Superb open-plan kitchen, dining & living space
- Two sets of bi-fold doors
- Separate utility room
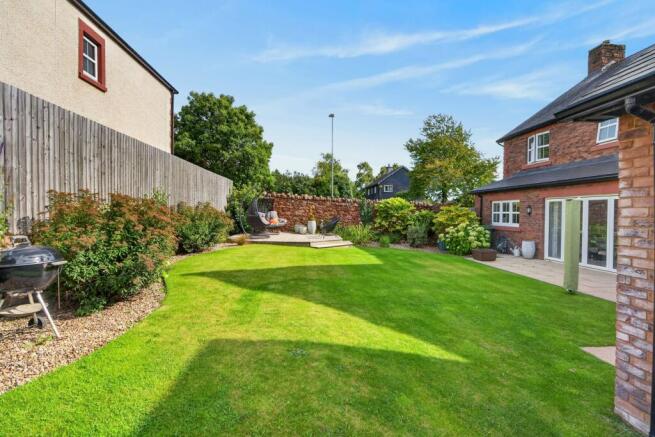
- Private enclosed rear garden with decked seating
- Detached double garage & ample driveway parking
- Spacious home office/study & large ground floor WC with potential for shower
Description
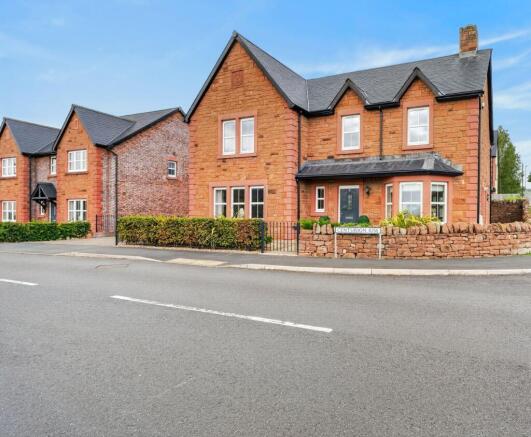
A truly exceptional five-bedroom detached family home, originally built as the development's show home and still presented in immaculate show-home condition.
Occupying an impressive position at Centurion Rise, this substantial detached property offers the perfect combination of generous proportions, beautifully presented accommodation and a layout designed around modern family life. With five double bedrooms, three bathrooms, multiple reception spaces and an outstanding open-plan kitchen, dining and living area, there is an abundance of space for both everyday living and entertaining.
From the moment you step inside, the quality and scale of the home are immediately apparent. The spacious entrance hall creates a wonderful first impression, with a sense of space that continues throughout the property. This is a home that has been thoughtfully designed for modern living, while its immaculate presentation means it is ready to move straight into and enjoy.
Ground Floor
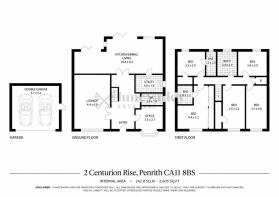
The impressive entrance hallway provides a generous and welcoming introduction to the home, with plenty of space and a feeling of quality that sets the tone for the accommodation beyond.
To the front of the property is a large and beautifully proportioned lounge, providing a comfortable and peaceful retreat away from the main family spaces. Whether used for relaxing in the evening, entertaining guests or simply enjoying some quieter time, this is a genuinely generous reception room.
Also positioned towards the front is a dedicated home office/study. With working from home now such an important part of modern life, this is an ideal space for those looking for a proper work environment away from the main living areas, whilst equally lending itself to use as a playroom, hobby room or additional reception space.
A particularly impressive feature of the ground floor is the large downstairs WC. Far more than simply a cloakroom, the generous proportions offer the potential to incorporate a shower, creating the possibility of a very useful additional shower room and making the ground floor even more versatile.
To the rear of the property is where the house really comes into its own.
The exceptional family kitchen provides a superb central hub to the home, with plenty of room for a well-appointed kitchen, a dedicated dining area and a further relaxed living space. This is the kind of room designed for modern family life, allowing everyone to come together while retaining distinct areas for cooking, dining and relaxing.
A separate utility room is conveniently positioned directly off the kitchen, providing valuable additional workspace and keeping laundry and household tasks neatly away from the main living area.
Two sets of bi-fold doors open directly from this wonderful space into the rear garden, flooding the room with natural light and creating a seamless connection between the inside and outside. Open the doors during the warmer months and the whole space transforms into an impressive setting for entertaining, family gatherings or simply enjoying the garden.
First Floor
The first floor provides an unusually generous level of bedroom accommodation, with five genuine double bedrooms, something that is increasingly difficult to find in a modern family home.
The principal bedroom benefits from its own en-suite shower room, providing a private and convenient retreat away from the rest of the household. A second of the bedrooms also enjoys an en-suite shower room, making the property particularly well suited to larger families, guests or those wanting additional private facilities.
The remaining bedrooms are all excellent double rooms, providing flexibility for children, teenagers, guests or even additional home-working space if required. The versatility of having five bedrooms means the house can adapt with its occupants over time, offering plenty of room for a growing family without compromising on comfort.
The impressive family bathroom is finished to a high standard and features a four-piece suite, including a separate shower and a generous bath. A particularly luxurious touch is the built-in television within the bathroom, allowing you to settle back and enjoy a favourite programme or film whilst relaxing in the bath, a wonderful feature that adds to the home's show-home appeal.
Outside
Externally, the property continues to impress.
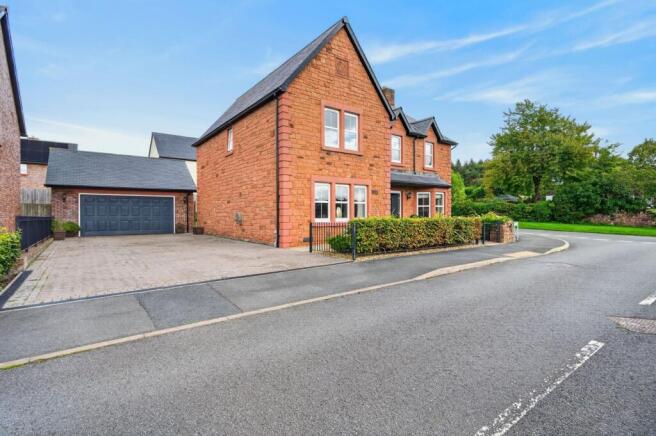
To the front is a well-maintained garden providing an attractive approach to the house, together with a substantial driveway offering parking for multiple vehicles.
A major benefit is the detached double garage, providing excellent storage and secure parking, with further potential for those requiring space for hobbies, equipment or additional household storage.
To the rear is a private, enclosed garden, offering a safe and secluded outdoor environment for family life. A dedicated decked seating area provides the perfect spot for outdoor dining, morning coffee or relaxing with friends and family, while the bi-fold doors from the kitchen make this space particularly enjoyable during the warmer months.
The Lifestyle
Homes of this calibre and versatility rarely come to market in such immaculate condition. Originally created as the development's show home, Centurion Rise has the proportions and specification you would expect from a flagship property, combined with the practicality of a genuine family home.
The combination of five double bedrooms, three bathrooms, multiple reception areas, a superb open-plan kitchen and living space, private rear garden, ample parking, utility room and a detached double garage makes this an incredibly complete package.
Add to this its position in Penrith, with the town's excellent range of amenities, schools, independent shops, cafés and restaurants close by, together with the outstanding landscapes and outdoor lifestyle of the Eden Valley and wider Cumbria, and this is a home that offers far more than simply impressive accommodation.
Presented in exceptional show-home condition and offering space, style and flexibility in abundance, Centurion Rise is an outstanding modern family home and one that deserves to be viewed to be fully appreciated.
Location
Centurion Rise is ideally positioned on the northern side of Penrith, offering the best of both worlds, a peaceful modern residential setting with the amenities and attractions of this much-loved Cumbrian market town close at hand.
Penrith is a vibrant and historic market town, beautifully positioned between the spectacular landscapes of the Lake District, the Eden Valley and the Pennines. Often regarded as the northern gateway to the Lake District, the town provides an enviable base for those who enjoy an outdoor lifestyle, while still offering all the everyday conveniences expected of a well-established town.
The town centre offers an appealing mixture of independent shops, familiar high-street names, cafés, restaurants, traditional pubs and specialist retailers, all set amongst Penrith's distinctive historic streets and red sandstone buildings. There is also a strong local food scene, with independent cafés, restaurants and specialist food shops, together wi...
Disclaimer
These particulars are intended as a general guide only and do not form part of any offer or contract. Whilst prepared in good faith, Lune Valley Estates Ltd has not independently verified all information and cannot guarantee its accuracy. All measurements, floor areas, plans, photographs and descriptions are approximate and for marketing purposes only.
To the fullest extent permitted by law, Lune Valley Estates Ltd accepts no liability for loss arising from reliance upon these particulars. Nothing in this notice affects a buyer’s statutory rights or excludes liability that cannot lawfully be excluded.
Anti Money Laundering AML
In accordance with UK Anti-Money Laundering regulations, Lune Valley Estates Ltd is required to verify the identity of all purchasers, whether purchasing as an individual or through a company or other legal entity. AML verification checks will be carried out on all purchasers, for which a charge of £35 per individual applicant or £50 per company purchase will apply. These checks must be completed before a purchase can proceed.
General Information
EPC B
Council Tax Band F
Gas Central Heating
Mains Electric
Mains Water
Freehold
Brochures
Brochure 1- COUNCIL TAXA payment made to your local authority in order to pay for local services like schools, libraries, and refuse collection. The amount you pay depends on the value of the property.Read more about council Tax in our glossary page.
- Ask agent
- PARKINGDetails of how and where vehicles can be parked, and any associated costs.Read more about parking in our glossary page.
- Driveway
- GARDENA property has access to an outdoor space, which could be private or shared.
- Yes
- ACCESSIBILITYHow a property has been adapted to meet the needs of vulnerable or disabled individuals.Read more about accessibility in our glossary page.
- Ask agent
Centurion Rise, Penrith, CA11

Add an important place to see how long it'd take to get there from our property listings.
__mins driving to your place
Affordability

About Lune Valley Estates, Lune Valley
Unit 8 Willow Mill, Fell View, Caton, LA2 9RA

Notes
Staying secure when looking for property
Ensure you're up to date with our latest advice on how to avoid fraud or scams when looking for property online.
Visit our security centre to find out moreDisclaimer - Property reference 30976387. The information displayed about this property comprises a property advertisement. Rightmove.co.uk makes no warranty as to the accuracy or completeness of the advertisement or any linked or associated information, and Rightmove has no control over the content. This property advertisement does not constitute property particulars. The information is provided and maintained by Lune Valley Estates, Lune Valley. Please contact the selling agent or developer directly to obtain any information which may be available under the terms of The Energy Performance of Buildings (Certificates and Inspections) (England and Wales) Regulations 2007 or the Home Report if in relation to a residential property in Scotland.
*This is the average speed from the provider with the fastest broadband package available at this postcode. The average speed displayed is based on the download speeds of at least 50% of customers at peak time (8pm to 10pm). Fibre/cable services at the postcode are subject to availability and may differ between properties within a postcode. Speeds can be affected by a range of technical and environmental factors. The speed at the property may be lower than that listed above. You can check the estimated speed and confirm availability to a property prior to purchasing on the broadband provider's website. Providers may increase charges. The information is provided and maintained by Decision Technologies Limited. **This is indicative only and based on a 2-person household with multiple devices and simultaneous usage. Broadband performance is affected by multiple factors including number of occupants and devices, simultaneous usage, router range etc. For more information speak to your broadband provider.