
Bigby High Road, Brigg, DN20

- PROPERTY TYPE
Semi-Detached
- BEDROOMS
3
- BATHROOMS
1
- SIZE
1,066 sq ft
99 sq m
- TENUREDescribes how you own a property. There are different types of tenure - freehold, leasehold, and commonhold.Read more about tenure in our glossary page.
Freehold
Key features
- BY AUCTION - CONDITIONS APPLY
- No Onward Chain
- Premier Residential Location
- Refurbishment required
Description
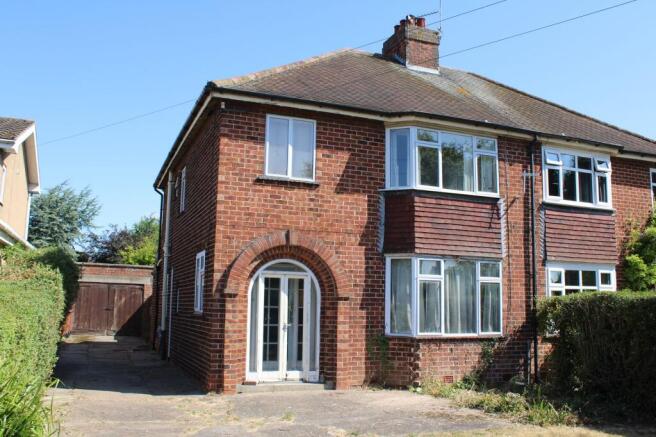
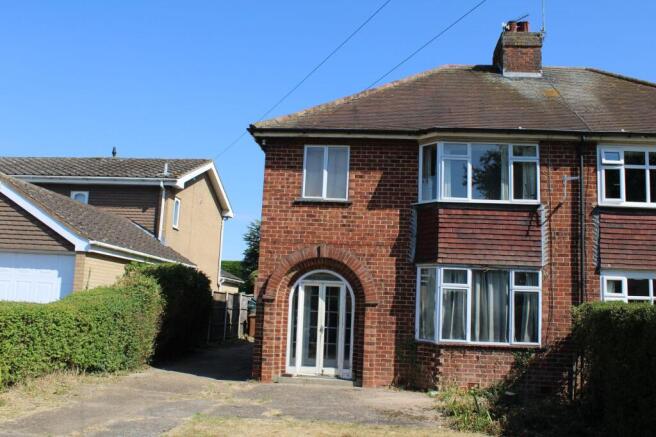
The property is set back from the road behind a clipped hedge, with a neat lawn creating a pleasant approach. A side driveway provides generous off-road parking and leads to a detached brick garage, offering secure storage or workshop space. The long rear garden is divided by a mature shrub screen, providing distinct areas for relaxation and recreation. While the front section of the garden is manageable and laid mainly to lawn, the rear section is currently unkempt and overgrown, presenting an excellent opportunity for landscaping and outdoor improvement. This outdoor space is ideal for those who wish to design their own garden retreat or create a safe play area for children. With its substantial plot and scope for enhancement, the property offers significant potential for buyers looking to add value in a highly sought-after location.
Reception Hall
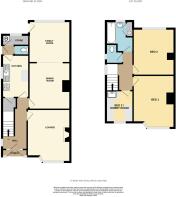
An arched storm porch with wood and glazed door opens to the hall which includes, exposed floor boards, radiator and stair to the first floor.
Lounge
3.95m x 3.65m
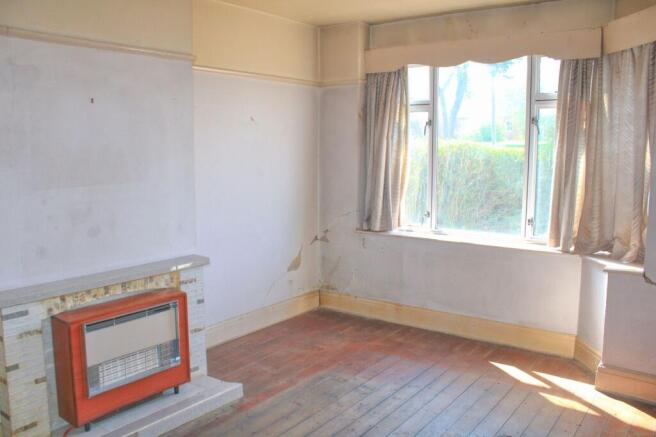
A forward facing bay fronted room with radiator, tiled fireplace with inset gas fire and exposed floor boards.
Dining room
2.36m x 3.46m
With serving hatch, radiator and arch to garden room.
Garden room
3.5m x 3.32m
Overlooking the rear garden with tiled floor, spot light and side door.
Kitchen
3.45m x 2.27m
Side facing with stainless steel sink unit, gas cooker point, radiator and under stair pantry cupboard.
Rear Entrance
Includes a side entrance door, Cloak Room with high flush wc and walk-in Store with wall mounted gas fired heating boiler.
Bedroom 1
3.97m x 3.5m
A forward facing, bay fronted room with exposed floor boards.
Bedroom 2
3.95m x 3.43m
A rear facing double room with exposed floor board and fitted cupboard.
Bedroom 3
2.69m x 2.89m
The final forward facing room with fitted work benches. ( Former dark room)
Bathroom
2.47m x 2.34m
Appointed with a traditional suite to include an enamel bath with mixer attachment, pedestal wash hand basin, radiator and mint green melamine panelling to splash areas.
WC
Low flush wc.
Garden
The home is set beyond a clipped hedge with a neat lawn beyond and side drive way allows generous parking and leads to the detached brick garage. There is a long rear garden divided by a shrub screen. The rear section of the garden is unkept and overgrown.
Disclaimer
ANTI MONEY LAUNDERING.
Intending purchasers will be asked to produce identification documentation at the offer stage sale.
This will be requested digitally via our partner company HIPLA who will request a fee of £20 + VAT per purchaser.
REFERRALS.
Newton Fallowell and our partners provide a range of services to buyers, although you are free to use an alternative provider. We can refer you on to Mortgage Advice Bureau for help with finance. We may receive a fee of £200, if you take out a mortgage through them. If you require a solicitor to handle your purchase we can refer you on to our in house solicitors. We may receive a fee of upto £200 if you use their services.
Brochures
Property Brochure- COUNCIL TAXA payment made to your local authority in order to pay for local services like schools, libraries, and refuse collection. The amount you pay depends on the value of the property.Read more about council Tax in our glossary page.
- Band: B
- PARKINGDetails of how and where vehicles can be parked, and any associated costs.Read more about parking in our glossary page.
- Yes
- GARDENA property has access to an outdoor space, which could be private or shared.
- Private garden
- ACCESSIBILITYHow a property has been adapted to meet the needs of vulnerable or disabled individuals.Read more about accessibility in our glossary page.
- Ask agent
Energy performance certificate - ask agent

Add an important place to see how long it'd take to get there from our property listings.
__mins driving to your place
Affordability


Notes
Staying secure when looking for property
Ensure you're up to date with our latest advice on how to avoid fraud or scams when looking for property online.
Visit our security centre to find out moreDisclaimer - Property reference 6894d11e-1bc4-4e0a-87a9-aef6154f5824. The information displayed about this property comprises a property advertisement. Rightmove.co.uk makes no warranty as to the accuracy or completeness of the advertisement or any linked or associated information, and Rightmove has no control over the content. This property advertisement does not constitute property particulars. The information is provided and maintained by Newton Fallowell, Brigg. Please contact the selling agent or developer directly to obtain any information which may be available under the terms of The Energy Performance of Buildings (Certificates and Inspections) (England and Wales) Regulations 2007 or the Home Report if in relation to a residential property in Scotland.
Auction Fees: The purchase of this property may include associated fees not listed here, as it is to be sold via auction. To find out more about the fees associated with this property please call Newton Fallowell, Brigg on 01652 783030.
*Guide Price: An indication of a seller's minimum expectation at auction and given as a “Guide Price” or a range of “Guide Prices”. This is not necessarily the figure a property will sell for and is subject to change prior to the auction.
Reserve Price: Each auction property will be subject to a “Reserve Price” below which the property cannot be sold at auction. Normally the “Reserve Price” will be set within the range of “Guide Prices” or no more than 10% above a single “Guide Price.”
*This is the average speed from the provider with the fastest broadband package available at this postcode. The average speed displayed is based on the download speeds of at least 50% of customers at peak time (8pm to 10pm). Fibre/cable services at the postcode are subject to availability and may differ between properties within a postcode. Speeds can be affected by a range of technical and environmental factors. The speed at the property may be lower than that listed above. You can check the estimated speed and confirm availability to a property prior to purchasing on the broadband provider's website. Providers may increase charges. The information is provided and maintained by Decision Technologies Limited. **This is indicative only and based on a 2-person household with multiple devices and simultaneous usage. Broadband performance is affected by multiple factors including number of occupants and devices, simultaneous usage, router range etc. For more information speak to your broadband provider.