
Parc Hafod, Four Crosses, Llanymynech

- PROPERTY TYPE
Terraced
- BEDROOMS
3
- BATHROOMS
1
- SIZE
Ask agent
- TENUREDescribes how you own a property. There are different types of tenure - freehold, leasehold, and commonhold.Read more about tenure in our glossary page.
Freehold
Key features
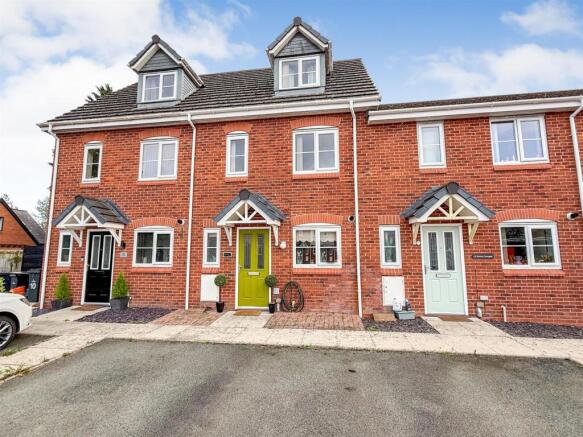
- Three Bedroom Mid-Mews House
- Subject to Section 106
- Well Maintained Throughout
- Cul De Sac Location
- Off Road Parking
- Spacious Accommodation
Description
Directions - Take the Morda road out of Oswestry and at the junction with the A483 turn right. Pass through the villages of Pant and Llanymynech and proceed until reaching Four Crosses. At the roundabout take the first left into the village and keep left. Turn right on the bend and then first left into Domgay Road. Turn left again into Parc Hafod and follow the road around to the right where the property will be identified by our for sale board in the cul de sac.
Accommodation Comprises; -
Hallway - The property is accessed via a part-glazed front door leading into the welcoming entrance hallway. The hallway features vinyl flooring, a radiator and stairs rising to the first floor, with doors leading to the bedrooms and bathrooms.
Cloakroom - The cloakroom features a front-facing window, WC and wash hand basin, together with a radiator and easy-to-maintain vinyl flooring.
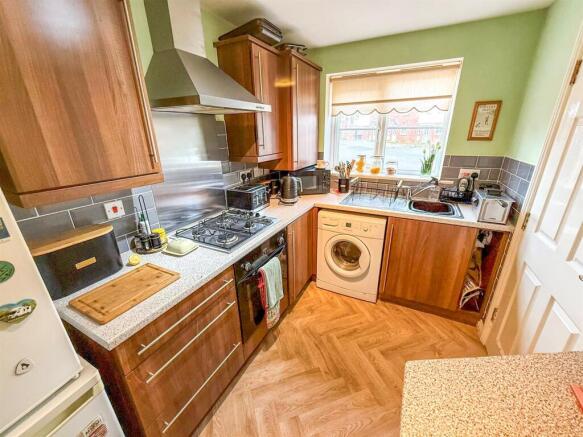
Kitchen - 2.05m x 3.03m (6'8" x 9'11" ) - The kitchen features a front-facing window and a comprehensive range of wall and base units, complemented by a stainless steel sink and drainer with mixer tap. Further features include tiled walls, plumbing for a washing machine, electric oven and gas hob with chimney-style extractor fan and stainless steel splashback. The room benefits from wood effect vinyl flooring, a breakfast bar and wall-mounted gas boiler.
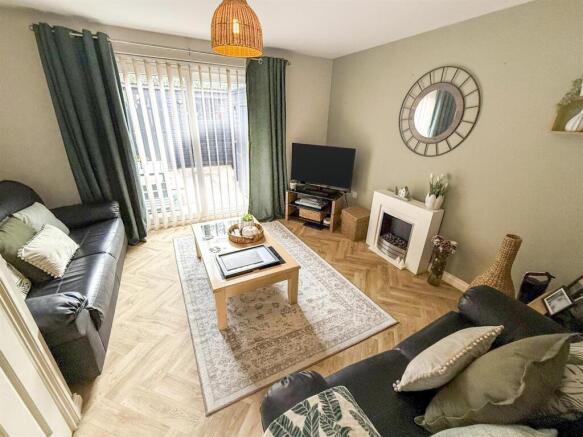
Lounge - 4.11m x 3.78m (13'6" x 12'5" ) - The good sized lounge features wood effect vinyl flooring, patio doors opening onto the rear of the property, a radiator and a useful built-in storage cupboard.
First Floor Landing - The landing provides access to the bedrooms and bathroom, with stairs rising to the second floor.
Bedroom One - 4.11m x 3.68m (13'6" x 12'1" ) - This well-proportioned L-shaped bedroom features two front-facing windows, providing plenty of natural light, together with a radiator.
Bedroom Two - 3.17m x 2.03m (10'4" x 6'7" ) - The bedroom benefits from a rear-facing window, providing natural light, together with a radiator.
Bathroom - 2m x 2.17m (6'6" x 7'1" ) - The bathroom benefits from a rear-facing window, WC, wash hand basin and panelled bath with mains shower over and glass shower screen. Further features include part-tiled walls, an extractor fan and radiator.
Second Floor Landing - Stairs rise directly into Bedroom Three, creating a distinctive and practical layout.
Bedroom Three - 5.25m x 4.14m (17'2" x 13'6") - The large main bedroom benefits from a front-facing window and two Velux windows to the rear, providing an abundance of natural light. Further features include a useful built-in storage cupboard and radiator.
To The Front - The property benefits from a private frontage providing convenient off-road parking for two vehicles.
To The Rear - The garden features a generous Indian stone patio, ideal for outdoor entertaining and relaxation, together with two useful storage sheds. The garden is fully enclosed by attractive fence panelling, with gated access leading around to the rear of the property.
Agents Note - Please note that the property is subject to a Section 106 planning agreement. This places certain restrictions on the property, which may affect eligibility to purchase and future resale. Interested parties are advised to make their own enquiries and satisfy themselves as to the full terms and conditions of the agreement prior to proceeding.
Tenure/Council Tax - We understand the property is freehold, although purchasers must make their own enquiries via their solicitor.
The Council tax is payable to Powys County Council and we believe the property to be in Band C.
To Book A Viewing - Viewing is strictly by appointment, please call our sales office on to arrange.
To Make An Offer - Town and Country recommend that a prospective buyer/tenant follows the guidance of the Property Ombudsman and undertakes a physical viewing of the property and does not solely rely on virtual/video information when making their decision. Town and Country also advise it is best practice to view a property in person before making an offer.
To make an offer, please call our sales office on and speak to a member of the sales team.
Hours Of Business - Our office is open:
Monday to Friday: 9.00am to 5.00pm
Saturday: 9.00am to 2.00pm
Town And Country Services - We offer a FREE valuation/market appraisal service from a trained representative with strong market knowledge and experience - We are a professional, independent company - We provide elegant, clear and concise brochures - Fully accompanied Viewings Available with regular viewing feedback - Full Colour Photography, including professional aerial photography when required - Full Colour Advertising - Eye catching For Sale Boards - Up-to-date buyer registration with a full property matching service - Sound Local Knowledge and Experience - State of the Art Technology - Motivated Professional Staff - All properties advertised on Zoopla, Onthemarket.com - VERY COMPETITIVE FEES FOR SELLING.
Money Laundering Regulatory Checks - By law, we are required to conduct anti-money laundering checks on all potential buyers and we take this responsibility very seriously. In line with HMRC guidelines, our trusted partner, Coadjute, will securely manage these checks on our behalf. Once an offer is accepted (subject to contract), Coadjute will send a secure link for you to complete the biometric checks electronically. A non-refundable fee of £45+ VAT per person will apply for these checks, and Coadjute will handle the payment for this service. These anti-money laundering checks must be completed before we send the memorandum of sale to the solicitors to confirm the sale. Please contact the office if you have any questions in relation to this.
Brochures
Parc Hafod, Four Crosses, LlanymynechBrochure- COUNCIL TAXA payment made to your local authority in order to pay for local services like schools, libraries, and refuse collection. The amount you pay depends on the value of the property.Read more about council Tax in our glossary page.
- Band: B
- PARKINGDetails of how and where vehicles can be parked, and any associated costs.Read more about parking in our glossary page.
- Yes
- GARDENA property has access to an outdoor space, which could be private or shared.
- Yes
- ACCESSIBILITYHow a property has been adapted to meet the needs of vulnerable or disabled individuals.Read more about accessibility in our glossary page.
- Ask agent
Energy performance certificate - ask agent
Parc Hafod, Four Crosses, Llanymynech

Add an important place to see how long it'd take to get there from our property listings.
__mins driving to your place
Affordability

About Town & Country Property Services, Oswestry
Willow Street, Oswestry SY11 1AA


Notes
Staying secure when looking for property
Ensure you're up to date with our latest advice on how to avoid fraud or scams when looking for property online.
Visit our security centre to find out moreDisclaimer - Property reference 34934235. The information displayed about this property comprises a property advertisement. Rightmove.co.uk makes no warranty as to the accuracy or completeness of the advertisement or any linked or associated information, and Rightmove has no control over the content. This property advertisement does not constitute property particulars. The information is provided and maintained by Town & Country Property Services, Oswestry. Please contact the selling agent or developer directly to obtain any information which may be available under the terms of The Energy Performance of Buildings (Certificates and Inspections) (England and Wales) Regulations 2007 or the Home Report if in relation to a residential property in Scotland.
*This is the average speed from the provider with the fastest broadband package available at this postcode. The average speed displayed is based on the download speeds of at least 50% of customers at peak time (8pm to 10pm). Fibre/cable services at the postcode are subject to availability and may differ between properties within a postcode. Speeds can be affected by a range of technical and environmental factors. The speed at the property may be lower than that listed above. You can check the estimated speed and confirm availability to a property prior to purchasing on the broadband provider's website. Providers may increase charges. The information is provided and maintained by Decision Technologies Limited. **This is indicative only and based on a 2-person household with multiple devices and simultaneous usage. Broadband performance is affected by multiple factors including number of occupants and devices, simultaneous usage, router range etc. For more information speak to your broadband provider.