
Old Brumby Street, Scunthorpe, DN16

- PROPERTY TYPE
Detached
- BEDROOMS
5
- BATHROOMS
2
- SIZE
1,873 sq ft
174 sq m
- TENUREDescribes how you own a property. There are different types of tenure - freehold, leasehold, and commonhold.Read more about tenure in our glossary page.
Freehold
Key features
- Substantial five-bedroom detached family home
- Bespoke French Polished Three Storey Staircase
- Stunning Family Kitchen
- Generous Dual-Aspect Lounge
- Beautiful Garden Room & Snug
- Dedicated Home Office/Library
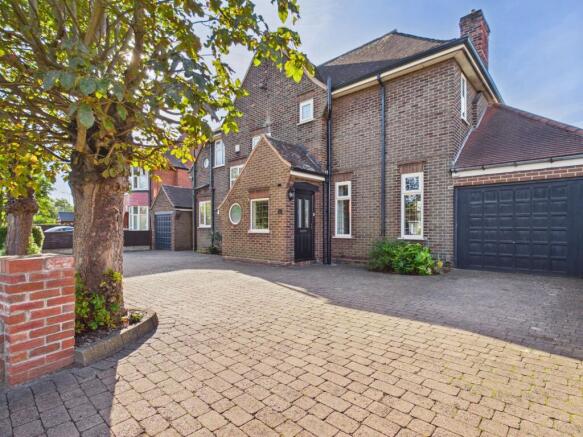
- Sweeping Horseshoe Driveway
- Two Garages
- Purpose Built Games Room/Man Cave
Description
A Truly Individual Five-Bedroom Home, Centred Around a Magnificent Bespoke Oak Staircase
At the very heart of this exceptional five-bedroom detached home is its true showpiece – a magnificent bespoke oak staircase, French polished by hand and rising beautifully through all three storeys. More than simply a staircase, it is an architectural feature in its own right, creating an unforgettable first impression from the moment you enter the hallway and giving this wonderfully individual family home its distinctive character.
Beyond this striking centrepiece, the property continues to impress with generous, beautifully arranged accommodation designed for modern family life.
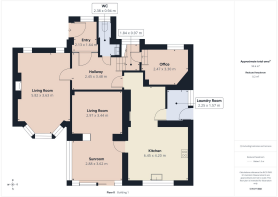
A welcoming porch opens into the entrance hall, while the spacious lounge enjoys dual-aspect windows, filling the room with natural light, while a dedicated office/library provides a peaceful and characterful space for working from home, studying or simply settling down with a good book. Bespoke window dressings add a thoughtful finishing touch. Despite the property's convenient position, the specially designed front windows provide excellent sound insulation, significantly reducing noise from the main road and creating a remarkably peaceful atmosphere inside.
The stunning family kitchen forms another focal point of the home, providing a sociable space for cooking, dining and spending time together. The ground floor also benefits from a beautifully finished cloakroom, thoughtfully tiled and enhanced by a distinctive circular feature window, adding an unexpected touch of character and individuality to this practical space. As expected in a property like this has a utility room, perfect for dealing with all the family laundry.
To the rear, the living accommodation flows into a fabulous open-plan garden room and snug. Overlooking the garden, this versatile space is perfect for everything from relaxed family evenings to entertaining friends.
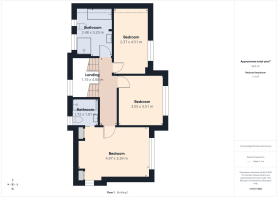
The first floor offers three double bedrooms, including one with an en-suite, while the staircase continues to the top floor where you'll find two further bedrooms. One is currently used as a dressing room, offering the flexibility to remain as such or become a bedroom, office or private retreat. Excellent storage has been incorporated throughout the home.
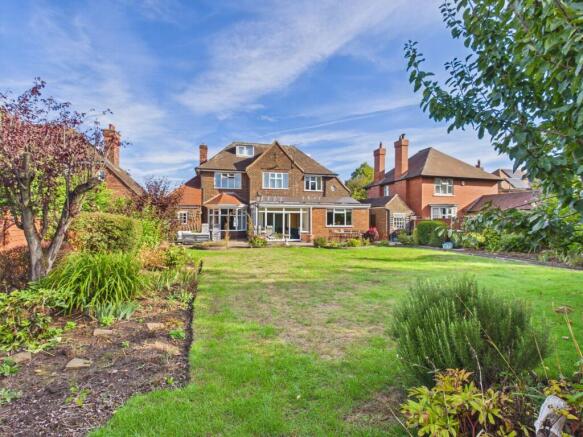
Outside, the property has been created with both family life and entertaining in mind. A wraparound rear patio provides dedicated dining and seating areas, opening onto a lawn framed by mature trees and established shrubs, along with a delightful vegetable patch.
At the bottom of the garden is another fantastic surprise – a purpose-built games room with the potential to become a summer house, garden bar, entertaining room or fabulous hideaway.
There are two garages, one currently used as a gym, as well as an additional utility area within a brick outbuilding and two further smaller brick storage sheds.
The impressive block-paved horseshoe driveway is beautifully framed by a line of mature trees, creating a wonderfully established and welcoming approach to the property. Their height and greenery soften the generous parking area, provide a natural sense of screening and give the frontage an attractive, almost tree-lined feel that sets the home apart from the moment you arrive.
Conveniently positioned for schools, the town centre and excellent transport links, the home offers accessibility without sacrificing the feeling of having your own space.
From its spectacular three-storey French-polished oak staircase to its garden room, generous bedrooms and fantastic outdoor entertaining spaces, this is a home with personality at every turn – and one that really needs to be experienced in person to appreciate everything it has to offer.
Freehold. Council Tax Band D. EPC Rating D.
AGENT NOTES
1.MONEY LAUNDERING REGULATIONS: Intending purchasers will be asked to produce identification documentation at a later stage and we would ask for your co-operation in order that there will be no delay in agreeing the sale.
2. General: While we endeavour to make our sales particulars fair, accurate and reliable, they are only a general guide to the property and, accordingly, if there is any point which is of particular importance to you, please contact the office and we will be pleased to check the position for you, especially if you are contemplating travelling some distance to view the property.
3. The measurements indicated are supplied for guidance only and as such must be considered incorrect.
4. Services: Please note we have not tested the services or any of the equipment or appliances in this property, accordingly we strongly advise prospective buyers to commission their own survey or service reports before finalising their offer to purchase.
5. These particulars are issued in good faith but do not constitute representations of fact or form part of any offer or contract. The matters referred to in these particulars should be independently verified by prospective buyers or tenants. Neither representation or warranty whatever in relation to this property.
Porch
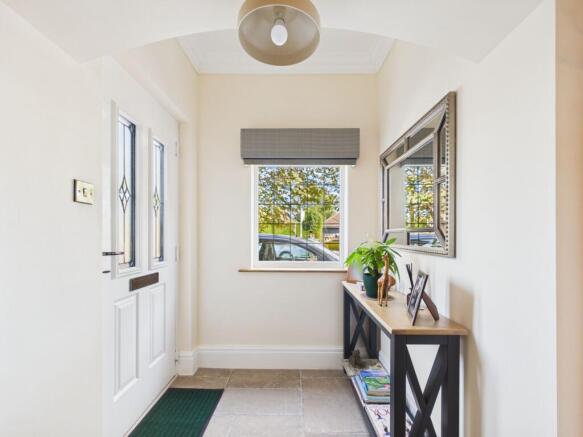
From the moment you step inside, this beautiful entrance sets the tone for the home beyond. The generously sized porch features gorgeous stone tiled flooring, a window allowing natural light to pour in, and a stunning oak and glass door opening into the entrance hall. Warm, stylish and wonderfully inviting, it creates that all-important first impression and an immediate feeling of home.
Entrance Hall
The entrance hall makes an immediate statement, with beautiful wooden flooring and a magnificent bespoke, French-polished oak staircase taking centre stage. Made to measure and rising elegantly through all three floors, the open design creates a wonderful sense of height and space, with views extending right through the heart of the home. Tall windows with bespoke window dressings flood the stairwell with natural light, beautifully highlighting the warmth and craftsmanship of the oak. An impressive yet welcoming introduction to the house, and a striking architectural feature in its own right.
Downstairs Cloakroom
A beautifully finished downstairs cloakroom with plenty of personality. Striking patterned floor tiles create an immediate focal point, complemented by crisp white wall tiling and sophisticated grey tones. A traditional-style WC sits beneath a charming circular window which has been beautifully tiled and made a feature of the room, while the vanity unit provides useful storage and is finished with elegant brass fittings. A contemporary vertical radiator and carefully coordinated brass accents complete this stylish and thoughtfully designed space.
Main Living Room
Spanning the full width of the house, this impressive dual-aspect lounge is a beautifully proportioned space with a wonderful sense of light and openness. Feature windows with bespoke window dressings frame views across both the front of the property and the garden, allowing natural light to flow through the room and creating a lovely connection with the outdoors.
A handsome feature fireplace provides an elegant focal point, while the luxurious new plush carpeting adds warmth and comfort underfoot. The generous proportions provide plenty of space for substantial furnishings, making it equally suited to relaxed family evenings or entertaining guests.
Elegant, spacious and wonderfully inviting, this is a fabulous principal reception room and a true heart-of-the-home space.
Garden Room
A truly stunning garden room, open plan to the snug and beautifully designed to create an effortlessly stylish yet wonderfully inviting living space. With a strong sense of connection to the garden, this is a room made for relaxing, entertaining and enjoying the changing seasons throughout the year. Elegant finishes and carefully considered details give the space a sophisticated, contemporary feel, while its warmth and character make it somewhere you will naturally want to spend time. A real showpiece of the home and a fabulous space for both everyday living and entertaining.
Kitchen
The kitchen is a wonderfully bright and inviting space, combining timeless character with a fresh, elegant feel. Soft sage-green cabinetry provides an abundance of storage and is beautifully complemented by polished stone worktops, with a generous breakfast/dining area creating the perfect place for relaxed family meals and morning coffee.
Thoughtfully designed, the kitchen features glazed display cabinetry, open shelving, a central gas hob with contemporary extractor, extensive preparation space and charming bespoke details throughout. A delightful arched alcove and additional fitted cabinetry continue the sense of craftsmanship, while recessed lighting and natural light give the room a wonderfully bright and airy atmosphere.
Stylish yet immensely practical, this is a kitchen that feels very much at the heart of the home — a fabulous space for cooking, gathering and everyday family life. It leads seamlessly into the garden room and snug.
Utility Room
A generously sized and highly practical utility room, thoughtfully positioned to keep the everyday necessities of family life away from the main kitchen. With ample space for laundry appliances and additional storage, it allows the kitchen to remain beautifully uncluttered and dedicated to cooking, dining and entertaining.
Direct access to the side garden is a particularly useful feature, making it ideal for laundry, muddy shoes and day-to-day comings and goings. For an added touch of practicality, the property also benefits from a second dedicated laundry room within one of the outbuildings — a fantastic feature for a busy household.
Home Office/ Library
A beautifully appointed home office and library, offering a peaceful and inspiring setting in which to work, read or simply retreat. Bespoke fitted shelving provides an elegant backdrop with plenty of space for books, treasured pieces and display, adding both character and practicality to the room.
Positioned to enjoy views across the front of the property, you access this room from the bespoke staircase just off the first floor. The room feels wonderfully connected to its surroundings, yet remains impressively quiet thanks to the excellent quality windows, which effectively minimise outside road noise. Calm, comfortable and full of character, it is an exceptional space for working from home without compromising on style.
Family Bathroom
A beautifully appointed and wonderfully spacious family bathroom, designed with both style and relaxation in mind. Soft neutral tiling creates a calm, sophisticated backdrop, while the striking freestanding bath provides an elegant focal point and the perfect place to unwind.
A generous walk-in shower with sleek glass screening and a rainfall shower adds a luxurious, contemporary touch, complemented by a stylish floating vanity, statement circular mirror and heated towel rail. Natural light filters through the characterful leaded window and charming circular feature window, enhancing the room’s bright and tranquil feel.
Generous, beautifully finished and effortlessly elegant, this is a fabulous family bathroom with all the indulgence of a private spa.
Master Bedroom
A beautifully proportioned and wonderfully inviting principal bedroom, offering a calm and comfortable retreat with an abundance of thoughtfully designed storage. Bespoke fitted oak cabinetry sits elegantly within the room, complemented by additional storage cupboards positioned either side of the bed, providing excellent storage while maintaining a refined, uncluttered feel.
Two windows allow plenty of natural light to fill the room, creating a bright and airy atmosphere, while the warm oak finishes add character and a sense of quality throughout. Generous in size, with ample space for substantial bedroom furniture, the room also benefits from direct access to its own en-suite, completing this impressive principal suite.
A peaceful, beautifully appointed bedroom combining space, storage and privacy in equal measure.
Master En-Suite
A beautifully finished en-suite, designed with a clean, contemporary feel and a calming neutral palette. The generous walk-in shower features sleek glass screening, a luxurious rainfall shower and additional handheld fitting, creating a wonderfully refreshing space.
Elegant floor and wall tiling is complemented by a smart vanity unit with useful drawer storage, while a contemporary heated towel rail adds both style and practicality. Natural light enhances the fresh, airy feel, with carefully chosen finishes giving the room a polished, understated elegance.
A sophisticated and beautifully appointed en-suite, providing the perfect private addition to the principal bedroom.
Second Bedroom
A beautifully presented and well-proportioned second double bedroom, offering plenty of space for a double bed together with substantial freestanding furniture. A large window allows an abundance of natural light to fill the room, creating a wonderfully bright and welcoming atmosphere.
Warm oak furniture complements the neutral décor, while the generous proportions make this an extremely versatile bedroom with ample room for wardrobes, drawers and additional storage.
A lovely, light-filled bedroom with a calm and comfortable feel — ideal for family members or visiting guests.
Third Bedroom
A bright and characterful third double bedroom, beautifully positioned on the upper floor and enjoying a lovely outlook over the surrounding greenery. The large window draws in plenty of natural light, giving the room a wonderfully fresh and airy feel.
The gently sloping ceiling adds charm and individuality without compromising the usability of the space, with plenty of room for a double bed, bedside furniture and additional storage. Neutral décor and warm oak furnishings create a calm and comfortable atmosphere.
A delightful and surprisingly spacious bedroom, full of character and natural light — perfect for family, teenagers or visiting guests.
First Floor Landing
The first-floor landing continues the wonderful sense of space and craftsmanship found throughout the home. The bespoke French-polished oak staircase is once again the standout feature, with its open design creating striking views through the three-storey stairwell and giving the landing a real sense of height and architectural interest.
Beautiful oak detailing brings warmth and character, while the large windows flood the stairwell and landing with natural light. More than simply a passage between rooms, this is a bright, elegant and impressive central space that beautifully connects the different levels of the home.
Bedroom Four
Tucked away within the eaves, the fourth bedroom is a wonderfully characterful and private space with a cosy, almost retreat-like feel. The sloping rooflines add charm and individuality, while the clever use of the eaves creates a bedroom that feels both inviting and full of personality.
Ideal as a guest bedroom, teenager’s retreat or peaceful space for an older child, its position on the upper floor gives it a lovely sense of separation from the main bedrooms below.
A delightful hidden-away bedroom that makes excellent use of the upper floor and adds even more versatility to this impressive family home.
Bedroom Five
Also nestled within the eaves, the fifth bedroom is a charming single room that offers excellent flexibility. Currently arranged as a dedicated dressing room, it provides a wonderfully useful space for clothing and additional storage, keeping the main bedrooms beautifully uncluttered.
Equally suited as a single bedroom, nursery, dressing room or quiet study, its position on the upper floor gives it a cosy and private feel. A clever and versatile addition to the home that can easily adapt as a family’s needs change.
Garage One
The first of two garages has been cleverly transformed into a dedicated home gym, creating a fantastic space for exercise and wellbeing without having to leave the property. Generously proportioned and separate from the main living accommodation, it offers plenty of room for a range of fitness equipment while keeping the house itself free from clutter.
Its current use demonstrates just how versatile the property’s outbuildings can be, while the second garage remains available for secure parking, vehicles and additional storage.
Man Cave/Games Room
Tucked away within the garden, this fantastic additional space offers the perfect escape from the main house and brings yet another dimension to this incredibly versatile family home. Currently enjoyed as a “man cave”, it provides a relaxed and sociable setting for unwinding, entertaining friends or enjoying hobbies and leisure time.
The possibilities are endless — it could make an ideal games room, sports or cinema room, hobby space, teenager’s den or peaceful home office, depending on individual needs. Its position within the garden gives it a wonderful sense of separation and privacy while remaining just moments from the house.
A brilliant bonus space for entertaining, relaxing or simply escaping for a little time of your own.
External Utility Room
Secondary Utility Room giving you even more space to complete the daily laundry and keep cleaning products in the house to a minimum.
Garden
The outside space is a wonderful extension of the home, offering generous gardens with plenty of room for the whole family to enjoy. With areas for relaxing, entertaining and outdoor dining, the garden provides the perfect backdrop for summer gatherings, children’s play or simply unwinding in peaceful surroundings. Mature fruit trees and shrubs and carefully thought out planting gives this garden a luxury feel.
The property’s impressive range of outbuildings adds another dimension, including two garages, a dedicated laundry facility and the fantastic garden “man cave”, and smaller storage areas, providing exceptional flexibility for hobbies, fitness, entertaining and storage. Side access also connects conveniently with the utility room, making the outdoor space as practical as it is enjoyable.
Spacious, private and incredibly versatile, the gardens and outbuildings create a fabulous lifestyle setting and perfectly complement this exceptional family home. This really is a gem to be...
Garden
A beautifully established rear garden, providing a wonderfully private and inviting setting with views towards the garden games room. Mature trees and established shrubs create a lush, colourful backdrop, while the immaculately manicured lawn provides a fabulous space for relaxing, entertaining and family life.
Tucked within the garden is a dedicated kitchen garden, offering a practical and rewarding space for growing your own fresh fruit, vegetables and herbs — perfect for those who enjoy a healthy, home-grown lifestyle.
Beautifully maintained, mature and full of character, this is a garden designed to be enjoyed throughout the seasons.
Garden
The outside space is every bit as impressive as the home itself, offering a wonderful combination of beautifully maintained gardens, generous parking, versatile outbuildings and superb areas for entertaining and family life.
To the front, an impressive horseshoe-shaped block-paved driveway creates a fabulous sense of arrival, complementing the character of the property while providing ample off-road parking for approximately five to six vehicles. The clever layout allows for easy access and departure and leads to the property’s two garages, one of which is currently utilised as a private home gym.
To the rear, the beautifully established garden provides a wonderfully inviting setting, with a manicured lawn surrounded by mature trees and shrubs, creating colour, interest and a lovely sense of privacy. There is plenty of space for outdoor dining, summer entertaining, children to play or simply relaxing and enjoying the surroundings.
Adding to the lifestyle appeal is the fantastic d...
Parking - Off street
Creating a wonderful sense of arrival, the property is approached via an impressive horseshoe-shaped driveway, beautifully finished with traditional block paving and mature trees that complements the character and presence of the home.
Generous in both scale and design, the driveway provides comfortable off-road parking, making it ideal for a larger family or when entertaining guests. The horseshoe layout also allows for easy access and departure without the need to reverse back onto the road. It also provides access to both garages.
Practical yet full of character, this substantial driveway gives the property an impressive frontage and sets the scene beautifully from the moment you arrive.
- COUNCIL TAXA payment made to your local authority in order to pay for local services like schools, libraries, and refuse collection. The amount you pay depends on the value of the property.Read more about council Tax in our glossary page.
- Band: D
- PARKINGDetails of how and where vehicles can be parked, and any associated costs.Read more about parking in our glossary page.
- Off street
- GARDENA property has access to an outdoor space, which could be private or shared.
- Private garden
- ACCESSIBILITYHow a property has been adapted to meet the needs of vulnerable or disabled individuals.Read more about accessibility in our glossary page.
- Ask agent
Energy performance certificate - ask agent
Old Brumby Street, Scunthorpe, DN16

Add an important place to see how long it'd take to get there from our property listings.
__mins driving to your place
Affordability


Notes
Staying secure when looking for property
Ensure you're up to date with our latest advice on how to avoid fraud or scams when looking for property online.
Visit our security centre to find out moreDisclaimer - Property reference 6dc11dd5-fa26-43ef-910c-b5626334640b. The information displayed about this property comprises a property advertisement. Rightmove.co.uk makes no warranty as to the accuracy or completeness of the advertisement or any linked or associated information, and Rightmove has no control over the content. This property advertisement does not constitute property particulars. The information is provided and maintained by Ezmuve Estate Agents, Scunthorpe. Please contact the selling agent or developer directly to obtain any information which may be available under the terms of The Energy Performance of Buildings (Certificates and Inspections) (England and Wales) Regulations 2007 or the Home Report if in relation to a residential property in Scotland.
*This is the average speed from the provider with the fastest broadband package available at this postcode. The average speed displayed is based on the download speeds of at least 50% of customers at peak time (8pm to 10pm). Fibre/cable services at the postcode are subject to availability and may differ between properties within a postcode. Speeds can be affected by a range of technical and environmental factors. The speed at the property may be lower than that listed above. You can check the estimated speed and confirm availability to a property prior to purchasing on the broadband provider's website. Providers may increase charges. The information is provided and maintained by Decision Technologies Limited. **This is indicative only and based on a 2-person household with multiple devices and simultaneous usage. Broadband performance is affected by multiple factors including number of occupants and devices, simultaneous usage, router range etc. For more information speak to your broadband provider.