
Moat Farm Close, Greenfield, Bedfordshire, MK45

- PROPERTY TYPE
Detached
- BEDROOMS
5
- BATHROOMS
3
- SIZE
2,650 sq ft
246 sq m
- TENUREDescribes how you own a property. There are different types of tenure - freehold, leasehold, and commonhold.Read more about tenure in our glossary page.
Freehold
Description
THE PROPERTY
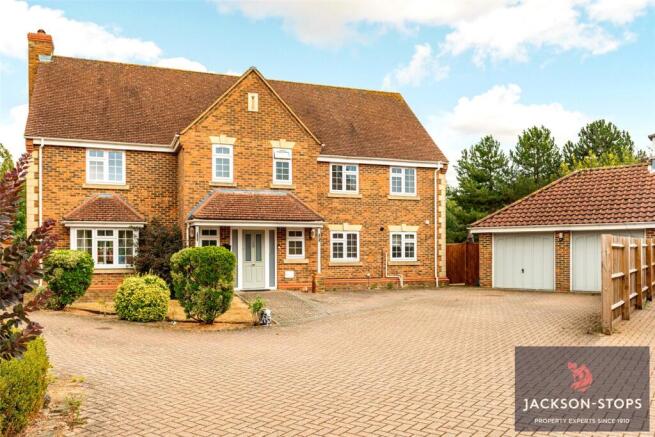
A rare combination of a detached modern house with an excellent size plot offering lots of space inside and out for a modern family to enjoy.
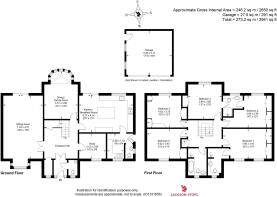
Set at the end of a small close, the property offers over 2600 sq ft of living space and comprises of a spacious hall, two cloakrooms, sitting room dining/family room, study, large kitchen/breakfast and a utility whilst on the first floor there are five double bedrooms, the main having a full ensuite bath and shower room and two further bedrooms with Jack and Jull ensuite and a family bathroom.
Improvements include porcelain tiled flooring, new quality solid wood internal doors and replacement double-glazed windows and doors in 2022.
Outside the house has parking for five to six cars, a double garage and a landscaped garden with a number of seating areas set around shaped lawns, patios and hot tub area all positioned to take advantage of the sun.
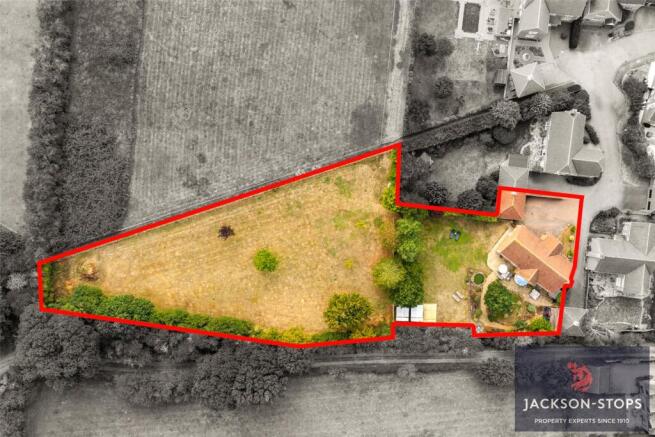
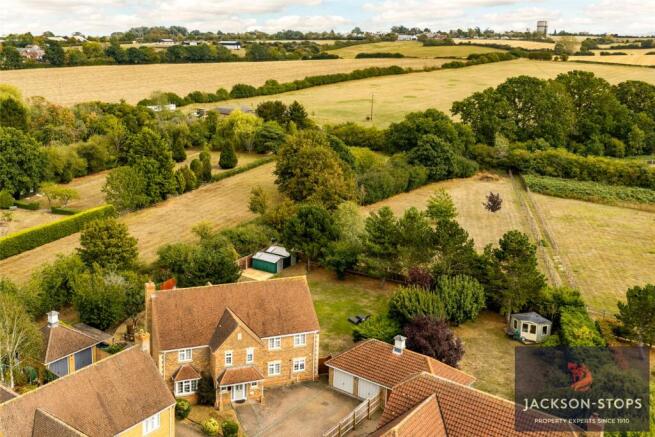
A stand-out feature of the property is the overall plot of 0.95 of an acre with a private paddock/garden orchard leading directly from the garden which is perfect for children to play in/family gatherings and active gardeners keeping small pets or a pony.
A viewing is highly recommended to appreciate this unique modern lifestyle home.
THE ACCOMMODATION
The property is entered via a double-glazed entrance door with a fully enclosed porch leading to a spacious hall where a central staircase with a good size cupboard under rises to the first floor. A walk-in cloaks room has lots of hanging space and there is a guest cloakroom with wash basin and wc.
To the left, the dual aspect sitting room has porcelain tiled flooring, a feature fireplace with gas fire and patio doors open to the garden patios. Overlooking the garden, the dining/family room has an attractive semi-circular walk-in bay window providing extra space and a separate study is set on the right of the hall, ideal for home working.
Forming the heart of the house with double doors to the garden, the kitchen/breakfast room is centered around a large granite topped island. The room is extensively fitted with a range of white base, wall and a glass fronted dresser unit all topped with granite work surfaces. There is a double ceramic Butler’s sink unit with water softener and integrated appliances include a gas-fired range cooker, dishwasher, microwave and wine cooler. A matching utility room has a second sink unit and appliances include a washing machine, tumble dryer and American-style fridge freezer.
A handy door leads to the garden and garage and there is a useful second cloakroom with wc and wash basin.
FIRST FLOOR
A spacious, galleried landing leads to all the bedrooms, bathroom and has a built-in airing cupboard housing the water tank.
The principal bedroom suite has two pairs of built-in wardrobes and a fully tiled ensuite features a walk-in shower, vanity wash hand basin and wc.
With a Jack and Jill ensuite facility, bedrooms two and three are both double rooms with built-in wardrobes with the fully tiled ensuite having a shower, vanity wash basin and wc.
The remaining bedrooms both overlook the rear garden and also have fitted wardrobes.
Completing the accommodation, the family bathroom comprises bath, walk-in shower cubicle, vanity wash basin and wc.
OUTSIDE
Approached via a block paved driveway with parking for five to six cars leads to a double garage with up and over doors. This is currently used as a studio with power, light and electric heating. A pathway leads to the house and has landscaped planting and gated access to the rear garden.
With south and west facing aspects the rear garden is landscaped with patio areas and pathways set around a pond and seating areas including a covered hot tub which is included in the sale. The garden then extends to a large lawn with enclosed boundaries and a five bar gate opens to the paddock which is ideal for many uses.
The paddock itself is fully enclosed with hedging and fencing and has a variety of fruit and traditional trees. Two gates provide access to a footpath which offers walks into open countryside.
Around the house there are assorted lights, water tap and included in the sale are two large aluminium and one timber garden storage sheds.
LOCATION
Greenfield is a small village with its own public house and lower school. It lies close to Flitwick which has local amenities including Tesco and Aldi supermarkets and a leisure centre with swimming pool. Ampthill is just 4 miles with Waitrose and upper schooling is available in Harlington and Ampthill. There is also a coach service from Flitwick to the renowned Harpur Trust schools in Bedford. The property is well located for access to the M1 motorway Junction 12 and mainline railway stations at Flitwick and Harlington provide access to Thameslink.
PROPERTY INFORMATION
Services: Mains water, drainage, electricity and gas
Local Authority: Central Bedfordshire Council.
Tel:
Outgoings: Council Tax Band “G”
Tenure: Freehold
Brochures
Particulars- COUNCIL TAXA payment made to your local authority in order to pay for local services like schools, libraries, and refuse collection. The amount you pay depends on the value of the property.Read more about council Tax in our glossary page.
- Band: TBC
- PARKINGDetails of how and where vehicles can be parked, and any associated costs.Read more about parking in our glossary page.
- Garage,Driveway
- GARDENA property has access to an outdoor space, which could be private or shared.
- Yes
- ACCESSIBILITYHow a property has been adapted to meet the needs of vulnerable or disabled individuals.Read more about accessibility in our glossary page.
- Ask agent
Energy performance certificate - ask agent
Moat Farm Close, Greenfield, Bedfordshire, MK45

Add an important place to see how long it'd take to get there from our property listings.
__mins driving to your place
Affordability




Notes
Staying secure when looking for property
Ensure you're up to date with our latest advice on how to avoid fraud or scams when looking for property online.
Visit our security centre to find out moreDisclaimer - Property reference WOB220013. The information displayed about this property comprises a property advertisement. Rightmove.co.uk makes no warranty as to the accuracy or completeness of the advertisement or any linked or associated information, and Rightmove has no control over the content. This property advertisement does not constitute property particulars. The information is provided and maintained by Jackson-Stops, Woburn. Please contact the selling agent or developer directly to obtain any information which may be available under the terms of The Energy Performance of Buildings (Certificates and Inspections) (England and Wales) Regulations 2007 or the Home Report if in relation to a residential property in Scotland.
*This is the average speed from the provider with the fastest broadband package available at this postcode. The average speed displayed is based on the download speeds of at least 50% of customers at peak time (8pm to 10pm). Fibre/cable services at the postcode are subject to availability and may differ between properties within a postcode. Speeds can be affected by a range of technical and environmental factors. The speed at the property may be lower than that listed above. You can check the estimated speed and confirm availability to a property prior to purchasing on the broadband provider's website. Providers may increase charges. The information is provided and maintained by Decision Technologies Limited. **This is indicative only and based on a 2-person household with multiple devices and simultaneous usage. Broadband performance is affected by multiple factors including number of occupants and devices, simultaneous usage, router range etc. For more information speak to your broadband provider.