
Hawkins Close, Wickford

- PROPERTY TYPE
Semi-Detached
- BEDROOMS
3
- BATHROOMS
2
- SIZE
Ask agent
- TENUREDescribes how you own a property. There are different types of tenure - freehold, leasehold, and commonhold.Read more about tenure in our glossary page.
Freehold
Key features
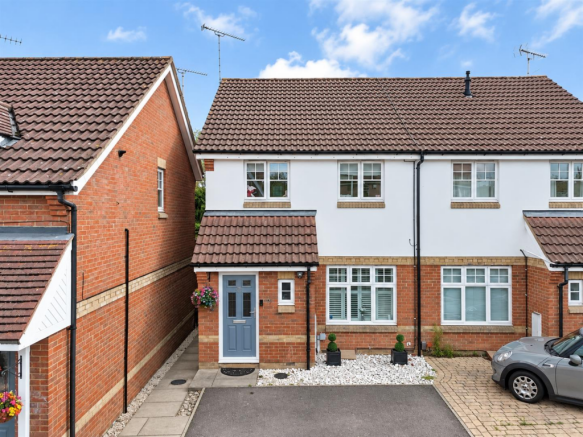
- Three-bedroom semi-detached home with a smart, well-presented interior and a genuinely practical layout.
- Off-street parking — because finding a home for the car shouldn't be the hardest part of coming home.
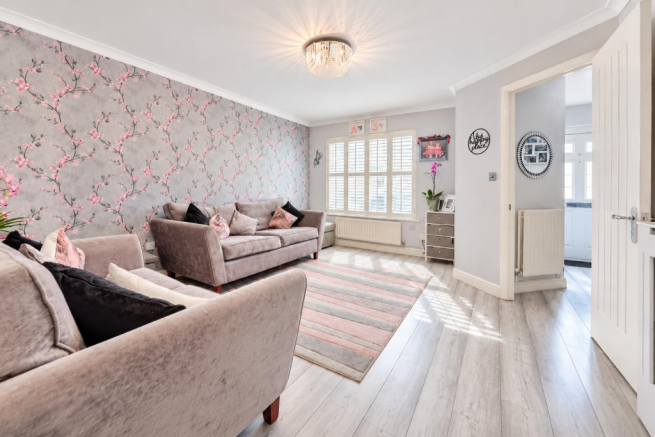
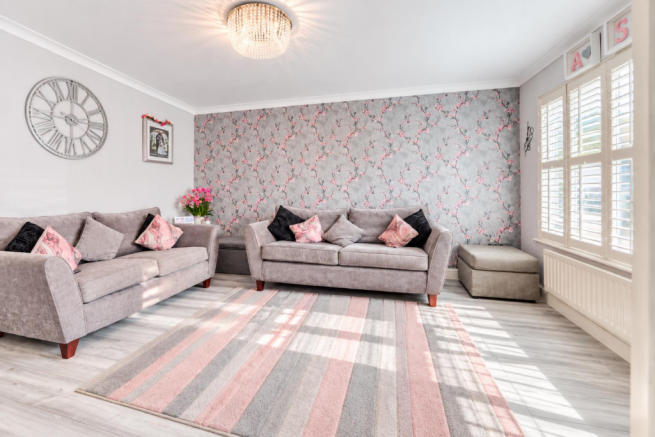
- Bright lounge with fitted shutter blinds, giving the front of the house an instant style upgrade.
- Separate dining room with French doors, ready for Sunday roasts, dinner parties and takeaway pretending to be fine dining.
- Modern fitted kitchen with integrated appliances, keeping things streamlined, practical and pleasantly clutter-free.
- Generous conservatory providing that coveted extra reception space for working, relaxing, playing or escaping everyone else.
- Principal bedroom with fitted mirrored wardrobes and en-suite — storage and bathroom diplomacy sorted in one move.
- Two additional bedrooms offering flexibility for children, guests, dressing rooms or the home office you keep promising yourself.
- Family bathroom plus useful loft storage, because a good house needs somewhere to hide Christmas decorations for eleven months.
- Great Wickford location for the town centre, shops, schools, amenities and station, with direct trains to London Liverpool Street.
Description
This smart, well-presented three-bedroom semi-detached home has the sort of layout that makes everyday life feel just that bit easier — with plenty of living space, off-street parking and a location that works just as hard as the house does.
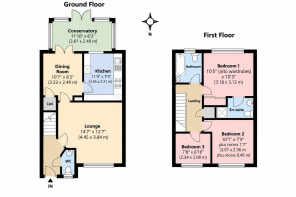
Step inside and the lounge is bright, comfortable and ready for serious sofa time, complete with stylish fitted shutter blinds. Double doors lead through to the dining room, where French doors open towards the rear — ideal for dinner parties, family meals or pretending you always eat at the table.
The fitted kitchen is sleek, practical and refreshingly well equipped, with integrated appliances helping keep everything neat. Translation: fewer appliances cluttering the worktops, more room for the coffee machine.
Then there’s the conservatory — that all-important extra room nobody knew they needed until they had one. Home office? Playroom? Sunday-paper sanctuary? Cocktail department? You decide.
Upstairs, three bedrooms provide plenty of flexibility. The principal bedroom comes with fitted mirrored wardrobes and its own en-suite shower room, because sharing a bathroom every morning is character-building, but entirely optional here.
There are two further bedrooms, a family bathroom and useful loft storage, making this a home with somewhere for people, possessions and all those boxes you’ve moved three times but still refuse to open.
Outside, off-street parking means no circling the road after work hoping somebody else has gone out for the evening.
And the location? Very handy indeed. Wickford town centre, local shops, schools and everyday amenities are all easily accessible, while Wickford station provides direct services to London Liverpool Street — perfect for commuters who like London salaries but don’t necessarily want London on their doorstep.
Social-media verdict: the kitchen gets the reel, the conservatory gets the coffee shot, the shutters get the interiors post and the en-suite gets the humble brag.
This isn't one to save, forget about and rediscover six weeks later while scrolling at midnight. Book the viewing.
THE SMALL PRINT:
Material Information:
We’ve done our homework, but we aren’t fortune tellers. We haven’t poked the boiler, flicked the switches, or tested every light bulb. Nothing here counts as a contract or statement of fact—get your solicitor to check all the serious stuff, like tenure, parking, planning permission, building regs, and all that jazz!
Measurements? Guides only. Floorplans? Handy, but not perfectly to scale. Travelling far? Call first—clarification is free, petrol is not.
We may receive a referral fee if you choose to use third-party services we recommend, such as conveyancers, mortgage advisers, or EPC providers, but you are under no obligation to do so.
AML Checks - Law says we must run one. £96 including VAT per buyer. Tiny toll, big compliance.
Buyer Reservation Fee - Offer accepted? Pay a reservation fee (min £1,000) to lock it in. VIP pass to the property, protects against gazumping. Complete the sale? Fee refunded. Things go sideways? Sometimes non-refundable. Head to our website for full details – or skip the scrolling and just call.
Brochures
Hawkins Close, WickfordMaterial InformationSuper Sized ImagesFloorplan- COUNCIL TAXA payment made to your local authority in order to pay for local services like schools, libraries, and refuse collection. The amount you pay depends on the value of the property.Read more about council Tax in our glossary page.
- Band: D
- PARKINGDetails of how and where vehicles can be parked, and any associated costs.Read more about parking in our glossary page.
- Yes
- GARDENA property has access to an outdoor space, which could be private or shared.
- Ask agent
- ACCESSIBILITYHow a property has been adapted to meet the needs of vulnerable or disabled individuals.Read more about accessibility in our glossary page.
- Ask agent
Hawkins Close, Wickford

Add an important place to see how long it'd take to get there from our property listings.
__mins driving to your place
Affordability

About Colubrid, Thurrock & Basildon
17 Kings Parade, King Street, Essex, SS17 0HR


Notes
Staying secure when looking for property
Ensure you're up to date with our latest advice on how to avoid fraud or scams when looking for property online.
Visit our security centre to find out moreDisclaimer - Property reference 34934260. The information displayed about this property comprises a property advertisement. Rightmove.co.uk makes no warranty as to the accuracy or completeness of the advertisement or any linked or associated information, and Rightmove has no control over the content. This property advertisement does not constitute property particulars. The information is provided and maintained by Colubrid, Thurrock & Basildon. Please contact the selling agent or developer directly to obtain any information which may be available under the terms of The Energy Performance of Buildings (Certificates and Inspections) (England and Wales) Regulations 2007 or the Home Report if in relation to a residential property in Scotland.
*This is the average speed from the provider with the fastest broadband package available at this postcode. The average speed displayed is based on the download speeds of at least 50% of customers at peak time (8pm to 10pm). Fibre/cable services at the postcode are subject to availability and may differ between properties within a postcode. Speeds can be affected by a range of technical and environmental factors. The speed at the property may be lower than that listed above. You can check the estimated speed and confirm availability to a property prior to purchasing on the broadband provider's website. Providers may increase charges. The information is provided and maintained by Decision Technologies Limited. **This is indicative only and based on a 2-person household with multiple devices and simultaneous usage. Broadband performance is affected by multiple factors including number of occupants and devices, simultaneous usage, router range etc. For more information speak to your broadband provider.