Birmingham Road, Walsall

- PROPERTY TYPE
Semi-Detached
- BEDROOMS
3
- BATHROOMS
2
- SIZE
Ask agent
- TENUREDescribes how you own a property. There are different types of tenure - freehold, leasehold, and commonhold.Read more about tenure in our glossary page.
Freehold
Key features
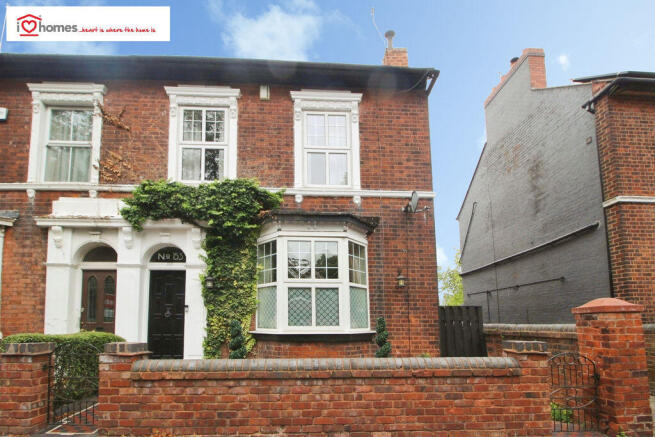
- SUBSTANTIAL SEMI-DETACHED HOUSE IN WALSALL FOR SALE
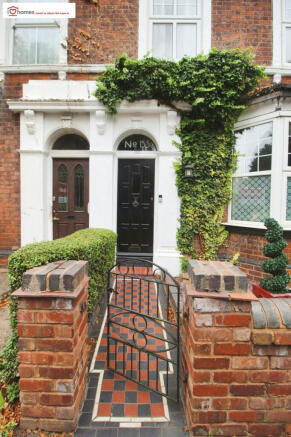
- PERIOD PROPERTY WITH AN ABUNDANCE OF CHARACTER FEATURES THROUGHOUT
- SCOPE FOR FURTHER DEVELOPMENT (SUBJECT TO PLANNING CONSENT)
- 3 DOUBLE BEDROOMS
- RE-FITTED FAMILY BATHROOM AND EN-SUITE
- 2 LARGE CHARACTER RECEPTION ROOMS
- SPACIOUS FITTED KITCHEN AND SEPARATE UTILITY ROOM
- GENEROUS REAR GARDEN WITH PATIO AND OUTBUILDINGS
- MUCH SOUGHT-AFTER LOCATION CLOSE TO TRANSPORT LINKS, SCHOOLS AND TOWN
Description
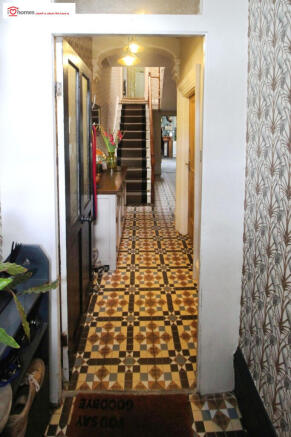
From the moment you enter, the character of this wonderful home is immediately apparent. Features include high ceilings, bay windows, stripped timber flooring and doors, picture rails, ornate cornicing, Minton-style flooring, cast-iron fireplaces and surrounds, and a wood-burning stove, combining the charm of a period property with comfortable and versatile family accommodation.
Delightfully positioned along the A34 Birmingham Road, close to the highly regarded Highgate Conservation Area, the property offers generous accommodation arranged over multiple levels and must be viewed internally to fully appreciate its proportions, character and further potential.
The location is particularly convenient for commuters, with Junction 7 of the M6 at Great Barr within easy driving distance, providing excellent connections to the M5, M6 and M54 motorway networks and destinations throughout the West Midlands and beyond.
The property is also ideally placed for a range of local amenities and educational establishments, including Queen Mary's Grammar School and the University of Wolverhampton's Walsall Campus, whilst Walsall town centre and Walsall Manor Hospital are also readily accessible.
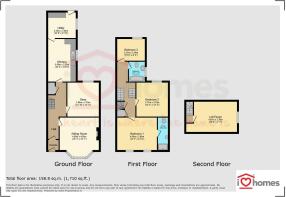
Offering considerable scope for further enhancement or expansion, subject to obtaining the necessary planning permission and consents, the accommodation briefly comprises: entrance vestibule, impressive hallway, cellar, front sitting room with wood-burning stove and French doors, generous dining room, spacious fitted kitchen and separate utility room.
To the first floor is a large split-level landing, three double bedrooms, en-suite facilities and a family bathroom, together with access to a substantial loft area offering further potential, subject to any necessary building regulations and consents.
Externally, the property is set back from the road behind a small fore garden. To the rear is a particularly generous outside space incorporating a large patio area and outbuildings.
A truly individual period home offering an abundance of character, generous accommodation, and exciting further potential. Early internal viewing is highly recommended. For viewings, please contact iLove homes® in the first instance.
ON THE GROUND FLOOR
Entrance Vestibule
Hallway
Cellar Area
Lounge
15'6" max x 15'0" into bay
(4.72m max x 4.57m into bay)
Dining Room
12'4" max x 12'0" max
(3.76m max x 3.66m max)
Fitted Kitchen
16'5" max x 10'8" max
(5.71m max x 3.00m max)
Utility Room
10'8" max x 9'10" max
(3.26m max x 3.00m max)
ON THE FIRST FLOOR
Split-Level Landing
Bedroom One
15'4" max x 12'4" max
(4.67m max x 3.76m max)
En-Suite
Bedroom Two
12'6" max x 12'0" max
(3.81m max x 3.66m max)
Bedroom Three
10'6" max x 9'0"
(3.21m max x 2.56m)
Family Bathroom
Loft Area
OUTSIDE
The property is set back from Birmingham Road behind a small fore garden. To the side is an access gate leading to a landscaped patio area giving way to a generously proportioned fenced garden area mainly laid to lawn with mature trees and shrubs leading to a further outdoor seating area. There is also a series of useful outbuildings.
VIEWINGS
Viewings are strictly by appointment only. Please contact iLove homes® to arrange your viewing.
TENURE
We are advised by the seller that the property is Freehold. iLove homes® has not sought to verify the legal title and prospective purchasers should obtain confirmation through their solicitor/conveyancer.
MEASUREMENTS
All measurements are approximate and are provided for guidance purposes only. They should not be relied upon as being entirely accurate.
MONEY LAUNDERING REGULATIONS
In accordance with current Money Laundering Regulations, prospective purchasers will be required to provide appropriate photographic identification, proof of address and any other information required to complete the necessary anti-money laundering checks following agreement of a sale.
Brochures
Full Details- COUNCIL TAXA payment made to your local authority in order to pay for local services like schools, libraries, and refuse collection. The amount you pay depends on the value of the property.Read more about council Tax in our glossary page.
- Band: C
- PARKINGDetails of how and where vehicles can be parked, and any associated costs.Read more about parking in our glossary page.
- Ask agent
- GARDENA property has access to an outdoor space, which could be private or shared.
- Yes
- ACCESSIBILITYHow a property has been adapted to meet the needs of vulnerable or disabled individuals.Read more about accessibility in our glossary page.
- Ask agent
Energy performance certificate - ask agent

Add an important place to see how long it'd take to get there from our property listings.
__mins driving to your place
Affordability


Notes
Staying secure when looking for property
Ensure you're up to date with our latest advice on how to avoid fraud or scams when looking for property online.
Visit our security centre to find out moreDisclaimer - Property reference 12902068. The information displayed about this property comprises a property advertisement. Rightmove.co.uk makes no warranty as to the accuracy or completeness of the advertisement or any linked or associated information, and Rightmove has no control over the content. This property advertisement does not constitute property particulars. The information is provided and maintained by iLove homes�, Walsall. Please contact the selling agent or developer directly to obtain any information which may be available under the terms of The Energy Performance of Buildings (Certificates and Inspections) (England and Wales) Regulations 2007 or the Home Report if in relation to a residential property in Scotland.
*This is the average speed from the provider with the fastest broadband package available at this postcode. The average speed displayed is based on the download speeds of at least 50% of customers at peak time (8pm to 10pm). Fibre/cable services at the postcode are subject to availability and may differ between properties within a postcode. Speeds can be affected by a range of technical and environmental factors. The speed at the property may be lower than that listed above. You can check the estimated speed and confirm availability to a property prior to purchasing on the broadband provider's website. Providers may increase charges. The information is provided and maintained by Decision Technologies Limited. **This is indicative only and based on a 2-person household with multiple devices and simultaneous usage. Broadband performance is affected by multiple factors including number of occupants and devices, simultaneous usage, router range etc. For more information speak to your broadband provider.