
Barbary Drive, Sunderland, SR6 0RB

- PROPERTY TYPE
Semi-Detached
- BEDROOMS
2
- BATHROOMS
1
- SIZE
816 sq ft
76 sq m
Key features
- Great location
- SR6
- Roker Marina
- Roker Beach
- Off-street parking
- Southwest facing rear garden
- Great local amenities
- Sought after location
- Spacious
- Well presented
Description
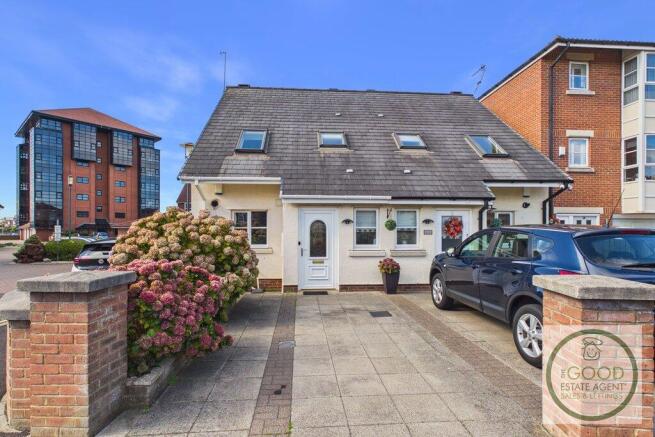
Available with no onward chain and situated on Barbary Drive within North Haven, Sunderland Marina, this attractive two-bedroom home offers a fantastic opportunity to enjoy one of Sunderland's most distinctive coastal locations, with the marina, Roker Beach, riverside walks and seafront all within easy reach.
The property has clearly been well cared for and offers a surprisingly generous amount of living space, complemented by a conservatory sunroom, enclosed rear garden and valuable off-road driveway parking to the front.
With its combination of comfortable accommodation and a superb position close to the coast, the property should appeal to a wide range of buyers, including first-time buyers, couples, downsizers and anyone looking to make the most of Sunderland's increasingly popular marina and seafront.
Early viewing is highly recommended.
Comprising:
Entrance Hallway
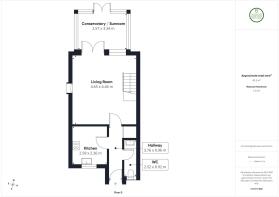
The front door opens into a welcoming hallway providing access to the kitchen, ground-floor WC and living accommodation. Decorated in light neutral tones, the hallway provides a pleasant introduction to the home, with the staircase rising from the living room to the first floor.
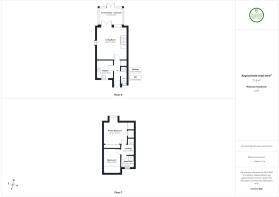
Kitchen – 2.58m x 2.36m
Positioned at the front of the property, the kitchen is fitted with a good selection of white wall and base units complemented by contrasting work surfaces and patterned tiled splashbacks.
There is a built-in oven with gas hob and extractor above, inset sink and drainer positioned beneath the front window, together with space and plumbing for a washing machine. The room is well arranged to make good use of the available space while providing plenty of practical storage and preparation area.
Ground Floor WC – 2.52m x 0.92m
A particularly useful addition to the ground-floor accommodation, comprising WC, wash basin, radiator and window providing natural light.
Living Room – 4.65m x 4.46m
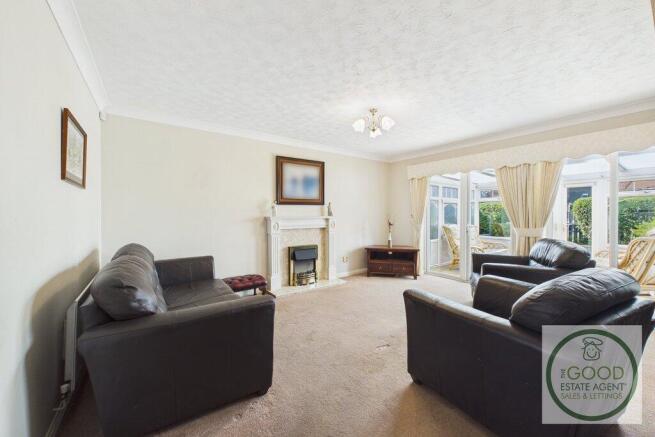
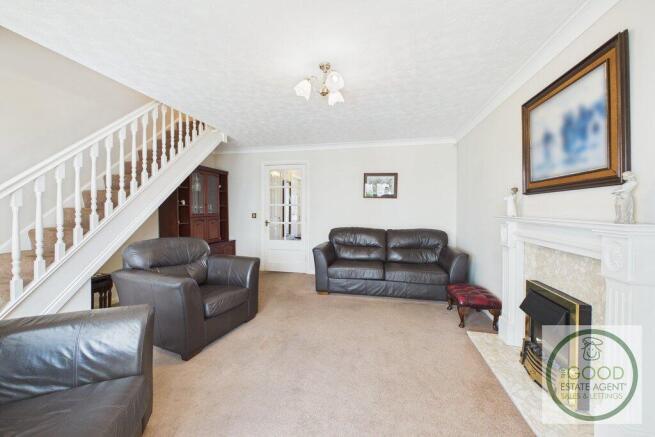
The living room is an excellent size and forms the heart of the home. There is ample space for a substantial suite of furniture, while a feature fireplace provides an attractive focal point.
The neutral décor and generous proportions create a comfortable and versatile reception space, with glazed doors opening directly into the conservatory. The staircase to the first floor is also incorporated neatly into the room.
Conservatory / Sunroom – 2.57m x 3.34m
A lovely extension to the main living accommodation, the conservatory provides an additional reception space which can be enjoyed throughout the year.
With windows overlooking the garden and French doors providing direct outside access, this is an ideal spot for relaxing with a morning coffee, reading or simply enjoying the garden outlook. Its connection to the living room also creates a pleasing flow between the principal living areas and outside space.
First Floor:
Master Bedroom – 3.14m x 3.44m
A generous double bedroom with an attractive shape and plenty of space for a large bed and additional bedroom furniture. A particularly useful feature is the fitted wardrobe storage and additional inbuilt cupboard, helping to keep the main bedroom practical as well as spacious.
Bedroom Two – 3.54m x 2.45m
The second bedroom is another good-sized room and considerably more substantial than the box room often found in two-bedroom properties.
Currently arranged as a bedroom, it would also make an excellent guest room or combination bedroom and home-working space. A roof window provides plenty of natural light.
Bathroom - 1.77m x 1.89m
The first-floor shower room has a bright, contemporary feel and is fitted with a glazed shower enclosure, wash basin incorporated within a useful vanity/storage unit and WC.
Modern wall panelling, contrasting flooring and a roof window complete the room.
Outside
To the front, the property benefits from a paved driveway providing valuable off-road parking, together with established planting which adds colour and character to the approach.
To the rear is a private enclosed garden, designed with relatively straightforward maintenance in mind. The predominantly paved garden provides plenty of space for outdoor seating and pots, with mature shrubs and established planting creating a good degree of greenery and privacy.
French doors from the conservatory make the garden feel like a natural continuation of the internal living space during the warmer months.
Sunderland Marina & Roker.
For many buyers, the location will be every bit as appealing as the house itself.
Barbary Drive sits within the Sunderland Marina and Roker waterfront area, placing the property within easy reach of the marina, coastline and River Wear. Sunderland Marina itself describes the location as approximately one mile from Sunderland city centre, with the seafront and riverside providing an attractive walking route towards Roker and Seaburn.
Roker Beach and its wide sandy shoreline are close by, together with Roker Pier and the promenade. The wider seafront offers cafés, places to eat and leisure opportunities, while Roker Park provides further green space, play areas, tennis and basketball facilities and its popular boating lake. The Marine Activities Centre also provides access to watersports including sailing, kayaking and rowing.
The marina itself adds another dimension to the location, with facilities including Snow Goose coffee shop and Marina Vista restaurant, while further cafés, restaurants and amenities can be found along the Roker and Seaburn seafront. Everyday shopping is also convenient, with local shops close to the marina and larger supermarket facilities within walking distance.
Transport connections are equally useful. Local bus services operate around the marina, while Metro connections are available from the nearby Stadium of Light, St Peter's and Seaburn stations. Sunderland city centre and its main railway station are also readily accessible, while motorists have convenient routes towards the A19 and onward connections across the wider North East.
For buyers who enjoy walking, cycling, the coast or simply being able to step outside and enjoy the waterfront, Barbary Drive offers a lifestyle that is difficult to replicate in many other parts of Sunderland.
Early viewing is highly recommended to appreciate both the accommodation on offer and this superb marina setting.
Property enquiries and viewings are managed by OpenMoov.
Disclaimer:
Sales: The information provided about this property does not constitute or form part of an offer or contract, nor may be it be regarded as representations. All interested parties must verify accuracy and your solicitor must verify tenure/lease information, fixtures & fittings and, where the property has been extended/converted, planning/building regulation consents. All dimensions are approximate and quoted for guidance only as are floor plans which are not to scale and their accuracy cannot be confirmed. Reference to appliances and/or services does not imply that they are necessarily in working order or fit for the purpose. Council tax rates have been obtained via the owner or VOA.gov and should be verified by your solicitor on purchase.
Brochures
Brochure 1- COUNCIL TAXA payment made to your local authority in order to pay for local services like schools, libraries, and refuse collection. The amount you pay depends on the value of the property.Read more about council Tax in our glossary page.
- Band: C
- PARKINGDetails of how and where vehicles can be parked, and any associated costs.Read more about parking in our glossary page.
- Driveway
- GARDENA property has access to an outdoor space, which could be private or shared.
- Yes
- ACCESSIBILITYHow a property has been adapted to meet the needs of vulnerable or disabled individuals.Read more about accessibility in our glossary page.
- Ask agent

Add an important place to see how long it'd take to get there from our property listings.
__mins driving to your place


Notes
Staying secure when looking for property
Ensure you're up to date with our latest advice on how to avoid fraud or scams when looking for property online.
Visit our security centre to find out moreDisclaimer - Property reference 102072. The information displayed about this property comprises a property advertisement. Rightmove.co.uk makes no warranty as to the accuracy or completeness of the advertisement or any linked or associated information, and Rightmove has no control over the content. This property advertisement does not constitute property particulars. The information is provided and maintained by The Good Estate Agent, National. Please contact the selling agent or developer directly to obtain any information which may be available under the terms of The Energy Performance of Buildings (Certificates and Inspections) (England and Wales) Regulations 2007 or the Home Report if in relation to a residential property in Scotland.
*This is the average speed from the provider with the fastest broadband package available at this postcode. The average speed displayed is based on the download speeds of at least 50% of customers at peak time (8pm to 10pm). Fibre/cable services at the postcode are subject to availability and may differ between properties within a postcode. Speeds can be affected by a range of technical and environmental factors. The speed at the property may be lower than that listed above. You can check the estimated speed and confirm availability to a property prior to purchasing on the broadband provider's website. Providers may increase charges. The information is provided and maintained by Decision Technologies Limited. **This is indicative only and based on a 2-person household with multiple devices and simultaneous usage. Broadband performance is affected by multiple factors including number of occupants and devices, simultaneous usage, router range etc. For more information speak to your broadband provider.