
Ffynnonau, Crickhowell, Powys.

- PROPERTY TYPE
Semi-Detached
- BEDROOMS
3
- BATHROOMS
1
- SIZE
Ask agent
- TENUREDescribes how you own a property. There are different types of tenure - freehold, leasehold, and commonhold.Read more about tenure in our glossary page.
Freehold
Key features
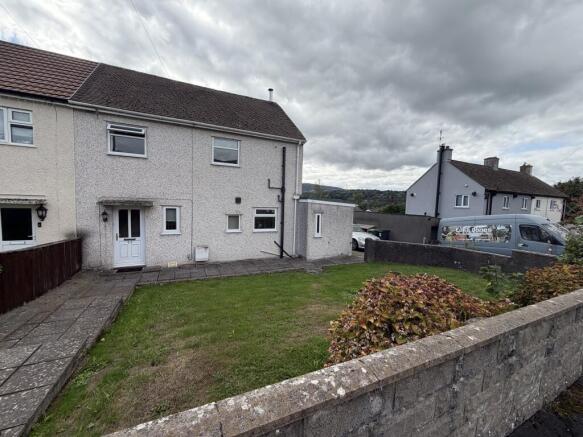
- Three - Bedroom Semi - Detached House
- Spacious Living & Dining Area
- Modern Shower Room
- Front and Rear Garden
- Driveway - Off Road Parking for 2-3 Vehicles
- Scenic Setting
Description
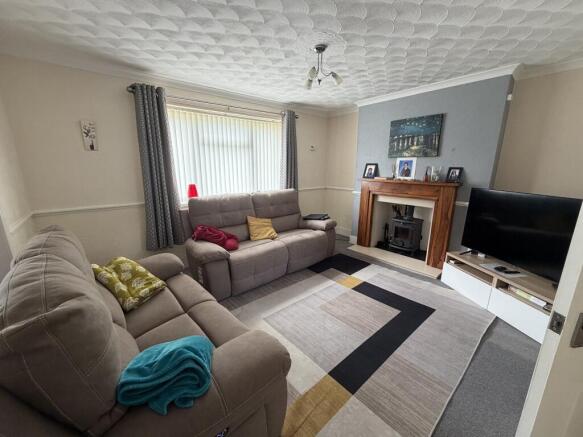
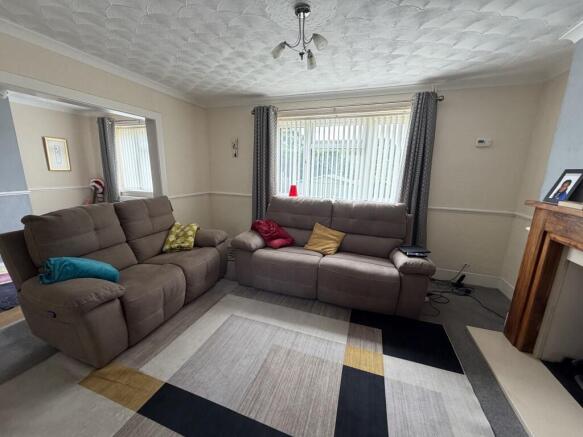
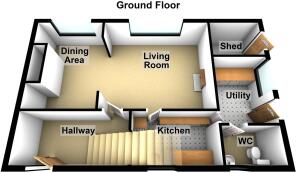
The property opens into a welcoming entrance hallway, leading through to a generous open-plan lounge and dining area. The lounge provides an inviting space for relaxation, with a log-burning stove set within a timber surround forming an attractive focal point. Wide openings connect seamlessly through to the dining area, creating a bright and sociable space ideal for both everyday living and entertaining.
The modern fitted kitchen features contemporary cabinetry, integrated double ovens, tiled flooring and ample worktop space, with a window overlooking the rear garden. A separate utility room provides a practical additional space with worktops, wall-mounted storage and provision for a washing machine, tumble dryer and further appliances, helping to keep the main living areas uncluttered. Completing the ground floor is a convenient WC.The first floor provides three well-proportioned bedrooms, offering flexibility for a range of family requirements. The principal bedroom benefits from stylish built-in wardrobes, while the second double bedroom offers ample space and the third bedroom provides a versatile space which could be used as a child's bedroom, guest room or home office.The accommodation is complemented by a contemporary, fully tiled shower room featuring a spacious walk-in shower with rainfall showerhead and modern fittings.The property enjoys well-maintained gardens to both the front and rear. The enclosed rear garden has been thoughtfully arranged for ease of maintenance and outdoor enjoyment, incorporating a newly laid flagstone patio terrace. A large metal storage shed provides useful additional space for garden equipment, bicycles and general storage. Ffynnonau is ideally positioned within easy walking distance of Crickhowell town centre and its renowned high street, which offers a variety of independent shops, cafés, restaurants, public houses and everyday amenities, alongside highly regarded local schools. For those who enjoy the outdoors, the surrounding landscape provides an abundance of walking, cycling and recreational opportunities, with the scenery of the Bannau Brycheiniog (Brecon Beacons) National Park close at hand.
Ground Floor
Hallway
3.97m Max x 1.86m Max (13' 0" Max x 6' 1" Max)
Living Area
3.79m Max x 4.38m Max (12' 5" Max x 14' 4" Max)
Neutral taupe painted walls and artex white ceiling, large double-glazed window, with a radiator underneath and fitted grey carpet. Feature fireplace with wooden surround and inset wood-burning stove. Wide opening leading through to the adjoining ...
Dining Area
3.79m Max x 2.73m Max (12' 5" Max x 8' 11" Max)
Neutral taupe painted walls and artex white ceiling, large double-glazed window. Radiator beneath the window, wooden laminate flooring. Wide opening leading through to the adjoining living room.
Kitchen
3.11m Max x 1.86m Max (10' 2" Max x 6' 1" Max)
Neutral light beige walls with cream fitted wall and base units and granite laminate worktops. A large double-glazed window sits above a stainless steel sink and drainer. Built-in appliances include an eye-level double oven and a gas hob with an extractor hood above. Tiled flooring runs throughout, with doorway access leading to...
Utility Area/Side Porch
2.63m Max x 2.06m Max (8' 8" Max x 6' 9" Max)
Neutral beige painted walls with a white ceiling and a tiled splashback behind a long wood-effect laminate worktop. Fitted light wood wall cabinets above appliance space for under-counter units. A double-glazed side window, neutral floor tiling extends throughout the room, complete with a panelled radiator for heating. With a door leading to the driveway and rear garden.
Downstairs Toilet
2.06m Max x 1.38m Max (6' 9" Max x 4' 6" Max)
Neutral beige painted walls complemented by wood-effect laminate flooring underfoot. The suite comprises a low-level WC and a white wash hand basin set into a two-door vanity unit with a chrome mixer tap. A narrow, side-aspect double-glazed frosted window provides natural, alongside a white radiator for heating.
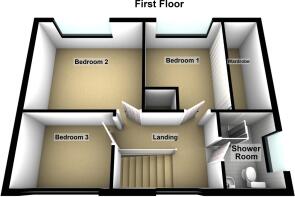
First Floor
Landing
Bedroom 1
3.35m Max x 2.76m Max (11' 0" Max x 9' 1" Max)
Neutral cream painted walls with decorative ceiling coving and carpet flooring throughout. A bank of fitted built-in wardrobes runs along one wall. A double-glazed window fitted with a roller blind offers views to the rear, with a wall-mounted radiator positioned directly underneath.
Bedroom 2
3.43m Max x 3.41m Max (11' 3" Max x 11' 2" Max)
Neutral cream painted walls with artex ceilings and a grey carpet flooring throughout. A double-glazed window provides abundant natural light and views to the elevated rear landscape, with a wall-mounted radiator positioned directly underneath.
Bedroom 3
2.87m Max x 2.26m Max (9' 5" Max x 7' 5" Max)
Neutral cream painted walls with classic decorative ceiling coving and carpet flooring throughout. A front-aspect double-glazed window with a fitted roller blind allows ample natural light to fill the space.
Shower Room
2.23m Max x 1.69m Max (7' 4" Max x 5' 7" Max)
Fully tiled modern shower room featuring light grey wall tiles and complementary floor tiling. The three-piece suite comprises a low-level WC, a wash hand basin set above a vanity cabinet, and a large walk-in shower enclosure with a glass screen and chrome rainfall showerhead. A side-aspect double-glazed frosted window.
External
Rear Garden
A spacious rear garden featuring a raised sandstone patio area ideal for outdoor seating and entertaining. A green metal storage shed is positioned towards the rear corner.
Front Garden
An attractive front garden, enclosed by low-level stone retaining walls and mature boundary shrubs. A paved slab pathway wraps along the side of the property, complemented by a stepped paved entrance providing access to the main entrance.
Driveway
A generous driveway providing ample off-road parking for multiple vehicles. The driveway extends along the side of the property towards the rear.
Tenure
Freehold.
Council Tax
D
Services
Mains electricity‚ mains water‚ mains gas‚ mains drainage.
Agents Note
Tenants currently in situ.
National Resources Wales indicates that this postcode is at a very low risk of flooding.
Broadband and Mobile phone
Ultrafast broadband is shown to be available in the area along with good mobile signal. This is for guidance only and we recommend that you should check with your provider.
- COUNCIL TAXA payment made to your local authority in order to pay for local services like schools, libraries, and refuse collection. The amount you pay depends on the value of the property.Read more about council Tax in our glossary page.
- Band: TBC
- PARKINGDetails of how and where vehicles can be parked, and any associated costs.Read more about parking in our glossary page.
- Yes
- GARDENA property has access to an outdoor space, which could be private or shared.
- Yes
- ACCESSIBILITYHow a property has been adapted to meet the needs of vulnerable or disabled individuals.Read more about accessibility in our glossary page.
- Ask agent

Add an important place to see how long it'd take to get there from our property listings.
__mins driving to your place


Notes
Staying secure when looking for property
Ensure you're up to date with our latest advice on how to avoid fraud or scams when looking for property online.
Visit our security centre to find out moreDisclaimer - Property reference PRH10575. The information displayed about this property comprises a property advertisement. Rightmove.co.uk makes no warranty as to the accuracy or completeness of the advertisement or any linked or associated information, and Rightmove has no control over the content. This property advertisement does not constitute property particulars. The information is provided and maintained by Clee Tompkinson & Francis, Crickhowell. Please contact the selling agent or developer directly to obtain any information which may be available under the terms of The Energy Performance of Buildings (Certificates and Inspections) (England and Wales) Regulations 2007 or the Home Report if in relation to a residential property in Scotland.
*This is the average speed from the provider with the fastest broadband package available at this postcode. The average speed displayed is based on the download speeds of at least 50% of customers at peak time (8pm to 10pm). Fibre/cable services at the postcode are subject to availability and may differ between properties within a postcode. Speeds can be affected by a range of technical and environmental factors. The speed at the property may be lower than that listed above. You can check the estimated speed and confirm availability to a property prior to purchasing on the broadband provider's website. Providers may increase charges. The information is provided and maintained by Decision Technologies Limited. **This is indicative only and based on a 2-person household with multiple devices and simultaneous usage. Broadband performance is affected by multiple factors including number of occupants and devices, simultaneous usage, router range etc. For more information speak to your broadband provider.