Polhorman Lane, Mullion, Cornwall

- PROPERTY TYPE
Detached
- BEDROOMS
4
- BATHROOMS
3
- SIZE
Ask agent
- TENUREDescribes how you own a property. There are different types of tenure - freehold, leasehold, and commonhold.Read more about tenure in our glossary page.
Freehold
Key features
- FOUR-BEDROOM DETACHED PROPERTY
- STUNNING COASTAL AND RURAL VIEWS
- HIGH-SPECIFICATION, BEAUTIFULLY FINISHED HOME
- SUPERB KITCHEN/DINER AND RECEPTION SPACE
- TWO EN-SUITE BEDROOMS
- BEAUTIFULLY LANDSCAPED GARDENS
- GARAGE & PARKING
- GARAGE & PARKING
Description
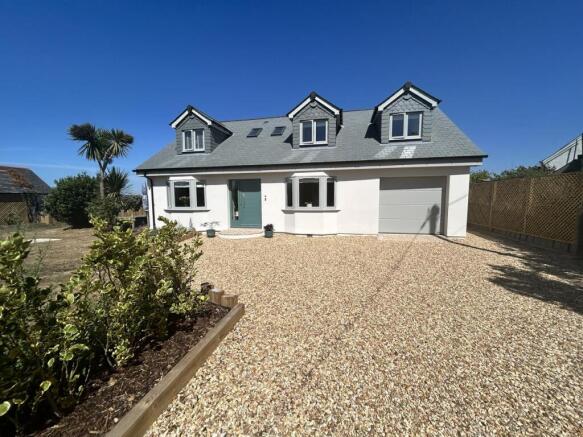
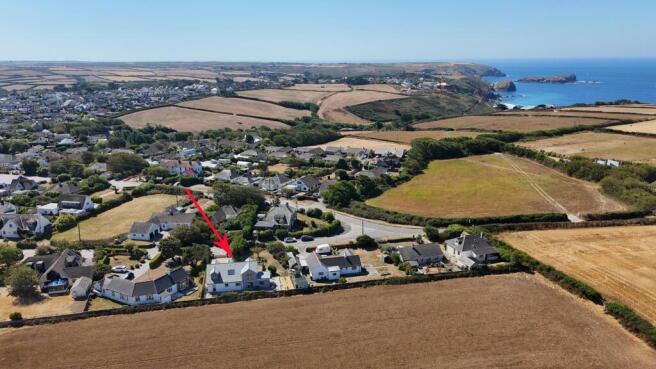
A welcoming entrance hallway leads into the comfortable lounge, while the impressive kitchen/diner and adjoining reception space form the true heart of the home. Designed to make the most of its spectacular setting, this wonderful living space enjoys magnificent panoramic views across miles of rolling Cornish countryside and towards the coast, with Mounts Bay, St Michael’s Mount, Penzance and the coastline towards Land’s End visible in the distance.
The ground floor also provides a beautifully appointed bedroom with en suite facilities, a cloakroom and a useful utility room. Upstairs are three further bedrooms, including a superb master bedroom with its own en suite and walk in wardrobe. The elevated position provides even more impressive views from the first floor, while a generous landing area with Velux windows adds a sense of light and space.
Outside, the property occupies attractive, landscaped grounds and gardens, thoughtfully designed to complement the home and maximise the stunning views. A garage provides valuable additional storage and parking.
The property also benefits from a modern air-source heat pump providing heating and hot water as well as being fully double glazed.
A truly impressive home combining outstanding accommodation, beautifully landscaped gardens and breathtaking coastal and countryside views. Mullion, the largest village on the Lizard Peninsula, offers a thriving community with an excellent range of local amenities. These include shops for everyday essentials, primary and secondary schools, a nursery, an 18-hole links golf course, churches, a health centre, and a pharmacy. The village is also home to a picturesque harbour and two beautiful beaches, making it an ideal location for those seeking a relaxed coastal lifestyle in this bustling village.
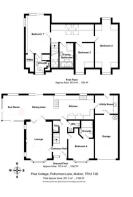
THE ACCOMMODATION COMPRISES (DIMENSIONS APPROX)
An impressive bespoke front door with glazed side panel leads to:
ENTRANCE HALLWAY
With oak staircase rising to the first floor, useful understairs storage cupboard, LVT wood effect flooring and engineered oak doors lead to:
LOUNGE 5.07 x 3.42 (16'7" x 11'2")
With a bay-style window to the front aspect overlooking the garden, LVT wood-effect flooring and an inset electric living-flame gas-effect fire creating an attractive focal point. A further two windows to the side aspect provide additional natural light, complemented by attractive glass pendant and wall lighting. Bi-folding glazed doors with an engineered oak finish open through to the adjoining reception space.
KITCHEN/DINING/SECOND RECEPTION AREA 12.79 x 3.37 (41'11" x 11'0")
A truly impressive and beautifully appointed space, forming the heart of this fabulous home and designed to make the very most of the magnificent outlook. To one end is the superb kitchen, finished in an attractive shell colour and complemented by impressive quartz worktops incorporating a sink, drainer and mixer tap, with matching quartz upstands and attractive tiled splashbacks. There is an excellent range of base, wall and drawer units, together with a superb corner larder unit. Feature doors with inset lighting open to reveal a breakfast pantry and integrated bar, adding both style and practicality. The room enjoys the same magnificent outlook, the space is beautifully illuminated by attractive glass pendant lighting, LED downlighters and feature mood lighting, creating a wonderful ambience for both entertaining and relaxing. The kitchen is equipped with a comprehensive range of quality German Neff integrated appliances. These include a fully vented out induction hob with integrated extraction, a built-in hide and slide oven, combination microwave, dishwasher, fridge/freezer and further under counter fridge and freezer set within the breakfast pantry/bar unit. Two windows to the rear aspect provide far-reaching rural and sea views, while a breakfast bar with seating creates an ideal informal dining and socialising area. The dining area features generous sliding glazed doors opening directly onto the deck, once again taking full advantage of the magnificent views. There is also wiring and a wall mount ready for a wall-mounted television. Completing this fabulous living space is a versatile triple-aspect second reception room, with two sets of glazed sliding doors opening onto the deck and providing an exceptional connection between the indoor and outdoor living spaces.
UTILITY ROOM/BOOT ROOM 3.04 x 2.04 (9'11" x 6'8")
With matching shell coloured kitchen units again with the quartz worktops matching upstands and tiled splashbacks, spaces provided for a washing machine and tumble dryer there is also useful coat and shoe storage. A service door leads back to the garage.
CLOAKROOM
With feature counter top sink vanity unit with storage under, attractive tiled splashbacks, a dual flush close coupled W.C. and an extractor.
GROUND FLOOR BEDROOM SUITE
BEDROOM 3.41 x 3.38 maximum measurements (11'2" x 11'1" maximum measurements)
With bay style window to the front aspect, LVT flooring and door to:
EN SUITE
Beautifully appointed with a glazed and tiled shower enclosure, incorporating a rainforest shower head and separate handheld wand. There is a wash hand basin set within a wall mounted vanity unit with tiled splashback and touch-control multifunction mirror over, together with a dual-flush WC with concealed cistern. Attractive tiling complements the walls, while wood-effect flooring and an extractor fan complete this stylish and well-equipped room.
From the entrance hallway an attractive staircase leads to:
FIRST FLOOR
LANDING AREA
A generous space which can be seen as a further room or study area, two Velux windows flood the space with natural light and from here fabulous coastal and outlook over miles of rolling Cornish countryside are enjoyed. Engineered oak doors to:
MASTER BEDROOM 5.17 x 3.51 (16'11" x 11'6")
A fabulous space featuring a vaulted ceiling with exposed beams, creating a wonderful sense of character and space. To the rear there is a sliding door with Juliet balcony enjoying breathtaking views across miles of Cornish countryside, stretching down the coastline and over Mounts Bay towards Porthleven, St Michael’s Mount and the Land’s End Peninsula in the distance, a truly fabulous outlook to wake up to each morning. A further door leads to the adjoining en suite.
EN SUITE
Beautifully appointed with a generous glazed and tiled walk-in shower enclosure, featuring a rainforest shower head and separate handheld wand. The wash hand basin and dual-flush WC are set within an attractive L-shaped vanity unit, incorporating drawers and useful storage beneath. Above the basin is a multifunction illuminated mirror and shaver socket. A window to the front aspect provides natural light, complemented by a chrome ladder-style heated towel rail, LVT flooring, extractor fan and inset LED downlighting, completing this stylish and luxurious en suite.
WALK-IN WARDROBE
With fitted shoe storage, hanging space and eaves storage cupboard.
BEDROOM TWO 5.79m x 3.21m (18'11" x 10'6")
Plus two generous walk-in dormers, the front-facing dormer enjoying far-reaching coastal views, while the second enjoys a superb outlook over rolling Cornish countryside and across Mounts Bay towards Penzance.
BEDROOM FOUR/STUDY 3.32 x 2.44 (10'10" x 8'0")
With a window to the front aspect with a view to the sea in the distance.
BATHROOM
Beautifully appointed with a freestanding bath complemented by attractive tiled splashbacks, together with a generous glazed and tiled walk-in shower enclosure featuring a rainforest shower head and separate handheld wand. There is a dual-flush WC with concealed cistern with wall mounted vanity unit with counter top basin, complemented by a wall-integrated mixer tap and chrome ladder style heated towel rail. An illuminated, multi-function, mirrored, recessed cabinet with shaver socket is positioned above the basin. A Velux window provides natural light, while LVT wood-effect flooring completes this stylish and luxurious bathroom.
OUTSIDE
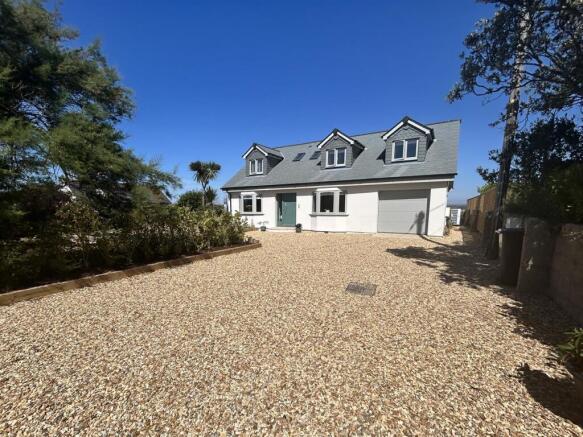
From the front of the property, a gated driveway with separate pedestrian access and attractive granite thresholds leads to the generous parking area. Finished with a grid and gravel system, the driveway provides ample parking for several vehicles and continues through to the remainder of the grounds and garden.
INTEGRAL GARAGE 5.94 x 3.20 (19'5" x 10'5")
With Horman sectional remote controlled door, power and light. This area also has the plant for the air source heating system and there is an integral door that leads back to the utility room.
GARDENS
To the front, the gardens are enclosed by mature hedging and feature an expanse of lawn, interspersed with well-stocked beds containing a variety of mature plants, trees and shrubs. A delightful ornamental pond provides a charming centrepiece, while an attractive arbour seating area and interesting rockery add further interest and character. Approaching the house, a side gravelled garden features attractive Mediterranean-style planting, with a generous deck extending around this area and to the rear of the property. This superb outdoor space is perfectly positioned to take advantage of the outstanding views and provides an ideal setting for relaxing and enjoying a summer sundowner while taking in the ever-changing outlook across the countryside and down the coast. Feature outdoor lighting illuminates the front, side and rear gardens, while an outside tap with both hot and cold water provides an extremely useful addition ideal for washing the family dog or rinsing sandy feet after a visit to the nearby Pollurian and Poldhu Beaches.
SERVICES/UTILITIES
Mains water, electricity, drainage. Electrical air source heating which is multi zonal, underfloor heating on the ground floor and radiators to the first floor.
FLOOD RISK
River & Sea Very Low Surface Water Very Low.
ANTI-MONEY LAUNDERING
We are required by law to ask all purchasers for verified ID prior to instructing a sale.
COUNCIL TAX
Council Tax Band D.
MOBILE AND BROADBAND
To check the broadband & mobile coverage for this area, please refer to the attached details.
PROOF OF FINANCE - PURCHASERS
Prior to agreeing a sale, we will require proof of financial ability to purchase which will include an agreement in principle for a mortgage and/or proof of cash funds.
Brochures
BROCHURE- COUNCIL TAXA payment made to your local authority in order to pay for local services like schools, libraries, and refuse collection. The amount you pay depends on the value of the property.Read more about council Tax in our glossary page.
- Band: D
- PARKINGDetails of how and where vehicles can be parked, and any associated costs.Read more about parking in our glossary page.
- Yes
- GARDENA property has access to an outdoor space, which could be private or shared.
- Yes
- ACCESSIBILITYHow a property has been adapted to meet the needs of vulnerable or disabled individuals.Read more about accessibility in our glossary page.
- Ask agent
Polhorman Lane, Mullion, Cornwall

Add an important place to see how long it'd take to get there from our property listings.
__mins driving to your place
Affordability



Notes
Staying secure when looking for property
Ensure you're up to date with our latest advice on how to avoid fraud or scams when looking for property online.
Visit our security centre to find out moreDisclaimer - Property reference 4160. The information displayed about this property comprises a property advertisement. Rightmove.co.uk makes no warranty as to the accuracy or completeness of the advertisement or any linked or associated information, and Rightmove has no control over the content. This property advertisement does not constitute property particulars. The information is provided and maintained by Christophers, Helston. Please contact the selling agent or developer directly to obtain any information which may be available under the terms of The Energy Performance of Buildings (Certificates and Inspections) (England and Wales) Regulations 2007 or the Home Report if in relation to a residential property in Scotland.
*This is the average speed from the provider with the fastest broadband package available at this postcode. The average speed displayed is based on the download speeds of at least 50% of customers at peak time (8pm to 10pm). Fibre/cable services at the postcode are subject to availability and may differ between properties within a postcode. Speeds can be affected by a range of technical and environmental factors. The speed at the property may be lower than that listed above. You can check the estimated speed and confirm availability to a property prior to purchasing on the broadband provider's website. Providers may increase charges. The information is provided and maintained by Decision Technologies Limited. **This is indicative only and based on a 2-person household with multiple devices and simultaneous usage. Broadband performance is affected by multiple factors including number of occupants and devices, simultaneous usage, router range etc. For more information speak to your broadband provider.