Saron Road, Saron, Ammanford, SA18

- PROPERTY TYPE
Detached Bungalow
- BEDROOMS
3
- BATHROOMS
1
- SIZE
Ask agent
- TENUREDescribes how you own a property. There are different types of tenure - freehold, leasehold, and commonhold.Read more about tenure in our glossary page.
Freehold
Key features
- Popular village location - walking distance to primary school and convenience store
- 3-bedroom detached bungalow with large kitchen and reception area
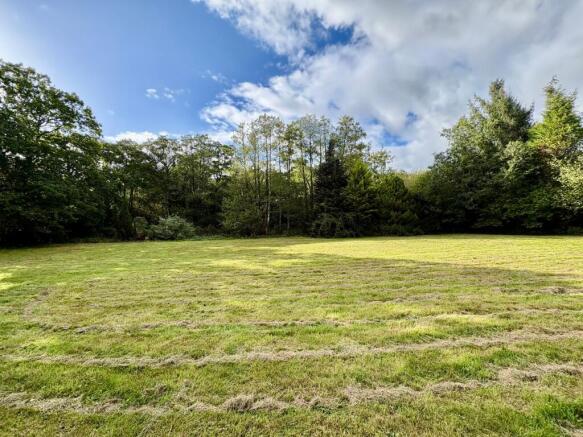
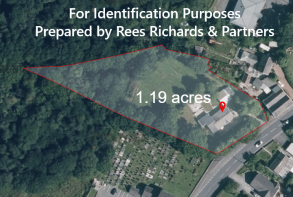
- Large grounds, paddock and woodland extending to 1.19 acres
- Detached garage, carport and driveway parking
- 2 miles from Ammanford town centre
- 4 miles from J.49 of M4
Description
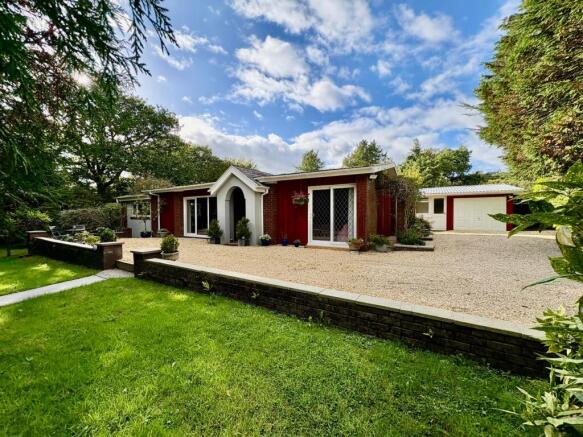
A deceivingly spacious 3-bedroom detached bungalow with detached garage set on a large plot extending to approx. 1.19 acres in total offering considerable lifestyle and amenity appeal in popular village of Saron, some 2 miles from Ammanford town centre.
Overview
A conveniently located detached property set within extensive grounds and a paddock to the rear, extending to approximately 1.19 acres in total, situated in the popular village of Saron. The village benefits from a well-regarded primary school and convenience store, while the property enjoys excellent road access to the M4/A48 corridor, approximately 4 miles away, and Ammanford town centre, approximately 2 miles to the east.
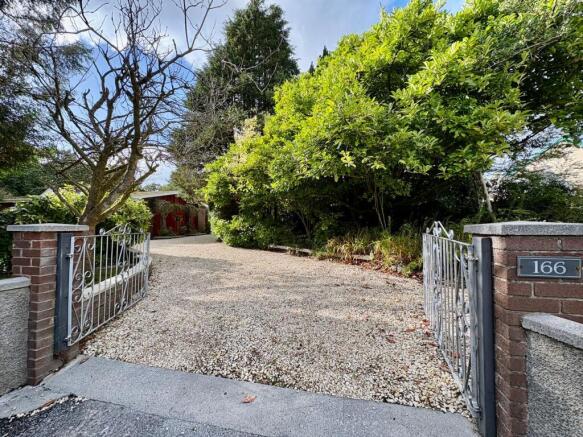
The property is approached via a sweeping, tree-lined driveway providing ample parking to the front and side, together with a useful detached garage, workshop and carport. The grounds comprise expansive wrap-around lawned gardens, areas of woodland and a former stable building, offering considerable outdoor space and scope for a variety of uses.
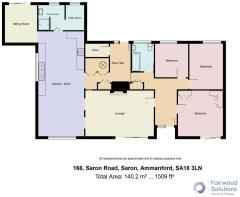
Entrance Porch
1.80m x 1.68m (5' 11" x 5' 6")
Tiled Flooring. Door leading into main entrance hallway.
Entrance Hall
3.81m x 1.82m (12' 6" x 6' 0")
Carpeted flooring. Radiator. Door leading into:
Bedroom 1
3.78m x 3.79m (12' 5" x 12' 5")
Patio door to front. Fitted wardrobes. Carpeted flooring. Radiator.
Bedroom 2
2.81m x 3.78m (9' 3" x 12' 5")
Window to the rear. Radiator. Carpet flooring.
Bedroom 3
2.70m x 2.82m (8' 10" x 9' 3")
Window to the rear. Radiator. Carpet flooring.
Family Bathroom
2.35m x 1.83m (7' 9" x 6' 0")
WC. Wash hand basin. Bathtub. Radiator. Tiled surround. Window to the rear.
Rear Hall
3.27m x 1.85m (10' 9" x 6' 1") + 1.78m x 1.98m (5' 10" x 6' 6")
Door to the rear garden. Tiled flooring.
Airing Cupboard / Storage Cupboard
1.84m x 1.06m (6' 0" x 3' 6")
Coat rail. Tiled flooring.
Kitchen - Breakfast Room
4.78m x 3.64m (15' 8" x 11' 11")
A fitted range of base and wall units with integrated appliances to include a Belling 4-hob range with extractor fan above, plus electric grill and oven, plus stainless steel sink and drainer. Space for under-counter fridge. Window to side. Tiled flooring.
Dining Area
3.66m x 3.58m (12' 0" x 11' 9")
Step leading down into dining area with window to the front. Opening into Lounge to side.
Living Room
5.70m x 3.78m (18' 8" x 12' 5")
Patio door to front with carpet flooring. Radiator. Feature electric fireplace.
Utility Room
1.55m x 1.98m (5' 1" x 6' 6")
Off Kitchen to rear, a Utility Room with plumbing for washing machine and tumble dryer. Window to the rear. Tiled flooring.
Shower Room
1.89m x 1.97m (6' 2" x 6' 6")
Off Utility Room, a Shower Room with Shower cubicle with electric Triton shower. Wash hand basin. Tiled flooring. Window to the rear.
Sitting Room
2.64m x 3.30m (8' 8" x 10' 10")
Step leading down from Kitchen with patio door to the rear. Carpet flooring.
Detached Garage & Store
Store: 2.75m x 5.51m (9' 0" x 18' 1")
WC: 1.73m x 0.88m (5' 8" x 2' 11")
Garage: 5.03m x 2.75m (16' 6" x 9' 0")
Carport: 3.51m x 5.61m (11' 6" x 18' 5")
Former Outbuilding
Built of a brick construction under a pitched corrugated sheeted roof having formerly been used as stable / storage.
Grounds & Gardens
A sweeping gravel driveway leads directly off Saron road into the property, with ample parking areas to the front and side, with driveway leading around to the front of the garage and side carport. The grounds are laid to lawn which wrap arounds the property on the front, side and rear, with several seating areas, plus a green house, all boarded with established trees, hedgerow and bushes, providing privacy and seclusion. The garden
Paddock & Woodland
Beyond the garden is a paddock and woodland suitable for a variety of uses.
Tenure
We understand that the property is held on a freehold basis with vacant possession upon completion.
Services
We understand the property benefits from mains electricity, mains water and mains drainage. The property is heated by oil central heating. None of the services have been tested.
Energy Performance Certificate
We are advised this property benefits from an EPC grade of E (47).
With improvements, the property could be raised to a grade C (72)
Council Tax Band
Carmarthenshire County Council - Band F - Approximately £3,396.17, 2026 - 2027
Wayleaves, Easements and Rights of Way
The property is sold subject to and with the benefit of all rights, including rights of way, whether public or private, light, support, drainage, water and electricity supplies and any other rights and obligations, easements and proposed wayleaves for masts, pylons, stays, cables, drains and water, gas and other pipes, whether referenced or not.
Local Authority
Carmarthenshire County Council, County Hall, Carmarthen, SA31 1JP. Tel:
Plans, Area & Schedules
A copy of the plan is attached for identification purposes only. The purchasers shall be deemed to have satisfied themselves as to the description of the property. Any error or misstatement shall not annul a sale or entitle any party to compensation in respect thereof.
Overage Clause
The land is subject to an overage clause of 25% of uplift in the open market value arising from the grant of residential planning permission within 25 years of the date of transfer.
Viewings
Strictly by appointment with the sole agents, Rhys Richards & Partners. Please contact Carmarthen Office for further information: - 12 Spilman Street, Carmarthen, SA31 1LQ. Tel: or email:
Brochures
Brochure 1- COUNCIL TAXA payment made to your local authority in order to pay for local services like schools, libraries, and refuse collection. The amount you pay depends on the value of the property.Read more about council Tax in our glossary page.
- Band: F
- PARKINGDetails of how and where vehicles can be parked, and any associated costs.Read more about parking in our glossary page.
- Yes
- GARDENA property has access to an outdoor space, which could be private or shared.
- Yes
- ACCESSIBILITYHow a property has been adapted to meet the needs of vulnerable or disabled individuals.Read more about accessibility in our glossary page.
- Ask agent

Add an important place to see how long it'd take to get there from our property listings.
__mins driving to your place
Affordability
About Rees Richards and Partners, Swansea
12 Spilman Street, Carmarthen, SA31 1LQ


Notes
Staying secure when looking for property
Ensure you're up to date with our latest advice on how to avoid fraud or scams when looking for property online.
Visit our security centre to find out moreDisclaimer - Property reference 30945235. The information displayed about this property comprises a property advertisement. Rightmove.co.uk makes no warranty as to the accuracy or completeness of the advertisement or any linked or associated information, and Rightmove has no control over the content. This property advertisement does not constitute property particulars. The information is provided and maintained by Rees Richards and Partners, Swansea. Please contact the selling agent or developer directly to obtain any information which may be available under the terms of The Energy Performance of Buildings (Certificates and Inspections) (England and Wales) Regulations 2007 or the Home Report if in relation to a residential property in Scotland.
*This is the average speed from the provider with the fastest broadband package available at this postcode. The average speed displayed is based on the download speeds of at least 50% of customers at peak time (8pm to 10pm). Fibre/cable services at the postcode are subject to availability and may differ between properties within a postcode. Speeds can be affected by a range of technical and environmental factors. The speed at the property may be lower than that listed above. You can check the estimated speed and confirm availability to a property prior to purchasing on the broadband provider's website. Providers may increase charges. The information is provided and maintained by Decision Technologies Limited. **This is indicative only and based on a 2-person household with multiple devices and simultaneous usage. Broadband performance is affected by multiple factors including number of occupants and devices, simultaneous usage, router range etc. For more information speak to your broadband provider.