

Gailes Road, Cumbernauld, G68

- PROPERTY TYPE
Detached
- BEDROOMS
3
- BATHROOMS
2
- SIZE
1,453 sq ft
135 sq m
- TENUREDescribes how you own a property. There are different types of tenure - freehold, leasehold, and commonhold.Read more about tenure in our glossary page.
Ask agent
Key features
- Striking contemporary architecture
- Solar Panels
- Private upper-level balcony
- Generous monoblock driveway
- Large paved patio area, ideal for outdoor seating
- Three double bedrooms
- Spacious open plan lounge with woodburner
- Energy efficiency rating C
Description
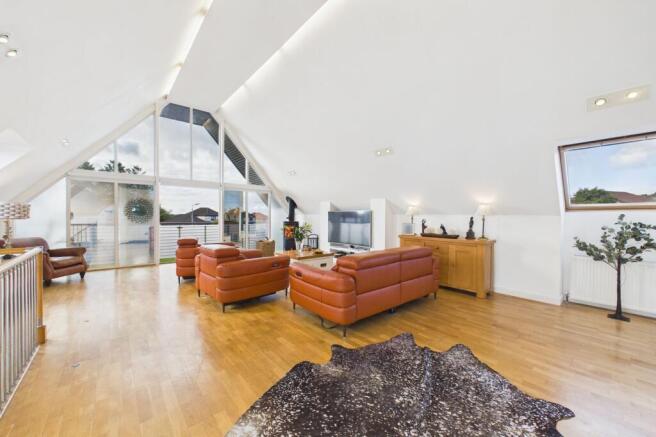
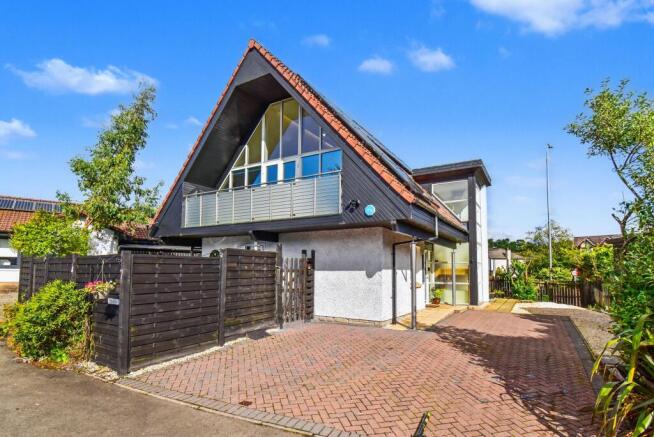
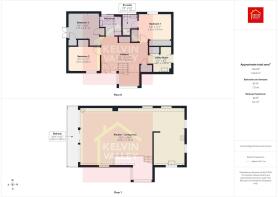
THE ONE THAT GOT AWAY? HERE'S YOUR SECOND CHANCE! This striking three-bedroom detached house showcases contemporary architecture and an impressive sense of space throughout. Designed to maximise natural light, the property features floor-to-ceiling windows and an open plan lounge with a modern woodburner, creating a welcoming and versatile living area perfect for both relaxing and entertaining. Patio doors open directly onto the balcony, extending the living space outdoors. The spacious layout includes three double bedrooms, each thoughtfully arranged to offer comfortable accommodation for families or guests. The kitchen and dining area are seamlessly connected to the lounge, ensuring a sociable flow for everyday living.
The enclosed garden offers an attractive and practical outdoor space, combining a well-maintained lawn with a generous paved patio that provides an ideal setting for outdoor dining, relaxing, and entertaining. A generous monoblock driveway extends alongside the property, providing a substantial area for off-street parking. The overall effect is a harmonious blend of indoor and outdoor living, making this property an excellent choice for those seeking a modern home with flexible and inviting spaces both inside and out.
Carrickstone is a popular residential area on the western side of Cumbernauld, offering an attractive balance of modern suburban living, convenient transport links and easy access to surrounding countryside. Predominantly residential in character, the area is particularly well suited to families and commuters.
EPC Rating: C
Entrance Hall
The entrance makes an immediate impression, with a bright and unusually spacious reception hall centred around an attractive open-tread wooden staircase with contemporary metal balustrading. Extensive glazing around the entrance and stairwell draws natural light into the space, while timber flooring, recessed lighting and the generous proportions create a welcoming introduction to the home.
Lounge
Spectacular, light-filled lounge featuring a striking vaulted ceiling and impressive floor-to-ceiling glazing, creating a wonderful sense of space and openness. The room offers generous space for both relaxing and entertaining, complemented by laminate flooring and a wood-burning stove, while doors open directly onto the south-facing balcony, providing an excellent outdoor extension to the living space.
Kitchen/Dining
A stylish open-plan kitchen and dining area, seamlessly connected to the lounge to create an impressive and sociable living space. The contemporary fitted kitchen offers excellent storage and generous worktop space, with an integrated gas hob, extractor hood, double oven, microwave and dishwasher, while the American-style fridge/freezer is included in the sale. Laminate flooring continues into the dining area, where there is ample space for a table and chairs beneath the striking vaulted ceiling.
Utility Room
A practical and well-appointed utility room offering additional storage and worktop space, complete with a fitted sink, useful storage cupboard and pulley-style clothes airer. The washing machine and wine cooler are included in the sale, while a door provides convenient direct access outside. The space also offers excellent multipurpose flexibility, while ideally suited to breakfast and coffee preparation in the morning, it can be transformed into a drinks or wine bar in the evening, making it particularly useful for entertaining and for outdoor gatherings on the patio.
Bedroom 1
A beautifully presented double bedroom with a crisp, contemporary finish. A striking panelled feature wall with decorative detailing and integrated accent lighting creates an impressive focal point behind the bed. The room also benefits from extensive fitted wardrobes with sliding doors, including mirrored sections. A window providing natural light and soft fitted carpeting underfoot.
En-suite Shower Room
Finished in a similar contemporary style, this shower room features neutral large-format wall tiling with contrasting mosaic detailing. The suite comprises a generous glazed shower enclosure, WC and wash-hand basin, with a substantial wall mirror helping create a bright, polished feel. Recessed ceiling lighting and wood-effect flooring complete the room.
Bedroom 2
Another attractive double bedroom, presented in a fresh neutral palette with a panelled feature wall and subtle feature lighting behind the bed. The room benefits from built-in storage, recessed ceiling spotlights, fitted carpeting and a good-sized window providing plenty of natural light.
Bedroom 3
Currently arranged as a comfortable sitting room, this versatile room could lend itself to a variety of uses depending on the purchaser’s requirements. French doors provide plenty of natural light and direct access outside, while wood flooring, recessed ceiling lighting, decorative wall panelling and a gallery-style display of artwork give the space a distinctive contemporary character.
Bathroom
A bright, contemporary bathroom finished with large-format neutral tiling, complemented by a slim mosaic feature strip. The white suite includes a bath with glazed shower screen and wall-mounted shower, WC and wash-hand basin. A large illuminated mirror enhances the sense of light and space, while a chrome heated towel rail and wood-effect flooring complete the modern finish.
Garden
The enclosed garden offers an attractive and practical outdoor space, combining a well-maintained lawn with a generous paved patio that provides an ideal setting for outdoor dining, relaxing and entertaining. Mature shrubs and established planting add colour and greenery, while dark timber fencing creates a good sense of privacy.
French doors provide convenient access between the house and garden, helping the outdoor space feel like a natural extension of the home. Decorative stone borders and contemporary screening add a smart finishing touch, while the combination of lawn and patio keeps the garden both stylish and easy to maintain.
Parking - Driveway
A generous monoblock driveway extends alongside the property, providing a substantial area for off-street parking.
Brochures
Home Report- COUNCIL TAXA payment made to your local authority in order to pay for local services like schools, libraries, and refuse collection. The amount you pay depends on the value of the property.Read more about council Tax in our glossary page.
- Ask agent
- PARKINGDetails of how and where vehicles can be parked, and any associated costs.Read more about parking in our glossary page.
- Driveway
- GARDENA property has access to an outdoor space, which could be private or shared.
- Private garden
- ACCESSIBILITYHow a property has been adapted to meet the needs of vulnerable or disabled individuals.Read more about accessibility in our glossary page.
- Ask agent

Add an important place to see how long it'd take to get there from our property listings.
__mins driving to your place
Affordability

About Kelvin Valley Properties, Kilsyth
23 Main Street, Kilsyth, Glasgow, G65 0AH



Notes
Staying secure when looking for property
Ensure you're up to date with our latest advice on how to avoid fraud or scams when looking for property online.
Visit our security centre to find out moreDisclaimer - Property reference 8f7eef04-779b-4706-b44e-13677cbc6e57. The information displayed about this property comprises a property advertisement. Rightmove.co.uk makes no warranty as to the accuracy or completeness of the advertisement or any linked or associated information, and Rightmove has no control over the content. This property advertisement does not constitute property particulars. The information is provided and maintained by Kelvin Valley Properties, Kilsyth. Please contact the selling agent or developer directly to obtain any information which may be available under the terms of The Energy Performance of Buildings (Certificates and Inspections) (England and Wales) Regulations 2007 or the Home Report if in relation to a residential property in Scotland.
*This is the average speed from the provider with the fastest broadband package available at this postcode. The average speed displayed is based on the download speeds of at least 50% of customers at peak time (8pm to 10pm). Fibre/cable services at the postcode are subject to availability and may differ between properties within a postcode. Speeds can be affected by a range of technical and environmental factors. The speed at the property may be lower than that listed above. You can check the estimated speed and confirm availability to a property prior to purchasing on the broadband provider's website. Providers may increase charges. The information is provided and maintained by Decision Technologies Limited. **This is indicative only and based on a 2-person household with multiple devices and simultaneous usage. Broadband performance is affected by multiple factors including number of occupants and devices, simultaneous usage, router range etc. For more information speak to your broadband provider.