
Carlton Road, Worksop

- PROPERTY TYPE
Detached
- BEDROOMS
4
- BATHROOMS
2
- SIZE
2,056 sq ft
191 sq m
- TENUREDescribes how you own a property. There are different types of tenure - freehold, leasehold, and commonhold.Read more about tenure in our glossary page.
Freehold
Key features
- Exclusive collection of just nine bespoke homes
- Individually designed detached houses and luxurious bungalows
- Built by highly regarded Rose & Co Homes
- High-quality craftsmanship and exceptional attention to detail
- Opportunity to personalise your home when purchasing off-plan
- Prestigious Carlton Road location in sought-after Worksop
Description
An exclusive collection of individually designed homes in one of Worksop’s most sought-after and historic locations.
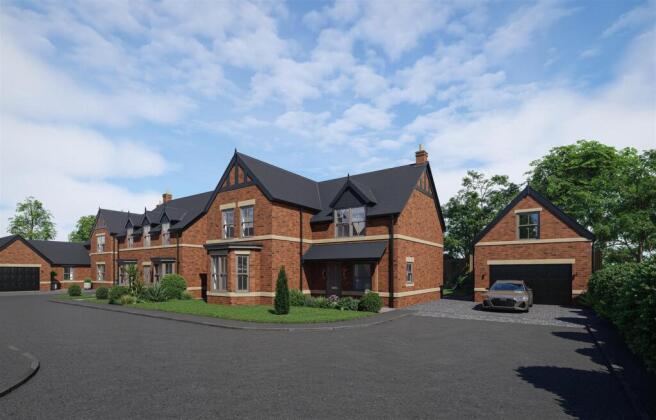
Welcome to Highfield Court, a prestigious new development on Carlton Road, Worksop, where timeless surroundings meet exceptional contemporary living.
Set within an historic and highly desirable part of Worksop, this exclusive development comprises just nine individually designed bespoke homes, including a selection of beautifully appointed detached houses and bungalows.
Each home is being crafted by Rose & Co Homes, an experienced and highly regarded team of architects, designers and skilled builders, with an uncompromising approach to quality, design and attention to detail.
Please see the details below for further information on the available plots, including their sizes and specifications.
Designed Around You - These are not simply new-build houses. Each home is individually considered and designed to offer a distinctive combination of style, practicality and luxury.
For purchasers securing their home off-plan, there is the exciting opportunity to have a genuine input into the finished property. Subject to the stage of construction, you may be able to select from a range of bespoke finishes and specifications, including beautifully designed bathrooms, handmade kitchens and carefully chosen fixtures and fittings.
The earlier you reserve, the greater the opportunity to personalise your new home and make it truly your own.
A Bespoke Approach To New-Build Living - From the initial design through to the finest finishing touches, every detail has been carefully considered. The homes have been created by a team with extensive experience in designing and building individual properties, combining contemporary architecture with high-quality craftsmanship.
Whether you are looking for the ease and accessibility of a luxurious bungalow or the space and versatility of a substantial detached home, Highfield Court offers a rare opportunity to purchase a brand-new property that feels genuinely individual.
An Exceptional Location - Carlton Road occupies a much sought-after position within Worksop, combining the character and heritage of this historic area with excellent access to the town and surrounding countryside.
Highfield Court offers the opportunity to become part of a small, exclusive community, with just nine homes being created.
Buy Off-Plan & Make It Yours - With construction already underway, now is the perfect time to register your interest.
Purchase off-plan and you could have the opportunity to influence the specification and personalise your home from the outset.
Nine homes. Individually designed. Exceptionally crafted. One exclusive development.
Highfield Court — bespoke living, built around you.
Contact JBS Estate Agents to register your interest, discuss the available plots and arrange a viewing of the development.
Agents Note - Images, layouts and specifications are subject to change during construction. Bespoke choices and personalisation are subject to availability, build stage and agreement with the developer.
Plot 1 - 95.7 m²
A beautifully designed 3-bedroom bungalow offering 95.7 m² of well-planned living space.
The home features a spacious open-plan living, dining and kitchen area, creating a bright and welcoming space ideal for both everyday living and entertaining. The thoughtfully designed layout provides comfortable bedrooms, practical living areas and plenty of natural light throughout.
The property also benefits from a detached garage, providing secure parking and valuable additional storage space.
With its combination of style, functionality and generous living space, this home offers a comfortable and inviting environment designed to suit a variety of lifestyles.
Plot 2 - 86.7 m²
A thoughtfully designed 2-bedroom bungalow offering 86.7 m² of comfortable and well-planned living space.
The property features a spacious open-plan living, dining and kitchen area, providing a bright and versatile space that is perfect for relaxing, dining and entertaining.
Plot 3 - 87.6 m²
A spacious and thoughtfully designed 2-bedroom bungalow offering 87.6 m² of well-planned accommodation.
The property features a generous open-plan living, dining and kitchen area, complemented by a separate second living room, providing additional flexibility for relaxing, entertaining or creating a dedicated family space.
Plot 4 - 153 m²
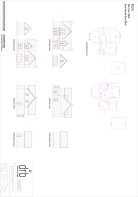
A spacious and beautifully designed 4-bedroom detached house, offering 153 m² of well-planned accommodation with versatile living spaces throughout.
The property features a generous open-plan living, dining and kitchen area, complemented by a separate lounge and dedicated study, providing flexibility for modern family life and working from home.
The master bedroom benefits from a private en-suite, while the property also includes an attached garage, providing secure parking and additional storage.
Designed with both comfort and practicality in mind, this impressive home offers generous living space and a versatile layout ideal for modern family living.
Plot 5 - 129 m²
A well-designed 4-bedroom detached house offering 129 m² of spacious and versatile accommodation, ideal for modern family living.
The property features a stylish open-plan kitchen, dining and living area, complemented by a separate lounge for additional living space. A dedicated study provides an ideal space for home working, while the utility room adds practicality and convenience.
The master bedroom benefits from a private en-suite, providing a comfortable and private retreat. The property also includes a detached garage, offering secure parking and additional storage space.
With its well-planned layout and generous living accommodation, this home combines comfort, style and practicality for modern family life.
Plot 6 - 120 m²
A beautifully designed 3-bedroom detached house offering 120 m² of spacious and versatile accommodation, ideal for modern family living.
The property features a generous open-plan kitchen, dining and living area, complemented by a separate lounge for additional flexibility. A dedicated utility room provides practical everyday convenience.
The master bedroom benefits from a private en-suite, creating a comfortable and private space within the home.
Plot 7 - SOLD
Plot 8 - 129 m²
A spacious and thoughtfully designed 4-bedroom detached house offering 129 m² of well-planned accommodation, ideal for modern family living.
The property features a generous open-plan kitchen, dining and living area, complemented by a separate lounge providing additional space for relaxing and entertaining.
A dedicated study offers an ideal home-working space, while the utility room provides added practicality. The master bedroom benefits from a private en-suite, creating a comfortable and private retreat.
The property also benefits from a detached garage, providing secure parking and additional storage space.
Plot 9 - 191 m²
A substantial and beautifully designed 4-bedroom detached house offering 191 m² of spacious and versatile accommodation, with a wealth of features designed for modern family living.
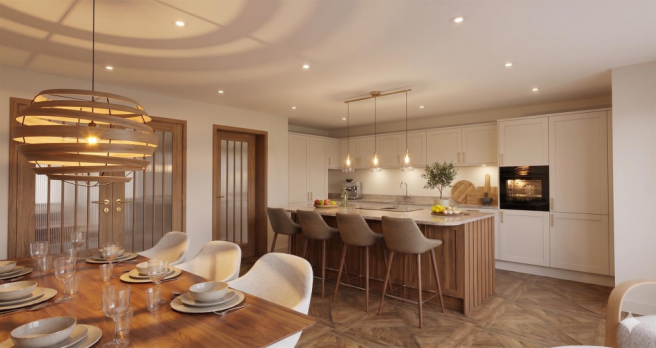
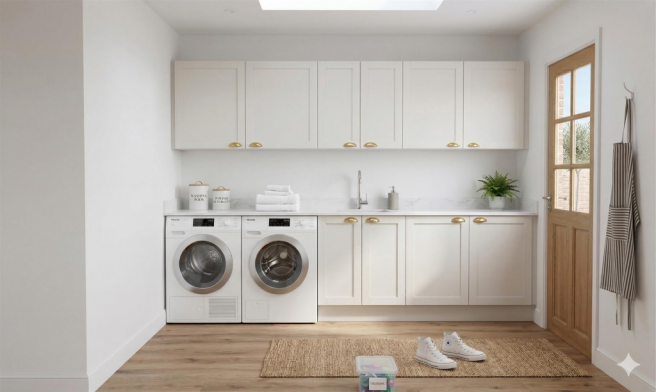
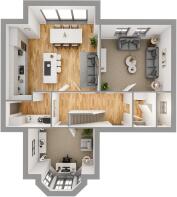
The ground floor features a generous open-plan living, dining and kitchen area, complemented by a separate lounge. A playroom/study provides additional flexibility, while the utility room, downstairs WC and cloakroom add practicality and convenience.
Upstairs, the master bedroom benefits from a private en-suite, providing a comfortable and private retreat.
The property also benefits from a detached garage, offering secure parking and valuable additional storage.
Brochures
Carlton Road, Worksop- COUNCIL TAXA payment made to your local authority in order to pay for local services like schools, libraries, and refuse collection. The amount you pay depends on the value of the property.Read more about council Tax in our glossary page.
- Ask agent
- PARKINGDetails of how and where vehicles can be parked, and any associated costs.Read more about parking in our glossary page.
- Yes
- GARDENA property has access to an outdoor space, which could be private or shared.
- Ask agent
- ACCESSIBILITYHow a property has been adapted to meet the needs of vulnerable or disabled individuals.Read more about accessibility in our glossary page.
- Ask agent
Energy performance certificate - ask agent

Add an important place to see how long it'd take to get there from our property listings.
__mins driving to your place
Affordability



Notes
Staying secure when looking for property
Ensure you're up to date with our latest advice on how to avoid fraud or scams when looking for property online.
Visit our security centre to find out moreDisclaimer - Property reference 34934358. The information displayed about this property comprises a property advertisement. Rightmove.co.uk makes no warranty as to the accuracy or completeness of the advertisement or any linked or associated information, and Rightmove has no control over the content. This property advertisement does not constitute property particulars. The information is provided and maintained by Kendra Jacob, Bassetlaw. Please contact the selling agent or developer directly to obtain any information which may be available under the terms of The Energy Performance of Buildings (Certificates and Inspections) (England and Wales) Regulations 2007 or the Home Report if in relation to a residential property in Scotland.
*This is the average speed from the provider with the fastest broadband package available at this postcode. The average speed displayed is based on the download speeds of at least 50% of customers at peak time (8pm to 10pm). Fibre/cable services at the postcode are subject to availability and may differ between properties within a postcode. Speeds can be affected by a range of technical and environmental factors. The speed at the property may be lower than that listed above. You can check the estimated speed and confirm availability to a property prior to purchasing on the broadband provider's website. Providers may increase charges. The information is provided and maintained by Decision Technologies Limited. **This is indicative only and based on a 2-person household with multiple devices and simultaneous usage. Broadband performance is affected by multiple factors including number of occupants and devices, simultaneous usage, router range etc. For more information speak to your broadband provider.