
Sedgeberrow, Nr. Broadway, Worcestershire

- PROPERTY TYPE
Detached
- BEDROOMS
5
- BATHROOMS
4
- SIZE
5,378 sq ft
500 sq m
- TENUREDescribes how you own a property. There are different types of tenure - freehold, leasehold, and commonhold.Read more about tenure in our glossary page.
Freehold
Key features
- Approximately 5,378 sq ft in total, including a substantial five-bedroom main house, separate annexe and extensive outbuildings
- Rich in period character, with origins believed to date back to the 1600s, exposed beams, flagstone floors, Victorian fireplaces and an impressive inglenook
- Generous and versatile living space, including a large sitting room, separate snug, conservatory, kitchen and dining room – ideal for both everyday family life and entertaining
- Five bedrooms within the main house, including a spacious principal bedroom with its own bathroom and flexible accommodation for family, guests or home working
- Separate one-bedroom annexe with its own kitchen/dining room, sitting room and bathroom, ideal for relatives, guests or independent living
- Planning approval granted in 2025 for the annexe to be used as a short-term let, offering excellent additional flexibility and income potential
- Around 0.85 acres of private gardens, together with a private driveway, double garage, home office, further flexible room, sheds, greenhouses and log store
- At the heart of Sedgeberrow village, close to the local pub and riverside walks, with Broadway and the wider Cotswolds all within easy reach
- Oil-fired central heating to the main house and annexe, with mains electricity, water and drainage
- WR11 7WA - what3Words ///stays.nightlife.hopefully
Description
Welcome to West End Farm
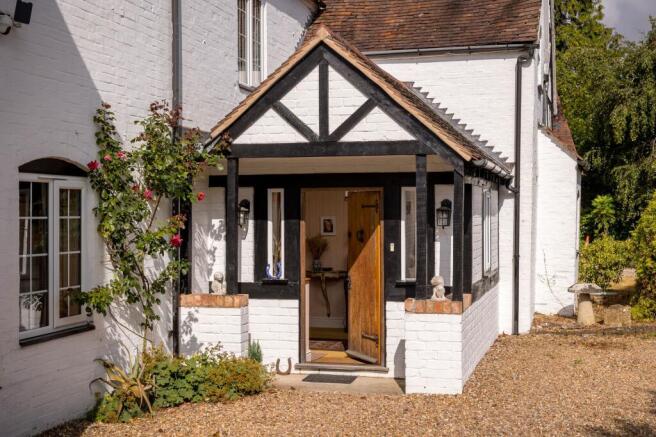
West End Farm is an impressive village home offering exceptional space, flexibility and a real sense of warmth from the moment you step inside the front door.
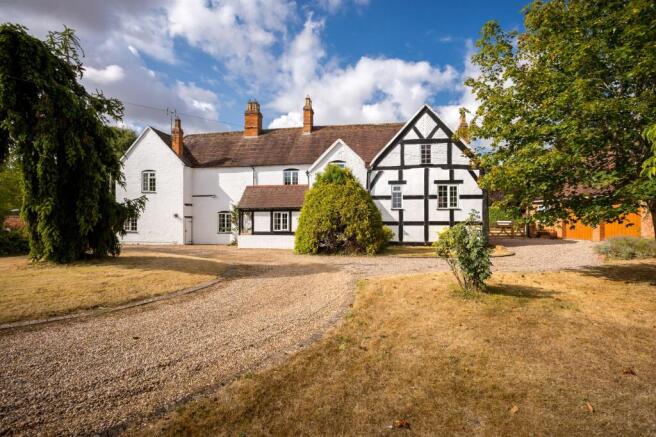
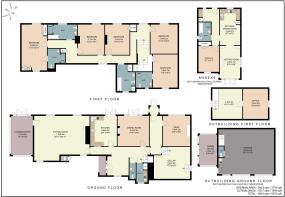
The main house comprises approximately 3,734 sq ft of accommodation, with a separate annexe and substantial outbuildings, bringing the total floor area to around 5,378 sq ft. Set within around 0.85 acres of mature private gardens, the house combines generous family living, period detail and valuable additional accommodation at the heart of the pretty Worcestershire village of Sedgeberrow.
The oldest part of the house is believed to date back to the 1600s, with significant additions during the late 19th and early 20th centuries. The result is a home that is full of character with a relaxed, comfortable and informal feel.
A House Full of Character
West End Farm has an atmosphere that has been shaped throughout its history.
Exposed beams, flagstone floors, Victorian bedroom fireplaces and an impressive inglenook fireplace add depth and character throughout. These features sit comfortably alongside practical family spaces, creating a house that feels historic without being too formal.
The layout has evolved over time to provide room for everyone, whilst still retaining the cosy corners and intimate spaces that make a house feel like home.
The Heart of the Home
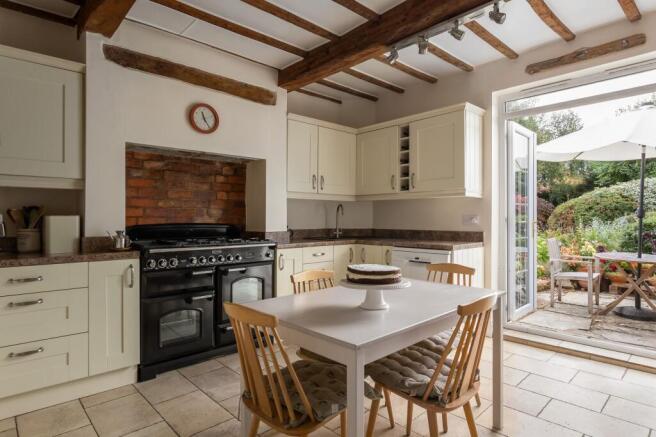
At the heart of this home is the kitchen, the centre of everyday life, fitted with a Rangemaster double oven and a gas hob. It is a practical, welcoming space with easy access to the adjoining dining room - perfect for family meals, entertaining and relaxed weekends at home.
The dining room is full of character, with a flagstone floor adding to the farmhouse feel. Its position between the kitchen and principal reception rooms allows the ground floor to flow naturally, whether hosting larger gatherings or enjoying quieter family dinners.
A separate utility room and downstairs cloakroom provide valuable practical space away from the main living area.
Living Beautifully
The reception rooms are one of West End Farm’s greatest strengths.
The generous sitting room is an impressive space, centred around a large inglenook fireplace with an open fire. Its proportions make it ideal for family life and gatherings, with plenty of room for everyone to come together.
The adjoining conservatory extends the living space and creates a lovely connection to the garden. A separate snug provides a more intimate room for quieter evenings, with a wood burner bringing warmth and atmosphere during the colder months.
And So to Bed
The bedrooms on the first floor are both generously proportioned and versatile. There are five bedrooms in all, arranged across the main house.
The principal bedroom is particularly spacious and benefits from its own bathroom. The remaining bedrooms are well proportioned and offer excellent flexibility for children, guests, as dressing rooms or for working from home.
Several of the bedrooms retain attractive period details, including exposed beams and Victorian fireplaces, continuing the character of the house upstairs. Additional bathrooms are positioned across the first floor, making the layout practical for busy family life.
The Annexe
A separate one-bedroom annexe adds another valuable dimension to West End Farm.
Arranged with its own kitchen and dining room, sitting room, bedroom and bathroom, it offers complete independence from the main house. This makes it ideal for relatives, guests, older children or those looking for separate accommodation alongside the main home.
Planning approval was granted in 2025 for this cottage to be used as a short-term let, providing further potential for those looking for an income stream.
Space to Work from Home
The outbuilding provides an excellent home office above the garaging, creating a dedicated workspace away from the main house.
This is particularly useful for anyone working from home, running a business or simply wanting a quiet place for study. A further room alongside the office offers additional flexibility and could be adapted for storage, hobbies or as another work area.
The Gardens
The gardens extend to approximately 0.85 acres and create a peaceful, private setting surrounding the house.
Given the village location there is a sense of security and calm to West End Farm, and the gardens remain one of the house’s most appealing features. There is space for children to play, for entertaining outdoors, and plenty for the keen gardener to enjoy.
With established boundaries and a generous amount of outdoor space, the gardens feel private and provides an ideal backdrop to family life.
Outbuildings and Garaging
West End Farm benefits from a substantial range of outbuildings, including a double garage, three sheds, two greenhouses and a log store.
The garage provides excellent parking and workshop space, whilst the greenhouses and sheds are ideal for keen gardeners or as storage space for tools, equipment and outdoor furniture.
Life in Sedgeberrow
West End Farm sits within the popular village of Sedgeberrow, with its strong sense of community.
The village pub, Shukurs at The Queen’s Head is well known as a pub for its excellent Indian menu. Peaceful riverside walks can be accessed via Glebe Meadow, opposite the pub. Broadway and the wider Cotswolds are all within easy reach for shopping, dining and everyday amenities.
It is a location that offers village life whilst remaining well connected to the surrounding towns and countryside.
A Home That Adapts
West End Farm is a house with the space and flexibility to adapt to many different stages of life.
The generous main house, independent annexe, home office, substantial outbuildings and private gardens create numerous possibilities for family living, multi-generational arrangements, working from home or welcoming guests.
Rich in character but practical in its layout, this is a home that feels established, comfortable and ready for its next chapter.
Brochures
West End Farm- COUNCIL TAXA payment made to your local authority in order to pay for local services like schools, libraries, and refuse collection. The amount you pay depends on the value of the property.Read more about council Tax in our glossary page.
- Band: G
- PARKINGDetails of how and where vehicles can be parked, and any associated costs.Read more about parking in our glossary page.
- Yes
- GARDENA property has access to an outdoor space, which could be private or shared.
- Yes
- ACCESSIBILITYHow a property has been adapted to meet the needs of vulnerable or disabled individuals.Read more about accessibility in our glossary page.
- Ask agent
Energy performance certificate - ask agent
Sedgeberrow, Nr. Broadway, Worcestershire

Add an important place to see how long it'd take to get there from our property listings.
__mins driving to your place
Affordability

About Stowhill Estates Ltd, South of England & the Cotswolds
Stowhill Estates Frilford, Frilford Heath Golf Club, Oxford Road, Frilford, OX13 5NW
Notes
Staying secure when looking for property
Ensure you're up to date with our latest advice on how to avoid fraud or scams when looking for property online.
Visit our security centre to find out moreDisclaimer - Property reference b8f8aa61-424a-424c-8b90-4d9ff3c803cf. The information displayed about this property comprises a property advertisement. Rightmove.co.uk makes no warranty as to the accuracy or completeness of the advertisement or any linked or associated information, and Rightmove has no control over the content. This property advertisement does not constitute property particulars. The information is provided and maintained by Stowhill Estates Ltd, South of England & the Cotswolds. Please contact the selling agent or developer directly to obtain any information which may be available under the terms of The Energy Performance of Buildings (Certificates and Inspections) (England and Wales) Regulations 2007 or the Home Report if in relation to a residential property in Scotland.
*This is the average speed from the provider with the fastest broadband package available at this postcode. The average speed displayed is based on the download speeds of at least 50% of customers at peak time (8pm to 10pm). Fibre/cable services at the postcode are subject to availability and may differ between properties within a postcode. Speeds can be affected by a range of technical and environmental factors. The speed at the property may be lower than that listed above. You can check the estimated speed and confirm availability to a property prior to purchasing on the broadband provider's website. Providers may increase charges. The information is provided and maintained by Decision Technologies Limited. **This is indicative only and based on a 2-person household with multiple devices and simultaneous usage. Broadband performance is affected by multiple factors including number of occupants and devices, simultaneous usage, router range etc. For more information speak to your broadband provider.