
Wrexham Road, Penyffordd, CH4

- PROPERTY TYPE
Detached
- BEDROOMS
5
- BATHROOMS
3
- SIZE
2,406 sq ft
224 sq m
- TENUREDescribes how you own a property. There are different types of tenure - freehold, leasehold, and commonhold.Read more about tenure in our glossary page.
Freehold
Key features
- Breath-Taking Five Bedroom Home
- Recently Renovated to an Incredibly High Standard
- High-Spec Kitchen with Open Plan Living and Dining
- Underfloor Heating and Remotely Controlled Appliances and Heating
- Indoor Outdoor Living
- Spacious Wraparound Gardens
Description
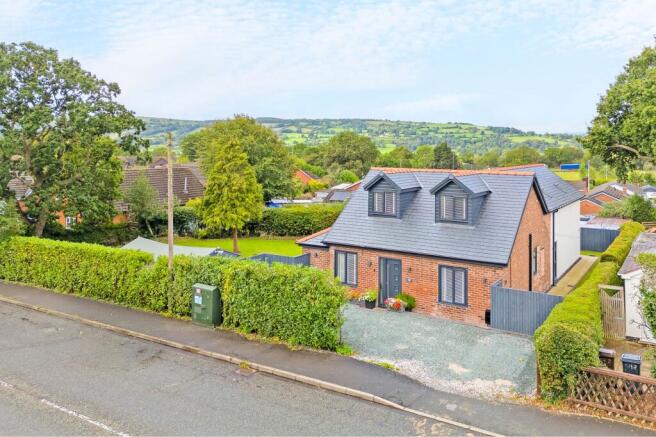
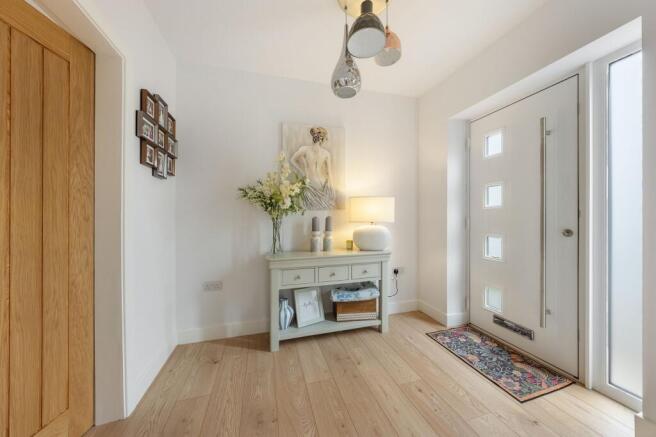
Welcome to Sweet Hope, a breath-taking, recently renovated five bedroom home nestled in the heart of Penyffordd, where contemporary luxury and thoughtful design combine to offer an unrivalled living experience. From the moment you step inside, a sense of quality and meticulous attention to detail is immediately apparent, with oak doors throughout, underfloor heating on the ground floor, high-end fixtures, and flawless finishes that speak to the uncompromising standards upheld in every corner of this exceptional property.
The entrance hallway sets the tone, welcoming you into a world where every detail has been carefully curated for both style and comfort. The first room you encounter is currently arranged as a study, providing a tranquil, private space perfect for focused work or creative pursuits, with dual aspect windows, adjustable blinds, and elegant wooden flooring ensuring both practicality and style for the modern home-worker. Beyond the study, the snug invites you to relax and unwind, its neutral palette, ambient lighting, and a charming faux fireplace creating an atmosphere of instant comfort and warmth, ideal for quiet evenings or intimate gatherings.
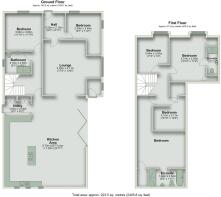
Moving through an arched doorway, you are greeted by the heart of the home: a breath-taking open plan kitchen, dining, and family room that exemplifies the best of indoor-outdoor living. Neutral floor tiles, complete with underfloor heating, flow seamlessly throughout this space, while expansive wall-to-wall bi-fold doors, a striking domed ceiling skylight, and multiple windows flood the area with natural light, offering a sense of openness and connection to the outdoors. The kitchen is a chef’s dream, finished to the highest specification with sleek grey gloss cabinetry, integrated appliances including a coffee machine and two dishwashers, and luxurious Quartz work surfaces. The spacious island, crowned with elegant silver pendant lighting, serves as both a culinary focal point and a sociable gathering spot, perfect for entertaining or family life. Adjacent to the kitchen, a well-appointed utility room continues the theme of modern sophistication, ensuring both style and practicality are maintained.
Head down the next hallway, and soft neutral tones and contemporary wall lights create a welcoming ambience, guiding you to the ground floor double bedroom, where plush carpeting and a subtle cottage charm offer a peaceful retreat. This bedroom is complemented by an immaculate ensuite shower room, designed for relaxation and convenience.
Ascend the staircase, where oak balustrades further showcase the home’s commitment to quality, and discover four additional bedrooms, each with its own unique character yet unified by a sense of comfort and elegance. Soft carpeting throughout the upper level enhances the sense of warmth, creating a calming atmosphere dedicated to rest and relaxation. Two of the double bedrooms, including the impressive master suite, benefit from their own beautifully finished ensuites, with the master ensuite offering an added touch of indulgence through a separate bath and shower, creating a luxurious retreat in which to truly unwind.
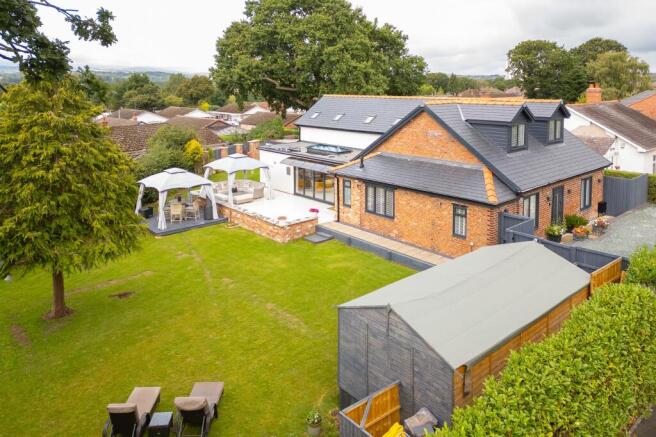
Take a stroll outside and the expansive, completely private rear garden awaits. Framed by mature hedging to create a wonderful sense of seclusion, the garden offers an abundance of space for both relaxation and entertaining, with a generous patio providing the perfect setting for alfresco dining and summer gatherings. A large outdoor shed offers useful additional storage, while the garden wraps around the side of the property, further enhancing the feeling of space and privacy.
Sweet Hope offers an exceptional lifestyle defined by modern luxury, thoughtful design and effortless functionality. From its high-specification finishes and carefully considered interiors to its impressive use of technology, including remotely controlled appliances and heating, every element has been designed to make everyday living feel both sophisticated and seamless.
Perfectly positioned within a peaceful setting in Penyffordd, the property also enjoys excellent access to local schools, amenities and key transport routes, placing everything needed for family life within easy reach. Combining contemporary elegance with outstanding practicality, Sweet Hope is a truly remarkable home where no detail has been overlooked.
EPC Rating: B
Parking - Driveway
Disclaimer
Disclaimer: These particulars are for guidance only and do not form part of any contract. All dimensions, details, and statements are provided in good faith but should be independently verified by purchasers and their legal advisers. The agent and vendor accept no liability for inaccuracies. Floorplan is for illustrative purposes only; dimensions and layout are approximate and subject to verification.
- COUNCIL TAXA payment made to your local authority in order to pay for local services like schools, libraries, and refuse collection. The amount you pay depends on the value of the property.Read more about council Tax in our glossary page.
- Band: G
- PARKINGDetails of how and where vehicles can be parked, and any associated costs.Read more about parking in our glossary page.
- Driveway
- GARDENA property has access to an outdoor space, which could be private or shared.
- Rear garden
- ACCESSIBILITYHow a property has been adapted to meet the needs of vulnerable or disabled individuals.Read more about accessibility in our glossary page.
- Ask agent
Wrexham Road, Penyffordd, CH4

Add an important place to see how long it'd take to get there from our property listings.
__mins driving to your place
Affordability



Notes
Staying secure when looking for property
Ensure you're up to date with our latest advice on how to avoid fraud or scams when looking for property online.
Visit our security centre to find out moreDisclaimer - Property reference 9620bf6a-ed9c-4c32-9932-af218a12d84f. The information displayed about this property comprises a property advertisement. Rightmove.co.uk makes no warranty as to the accuracy or completeness of the advertisement or any linked or associated information, and Rightmove has no control over the content. This property advertisement does not constitute property particulars. The information is provided and maintained by Tate & Co, Hawarden. Please contact the selling agent or developer directly to obtain any information which may be available under the terms of The Energy Performance of Buildings (Certificates and Inspections) (England and Wales) Regulations 2007 or the Home Report if in relation to a residential property in Scotland.
*This is the average speed from the provider with the fastest broadband package available at this postcode. The average speed displayed is based on the download speeds of at least 50% of customers at peak time (8pm to 10pm). Fibre/cable services at the postcode are subject to availability and may differ between properties within a postcode. Speeds can be affected by a range of technical and environmental factors. The speed at the property may be lower than that listed above. You can check the estimated speed and confirm availability to a property prior to purchasing on the broadband provider's website. Providers may increase charges. The information is provided and maintained by Decision Technologies Limited. **This is indicative only and based on a 2-person household with multiple devices and simultaneous usage. Broadband performance is affected by multiple factors including number of occupants and devices, simultaneous usage, router range etc. For more information speak to your broadband provider.