Exceptional Three-Bedroom New-Build Home with Open-Plan Living, Detached Double Garage and Generous Garden
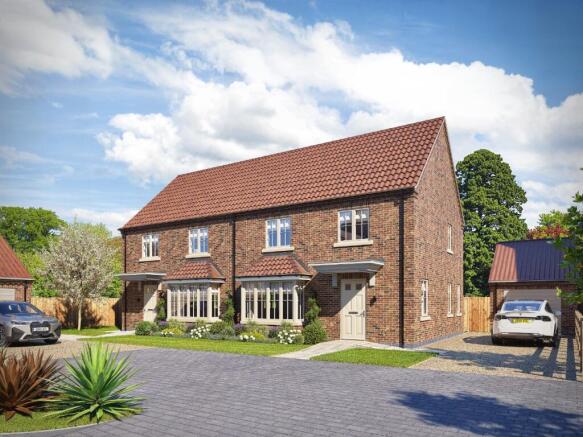
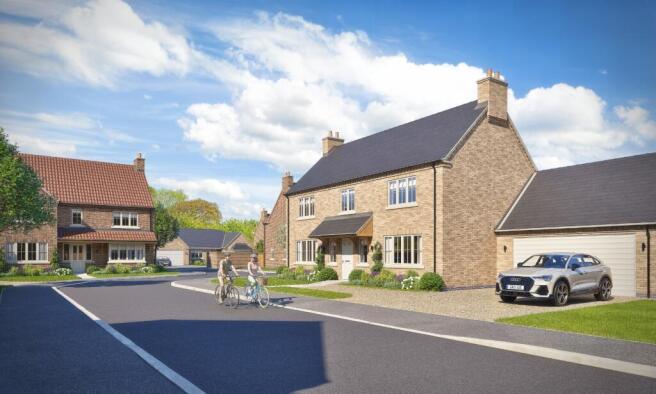
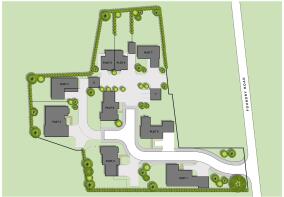
Welcome to Plot 5 at Benson Rise, Bucknall – an exceptional three-bedroom home offering approximately 1,440 sq ft of beautifully designed accommodation within an exclusive new development. Thoughtfully planned for contemporary family life, this impressive property combines an elegant separate lounge with a spectacular open-plan kitchen, dining and snug area. Bi-fold doors connect this sociable living space directly to the generous rear garden, while premium features including quartz worktops, a kitchen island and fitted wardrobes add to the home’s appeal. Outside, the property benefits from a private driveway and detached double garage with an electric door. Energy-efficient features include an air source heat pump, double glazing, full-fibre broadband availability and an electric vehicle charging point. Set within the sought-after village of Bucknall, close to Woodhall Spa, Horncastle and Lincoln, Plot 5 offers an outstanding combination of village living, modern efficiency and considered design.
What Kinetic New Homes Loves About This Property
“This is such a strong house within the development. The layout feels incredibly well considered, and the open-plan kitchen, dining and snug area is exactly how buyers want to live today – sociable, light-filled and versatile.” – Matt, New Homes Director
“Plot 5 delivers an exceptional specification without compromising on space. The double garage, generous garden and beautifully designed living accommodation will help it stand apart from many competing new-build homes locally.” – Rob, Sales & New Homes Director
Step Inside
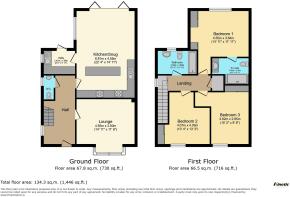
The entrance hall provides a welcoming first impression and introduces the generous proportions found throughout this thoughtfully designed home. The ground-floor layout has been carefully arranged to balance sociable, open-plan living with comfortable and more private spaces in which to relax. The elegant separate lounge features an attractive bay window, creating a bright yet comfortable retreat for quieter evenings and providing valuable additional living space away from the main family area. The true heart of the home is the stunning contemporary kitchen, dining and snug area. Designed for modern family life and effortless entertaining, this impressive open-plan space allows cooking, dining and relaxing to come together naturally. Bi-fold doors open directly onto the generous rear garden, filling the room with natural light and providing a wonderful connection between the indoor and outdoor spaces. During the warmer months, the doors can be opened to extend the entertaining area onto the patio, creating an ideal setting for family gatherings, summer dining and relaxed weekends at home. The kitchen is finished with sleek cabinetry, quartz worktops and a central island, providing additional preparation space, storage and an informal place to sit. A Samsung oven and microwave are included, with the brands of the remaining integrated appliances varying according to the final specification. A separate utility room helps keep everyday household tasks away from the principal living area, while the ground-floor WC provides further practicality.
Upstairs, three well-proportioned bedrooms provide flexible accommodation for families, couples, downsizers or buyers requiring space to work from home. All three bedrooms will benefit from fitted wardrobes, creating valuable built-in storage while maintaining a clean and uncluttered finish. The principal bedroom also enjoys its own private ensuite, finished with contemporary fittings and modern styling. The remaining bedrooms are served by the family bathroom, which will feature quality sanitaryware, waterproof panelling and an illuminated electric mirror. Each bedroom has been carefully positioned to make the best use of the available space and natural light, creating comfortable and restful rooms that can adapt as the needs of the household change.
Outside
Plot 5 benefits from a generous rear garden that will be finished with a turfed lawn, patio area and boundary hedging. This provides an attractive and practical outdoor space while still allowing the new owners to introduce their own planting, furniture and personal touches. Bi-fold doors from the open-plan kitchen, dining and snug area lead directly onto the garden, making it especially well suited to outdoor dining, entertaining and family life. An outside tap, external electrical socket and outdoor lighting will also be included. To the front of the property, a private driveway provides ample off-road parking and leads to the detached double garage, which benefits from an electric garage door and excellent space for vehicles, storage or hobbies.
Specification and Sustainability
Plot 5 has been designed with energy efficiency, comfort and future living in mind. An air source heat pump provides efficient heating, while high-quality insulation, double glazing and modern construction standards contribute towards a comfortable internal environment and reduced energy consumption. An electric vehicle charging point will also be provided, helping to future-proof the home. Internally, the specification includes luxury vinyl tile flooring to selected living areas and carpeting to the bedrooms. The contemporary kitchen will feature quartz worktops, a central island and a range of integrated appliances. Depending upon the stage of construction, buyers may be given the opportunity to personalise selected kitchens, bathrooms and finishes, subject to the developer’s approval, availability and applicable terms and conditions. Where a buyer requests a finish or upgrade outside the developer’s standard or generally neutral specification, an additional advance payment may be required. The precise options, costs and payment conditions will be confirmed before any selections are agreed and documented within the applicable reservation or upgrade paperwork.
Life in Bucknall
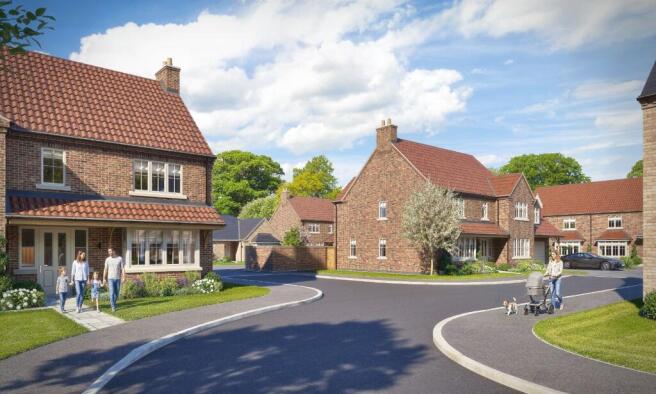
Benson Rise offers a rare opportunity to enjoy a thoughtfully designed new development within a peaceful and well-connected village setting. Bucknall provides a wonderful sense of community and countryside calm while remaining within convenient reach of Woodhall Spa, Horncastle and Lincoln. This makes it an appealing location for families, professionals and downsizers looking for village living without feeling disconnected from everyday amenities. The village has its own primary school, while secondary education options in the surrounding area include Branston Community Academy, Barnes Wallis Academy and Banovallum School in Horncastle. Bucknall Primary School also supports children who wish to prepare for the 11-plus entrance assessment for Queen Elizabeth’s Grammar School in Horncastle. School availability, admissions and catchment arrangements should always be confirmed directly with the relevant school or local authority. The surrounding area provides excellent opportunities to enjoy the outdoors, with countryside walks and a variety of leisure facilities close by. Woodhall Spa offers independent shops, cafés, restaurants and leisure opportunities, including padel courts, while the historic market town of Horncastle provides a further range of amenities.With its combination of modern homes, village character and excellent access to neighbouring towns and the city of Lincoln, Benson Rise presents a relaxed and well-rounded lifestyle opportunity.
Material Information
Provided by the Developer
Part A – Key Facts
Tenure: Freehold
Council Tax Band: To be confirmed
Property Type: Detached new-build house
Bedrooms: Three
Bathrooms: Family bathroom, principal ensuite and ground-floor WC
Approximate Floor Area: 1,440 sq ft
Year Built: 2026
Condition: New build
Parking: Private driveway and detached double garage with electric garage door
Management Fee: To be confirmed
Warranty: Ten-year PCC warranty and 12-month developer snagging period
Part B – Utilities & Services
Electricity: Mains supply
Water: Anglian Water mains supply
Sewerage: Anglian Water mains sewer
Heating: Air source heat pump
Glazing: Double glazing
Broadband: Full-fibre availability, subject to provider and connection
Mobile Coverage: Signal may vary according to network provider
Electric Vehicle Charging: EV charging point included
Broadband and mobile availability can be checked independently using the Ofcom broadband and mobile checker.
Part C – Other Information
Construction: Modern new-build construction
Predicted Energy Assessment: Available upon request
Flood Risk: To be confirmed through the buyer’s legal enquiries
Rights and Easements: To be confirmed through the buyer’s legal enquiries
Restrictive Covenants: To be confirmed through the buyer’s legal enquiries
Planning Permissions: Planning approval granted for the development
Buyer Selections: Selected finishes may be personalised subject to the build stage, developer approval, availability and applicable terms and conditions. Additional advance payments may apply to non-standard selections or upgrades.
Prospective purchasers should ask their solicitor to verify all material information, development obligations and plot-specific details before exchange of contracts.
Reservation Fee
The developer requests a £2,000 reservation fee to secure the property. This amount will be deducted from the final purchase price upon completion. The final reservation terms, including any applicable cancellation and refund provisions, will be supplied to buyers for consideration before payment is requested.
Please Note
Some images used within the brochure or marketing materials may be computer-generated and are provided for illustrative purposes only. They are intended to show a representation of the anticipated finished property and may not reflect the precise materials, finishes, landscaping, appliances or layout.
Disclaimer
These particulars are intended to give a fair description of the property but their accuracy cannot be guaranteed, and they do not constitute an offer of contract. Intending purchasers must rely on their own inspection of the property. None of the above appliances/services have been tested by ourselves. We recommend purchasers arrange for a qualified person to check all appliances/services before legal commitment.