
Keighley Road, Bradley, North Yorkshire, BD20

- PROPERTY TYPE
Detached
- BEDROOMS
5
- BATHROOMS
4
- SIZE
4,855 sq ft
451 sq m
Key features
- Substantial five bedroom detached family home with highly versatile accommodation
- Separate two bedroom integral annex, ideal for dependent relatives, guests or potential holiday-let use
- Spectacular panoramic views across the Aire Valley and surrounding countryside
- South facing landscaped gardens with stone wall boundaries and direct canalside setting
- Impressive full height living room with galleried dining area and private sun balcony
- Ample off street parking plus an exceptionally large integral double garage
- No onward chain
Description
NO ONWARD CHAIN
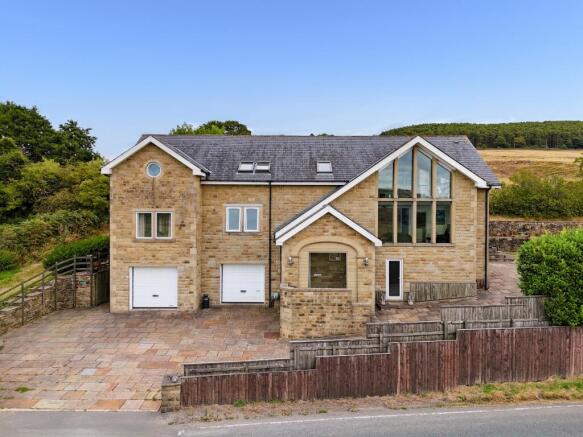
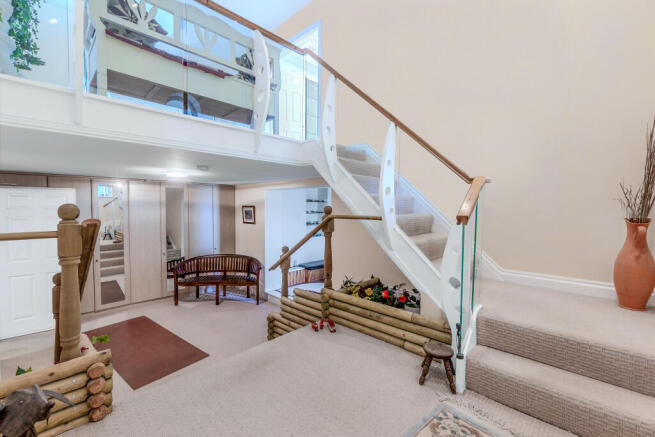
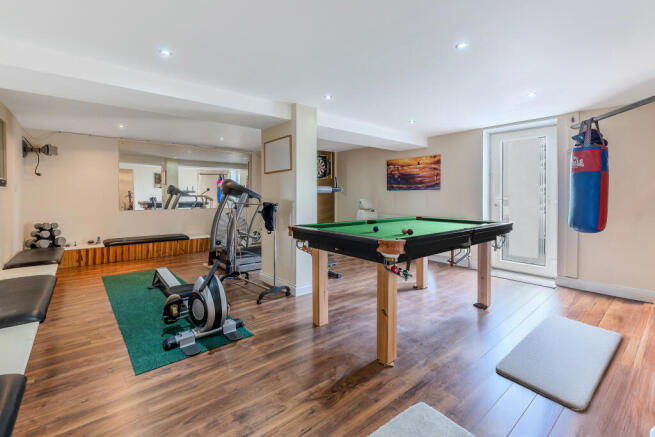
The property is approached via external stone steps and a stone flagged pathway leading to an impressive entrance porch, with a substantial glazed external door and matching side panels. The entrance opens into a striking split-level reception hall, overlooked by a galleried landing and featuring glass balustrading and a matching staircase, together with useful built-in storage and direct access to the substantial integral double garage. Also positioned on this level is a superbly versatile gym, games room or children's room, offering generous proportions, oak-effect flooring, recessed lighting and direct external access, making this an exceptionally useful additional space for a variety of purposes.
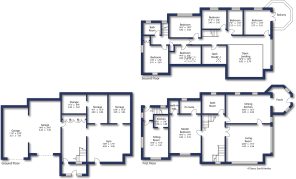
The principal living accommodation is arranged around a spacious central hallway and comprises a magnificent full-height living room, with extensive stone mullioned glazing to two elevations and spectacular far-reaching views across the Aire Valley. The impressive volume of this room is enhanced by the galleried seating area overlooking it from above. The well-appointed fitted breakfast dining kitchen provides an excellent range of units and integrated appliances, with extensive glazing enjoying views over the canal, garden and surrounding countryside. The master bedroom is generously proportioned and benefits from a substantial walk-in wardrobe, en-suite shower room and outstanding long distance views. Bedroom two is another comfortable double bedroom with attractive views beyond the Leeds/Liverpool Canal, while the four piece family bathroom completes the principal accommodation on this floor. A useful side entrance hall provides direct access to the garden.
The second floor provides a further impressive suite of accommodation arranged around a galleried landing and study area, with glass balustrading and exposed beams. The gallery area enjoys extensive glazing to three elevations, creating a light and spacious environment while maximising the spectacular panoramic views across the Aire Valley and surrounding countryside. The accommodation also benefits from direct access to a castellated sun balcony, offering an exceptional outdoor seating area and superb elevated views. Three further bedrooms are located on this floor, with bedrooms three, four and five all enjoying attractive long distance views, while bedrooms four and five provide particularly flexible accommodation for family, guests or home working. Two further bathrooms serve this level, including a four-piece bathroom and a separate three piece bathroom.
The useful self-contained annex is accessed via a separate staircase, with the accommodation comprising of a rear entrance hall, its own living room and kitchenette, together with the fourth and fifth bedrooms and an adjacent bathroom. This arrangement provides an excellent opportunity to create a genuinely independent two bedroom annexe, ideal for a dependent relative, older children, guests or potentially holiday let/Airbnb use, subject to any required permissions. The ability to separate this accommodation from the principal living areas adds a significant degree of flexibility to the property.
Externally, the property enjoys a generous private stone flagged driveway providing extensive parking and excellent turning space, extending around the side of the house and leading to the exceptionally large integral double garage. The garage offers considerable practical space for vehicles, storage or workshop use and incorporates twin remote-controlled doors, power, lighting, plumbing, fitted storage, worktops, sink and workbench. The established landscaped gardens are a particular feature, with areas of lawn, stone boundary walls, paved seating areas and mature planting. The gardens back directly onto the Leeds/Liverpool Canal, creating an attractive and peaceful setting, while also enjoying impressive long-distance views across the Aire Valley. A further stone flagged patio and sitting-out area is positioned to the rear, together with a garden store, external lighting and water supply.
Local Authority & Council Tax Band
• North Yorkshire Council,
• Council Tax Band is currently F
Tenure, Services & Parking
• Leasehold, 250 year old lease starting in 2002 with the Canal & River Trust. There is a peppercorn ground rent payable.
• Mains electricity, water supply via a private borehole, drainage is via a septic tank and gas is installed. Gas fired central heating.
• Ample parking and garaging is available on site.
Internet & Mobile Coverage
For information on Internet and Mobile coverage access the Ofcom website from this link
Flooding
For information on flood risks please use this link Check for flooding in England - GOV.UK
The property is located on the fringe of the ever popular village of Bradley which is served by a wide variety of local amenities including a highly regarded primary school, church, village hall, pub, general store and bus service. It is surrounded by open countryside and adjacent to the Leeds and Liverpool Canal with numerous delightful walks on hand. The historic market town of Skipton is approximately two miles to the north west and provides numerous independent stores, supermarkets and extensive recreational facilities, whilst Ermysted's Boys Grammar School and Skipton Girls High School are two of the most regarded schools in the county. For the commuter there is a regular train service from the town to Leeds, Bradford and London.
Heading out of Skipton on the A629 Keighley Road in the direction of Bradley, continuing past Ings Lane. After a short distance the property will be easily identified by our Dacre, Son & Hartley 'For Sale' board on the left hand side.
Brochures
Particulars- COUNCIL TAXA payment made to your local authority in order to pay for local services like schools, libraries, and refuse collection. The amount you pay depends on the value of the property.Read more about council Tax in our glossary page.
- Band: F
- PARKINGDetails of how and where vehicles can be parked, and any associated costs.Read more about parking in our glossary page.
- Garage,Driveway,Off street,Private
- GARDENA property has access to an outdoor space, which could be private or shared.
- Yes
- ACCESSIBILITYHow a property has been adapted to meet the needs of vulnerable or disabled individuals.Read more about accessibility in our glossary page.
- No wheelchair access
Keighley Road, Bradley, North Yorkshire, BD20

Add an important place to see how long it'd take to get there from our property listings.
__mins driving to your place
Affordability



Notes
Staying secure when looking for property
Ensure you're up to date with our latest advice on how to avoid fraud or scams when looking for property online.
Visit our security centre to find out moreDisclaimer - Property reference SKI260233. The information displayed about this property comprises a property advertisement. Rightmove.co.uk makes no warranty as to the accuracy or completeness of the advertisement or any linked or associated information, and Rightmove has no control over the content. This property advertisement does not constitute property particulars. The information is provided and maintained by Dacre Son & Hartley, Skipton. Please contact the selling agent or developer directly to obtain any information which may be available under the terms of The Energy Performance of Buildings (Certificates and Inspections) (England and Wales) Regulations 2007 or the Home Report if in relation to a residential property in Scotland.
*This is the average speed from the provider with the fastest broadband package available at this postcode. The average speed displayed is based on the download speeds of at least 50% of customers at peak time (8pm to 10pm). Fibre/cable services at the postcode are subject to availability and may differ between properties within a postcode. Speeds can be affected by a range of technical and environmental factors. The speed at the property may be lower than that listed above. You can check the estimated speed and confirm availability to a property prior to purchasing on the broadband provider's website. Providers may increase charges. The information is provided and maintained by Decision Technologies Limited. **This is indicative only and based on a 2-person household with multiple devices and simultaneous usage. Broadband performance is affected by multiple factors including number of occupants and devices, simultaneous usage, router range etc. For more information speak to your broadband provider.