Kings Youth Hostel, Islawrdref, Dolgellau, LL40

- PROPERTY TYPE
Detached
- BEDROOMS
13
- BATHROOMS
9
- SIZE
Ask agent
- TENUREDescribes how you own a property. There are different types of tenure - freehold, leasehold, and commonhold.Read more about tenure in our glossary page.
Freehold
Key features
- Large, detached property with 13 bedrooms & 9 bathrooms
- Magnificent location
- Extensive Grounds amidst stunning surroundings
- Within National Park
- Thriving, long established business with scope for expansion
- Great facilities, including private car parks
- Guaranteed income
- Nearby perfect, sandy beaches
- Near the beautiful town of Dolgellau
- Good local schools and services
Description
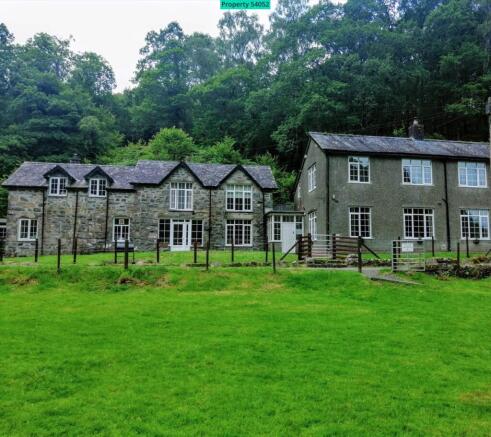
Kings offers both an amazing family home and a substantial income from a successful, long established business.
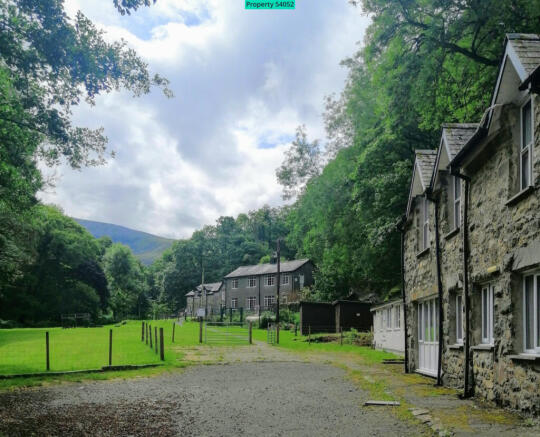
Located in the middle of Eryri (Snowdonia) National Park, the hostel is surrounded by spectacular mountains, lakes, rivers and wildlife.
Set in its own wooded ravine on the foothills of Cader Idris, the location of this property is magnificent.
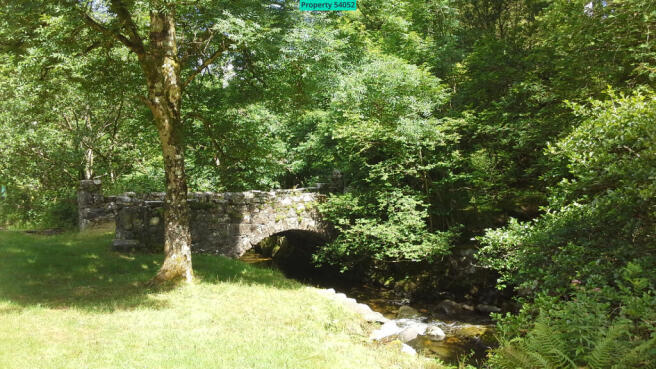
Within the grounds there is a camping field, ancient woodland, river, bridge and island. The scenic mountain stream has pools large enough for a bracing dip and a wild stock of salmon and sea trout.
The property is currently arranged to offer 7 letting bedrooms (with 42 beds), a further unit, which is under renovation, and 5 bedroom family / staff accommodation.
Kings is well maintained with double glazing and central heating throughout. The heating system incorporates an economical and eco-friendly thermal heat store.
All fixtures, fittings and furniture are included in the sale!
MAIN HOSTEL
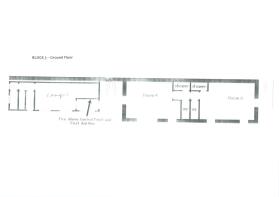
Entrance Hall
Radiator, notice boards, quarry tiled floor
Office 2.21m x 1.90m
Exit to rear corridor
Lounge 5.33m x 6.78m
Dual aspect, solid fuel stove (wood burner), 2 radiators, fitted bookshelves, parquet flooring
Corridor
Storage cupboard, payphone booth, quarry tiling
Drying Room
Large walk-in room with radiator, oil radiator and dehumidifier
Self Catering Kitchen 5.87m x 5.18m
Stainless steel worktops, two gas stoves, one electric oven, 2 fridges, stainless steel double sink/double drainer, extractor fans, radiator, fire exit, ceramic tiled floor
Cloakroom
Two W.Cs and hand basin, radiator, ceramic tiled floor
Staircase
Wood panelling, fitted carpet
Landing
Store cupboard, fitted carpet
Bedroom 1 - 5.18m x 3.35m
Dual aspect, hot and cold hand wash basin, radiator, fitted carpet
Bedroom 2 - 5.18m x 3.35m
Hot and cold hand wash basin, store cupboard, radiator, fitted carpet
Bedroom 3 - 5.18m x 3.35m
Hot and cold hand wash basin, radiator, fitted carpet
Bathroom
2 showers, 2 W.Cs, 2 hand wash basins, fire escape, exit, radiator, vinyl flooring
Water processing plant
3.5 tonne water storage, thermostatic frost protection, 4 pump sets, filter systems, digital dosing pumps
Outbuilding
With 13a power supply
Utility Room 4m x 2.29m
Stainless steel sink and drainer, washing machine, tumble drier, storage shelves, radiator
Corridor
Leading back to office
Dry Store
Food storage area, quarry tiling
Commercial / Family Kitchen 8.44m x 2.97m
stainless steel worktops, commercial stove, stainless steel double sink, fridge, chest freezer, radiator, quarry tiling
Dining Room 7.97m x 5.77m
2 original fireplaces, 2 radiators, wood panelling, patio door onto garden, parquet flooring
Staircase
Radiator, fitted carpet
Landing
2 radiators, fire escape, exit, fitted carpet
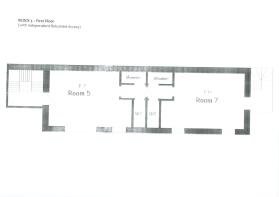
Bedroom 4 - 5.10m x 2.97m
Dual aspect, wood burning stove, stone and slate fireplace, 2 radiators, fitted carpet
Bedroom 5 - 3.58m x 1.88m
Feature window, radiator, fitted carpet
Bedroom 6 - 3.43m x 2.97m
Fitted cupboard, radiator, fitted carpet
Bedroom 7 - 3.96m x 3.51m
Loft hatch, radiator, fitted carpet
Bathroom
Bath with shower over, toilet, hand basin, storage cupboard, extractor, radiator, vinyl flooring
Bedroom 8 - 4.50m x 3.76m
Dual aspect, 2 radiators, fitted carpet
Bathroom
Bath with shower over, toilet, hand basin, large window, radiator, vinyl flooring
ANNNEXE
Bedroom 9 (Ensuite) - 5.56m x 3.96m
Cupboard, 2 x hot and cold hand wash basins, toilet, shower, radiator, fited carpet
Bedroom 10 (Ensuite) - 5.72m x 3.96m
2 x hot and cold hand wash basins, toilet, shower, radiator, fited carpet
Bedroom 11 (Ensuite) - 5.56m x 3.96m
2 x hot and cold hand wash basins, toilet, shower, radiator, fited carpet
Bedroom 12 (Ensuite) 5,72m x 3.96m
1 x hot and cold hand wash basin, toilet, shower, radiator, fited carpet
EXTRA UNIT (UNDER RENOVATION)
Kitchenette / Lounge / Diner (under renovation)
Bedroom (under renovation)
Bathroom (under renovation)
THE GROUNDS
Kings is set within a site of special scientific interest (SSSI). There are approximately 6.5 acres with a camping field, fire pit, bike shed, tool shed, river, bridge, island, and ancient woodland.
Subject to the relevant permissions, the site could be developed very simply to generate its own green energy by utilising pico hydro, wind turbines and ground source heat pumps.
FURTHER INFORMATION
Kings offers great flexibility and freedom of choice.
As an existing mixed use property (composite hereditament), the new owners could choose to rearrange how the site is divided and allocate more or less of the accommodation to either the family / staff residence or business - without having to obtain further permissions.
At the moment, Kings is family owned and the business is operated by a separate company, Sea Snowdonia Ltd.
Sea Snowdonia Ltd. has over 12 months of confirmed advance reservations on it's books.
The company and all income / balances from outstanding bookings will be made available to the new owners at an additional cost to the purchase price of the property.
Kings is currently affiliated to YHA and has several other booking partners. An excellent business relationship is enjoyed with these partners and the new owners could either continue or discontinue these relationships, as is their preference. (Subject to acceptance).
Subject to planning permission, the new owners could also choose to fully develop the whole site, perhaps creating three substantial, separate residential dwellings or many more holiday lets, such as glamping chalets, for example.
Tenure: Freehold
Fully Licensed Premises
Private (free!) water supply
Private drainage
Mains electricity
LPG gas (bulk storage)
30kw solid fuel stove (log burner)
Ultrafast FTTP broadband
Business Rates currently £1,270 per annum (Rateable Value £8400)
Council Tax band A
THESE PARTICULARS ARE A GUIDE ONLY. THEIR ACCURACY IS NOT GUARANTEED AND THEY DO NOT FORM PART OF ANY CONTRACT.
- COUNCIL TAXA payment made to your local authority in order to pay for local services like schools, libraries, and refuse collection. The amount you pay depends on the value of the property.Read more about council Tax in our glossary page.
- Ask agent
- PARKINGDetails of how and where vehicles can be parked, and any associated costs.Read more about parking in our glossary page.
- Yes
- GARDENA property has access to an outdoor space, which could be private or shared.
- Yes
- ACCESSIBILITYHow a property has been adapted to meet the needs of vulnerable or disabled individuals.Read more about accessibility in our glossary page.
- Ask agent
Kings Youth Hostel, Islawrdref, Dolgellau, LL40

Add an important place to see how long it'd take to get there from our property listings.
__mins driving to your place
Affordability


Notes
Staying secure when looking for property
Ensure you're up to date with our latest advice on how to avoid fraud or scams when looking for property online.
Visit our security centre to find out moreDisclaimer - Property reference 54052. The information displayed about this property comprises a property advertisement. Rightmove.co.uk makes no warranty as to the accuracy or completeness of the advertisement or any linked or associated information, and Rightmove has no control over the content. This property advertisement does not constitute property particulars. The information is provided and maintained by Visum, Nationwide. Please contact the selling agent or developer directly to obtain any information which may be available under the terms of The Energy Performance of Buildings (Certificates and Inspections) (England and Wales) Regulations 2007 or the Home Report if in relation to a residential property in Scotland.
*This is the average speed from the provider with the fastest broadband package available at this postcode. The average speed displayed is based on the download speeds of at least 50% of customers at peak time (8pm to 10pm). Fibre/cable services at the postcode are subject to availability and may differ between properties within a postcode. Speeds can be affected by a range of technical and environmental factors. The speed at the property may be lower than that listed above. You can check the estimated speed and confirm availability to a property prior to purchasing on the broadband provider's website. Providers may increase charges. The information is provided and maintained by Decision Technologies Limited. **This is indicative only and based on a 2-person household with multiple devices and simultaneous usage. Broadband performance is affected by multiple factors including number of occupants and devices, simultaneous usage, router range etc. For more information speak to your broadband provider.