Kebroyd, 16 Weaponness Park, Scarborough, North Yorkshire

- PROPERTY TYPE
Character Property
- BEDROOMS
6
- BATHROOMS
3
- SIZE
3,552 sq ft
330 sq m
- TENUREDescribes how you own a property. There are different types of tenure - freehold, leasehold, and commonhold.Read more about tenure in our glossary page.
Ask agent
Key features
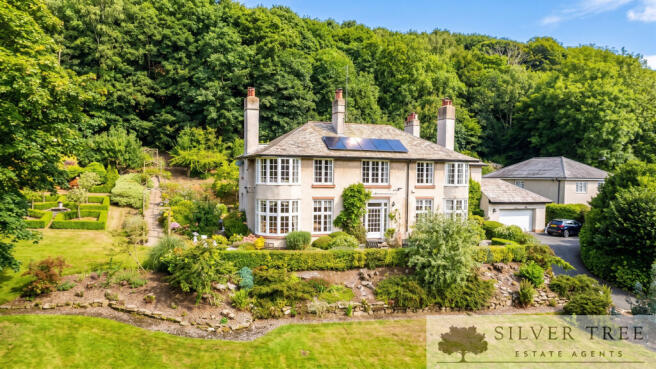
- Generous Proportions: A distinctive five-bedroom detached residence offering approx 3,887 sq ft of spacious, beautifully proportioned accommodation.
- Unique Architecture: Showcases a striking design characterized by graceful curved bay windows and uniquely shaped rooms.
- Eco-Friendly Additions: Future-proofed with owned solar panels and two storage batteries for energy efficiency.
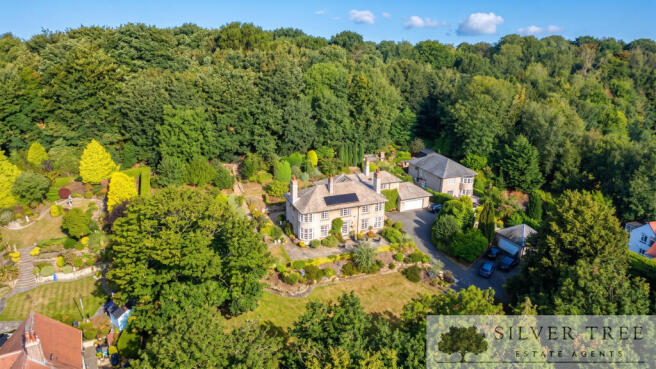
- Stunning Grounds: Set within mature, landscaped grounds featuring a highly private woodland backdrop and a formal garden with sculpted box hedging.
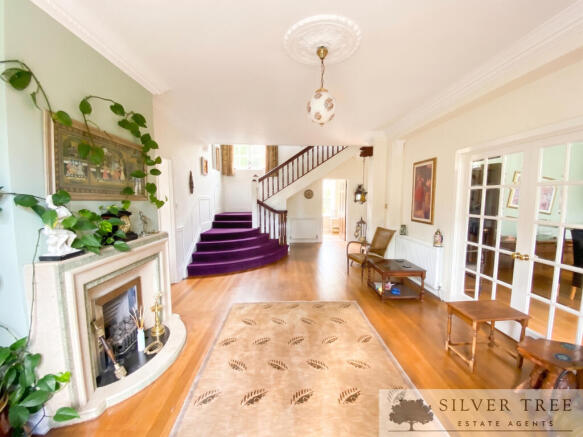
- Grand Entrance: Welcomes you through an impressive hallway into a central reception hall complete with a sweeping staircase and an inviting fireplace.
- Light-Filled Living: The principal room highlights the home's architecture with a large curved bay window that floods the space with light and frames garden views.
- Ground Floor: Features a formal dining room, a well-appointed kitchen, a utility room, a cloakroom/W.C., and internal access to the integral garage.
- Luxurious Principal Suite: The main bedroom includes a unique bay window seating area, a private dressing room, and a high-end en-suite.
- Upper-Level Space: Offers four further generous bedrooms, a home office, and a modern family bathroom. All bathrooms benefit from underfloor heating.
- Prime Location: Set in Scarborough's Weaponness Park, offering easy access to excellent schools, South Cliff, South Bay beach, and local transport links.
Description
You enter this elegant home through an impressive hallway that opens into a stunning central reception hall, creating a wonderful sense of arrival with its sweeping staircase and inviting fireplace. The distinctive shape of the property shines in the principal living room, where a large curved bay window floods the space with natural light and frames views over the gardens. The ground floor also boasts a formal dining room perfect for entertaining, a well-appointed kitchen serving as the practical heart of the home, a separate utility room, a cloakroom/W.C., and internal access to the integral garage. Ascending to the first floor, the architectural character continues into the principal bedroom suite, featuring a striking bay window seating area, a private dressing room, and a luxurious en-suite. Four further generous bedrooms, including a second with an en-suite, a dedicated home office, and a modern family bathroom complete the upper level, with all bathrooms in the property luxuriously benefiting from underfloor heating.
Situated on Weaponness Park, this home is located in one of Scarborough's most prestigious, affluent, and sought-after residential neighbourhoods. The peaceful, picturesque setting offers a tranquil woodland backdrop while remaining incredibly convenient for family living. It is ideally positioned for easy access to excellent local schools, the scenic South Cliff area, and the beautiful South Bay beach, whilst also providing superb transport links into Scarborough's bustling town centre and out towards the wider North Yorkshire coast.
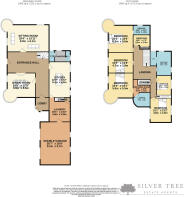
Entrance Hall
Sitting Room
7.9m x 5.1m
Dining Room
5.3m x 5.6m
Kitchen/breakfast room
6.7m x 4m
Utility room
4.6m x 4.6m
Cloakroom
2m x 1.8m
w/c
2.1m x 0.9m
Landing
Master Bedroom
4.6m x 4m
Dressing Area
3m x 2.7m
Master bedroom en-suite
3.2m x 2.4m
Second bedroom
5.1m x 4.8m
En-suite
2.9m x 1.8m
Bedroom
4.7m x 3.9m
Bedroom
4.6m x 4m
Bedroom
3.7m x 2.9m
Bedroom
3.1m x 2.7m
Bathroom
4.6m x 2.8m
w/c
2m x 0.9m
Ai Marketing Disclaimer
Please note: Some of the images used in this marketing material have been virtually staged using AI technology to help illustrate how the property could look when furnished. These images are for visualisation purposes only. The property is sold unfurnished unless otherwise stated.
- COUNCIL TAXA payment made to your local authority in order to pay for local services like schools, libraries, and refuse collection. The amount you pay depends on the value of the property.Read more about council Tax in our glossary page.
- Band: G
- PARKINGDetails of how and where vehicles can be parked, and any associated costs.Read more about parking in our glossary page.
- Yes
- GARDENA property has access to an outdoor space, which could be private or shared.
- Yes
- ACCESSIBILITYHow a property has been adapted to meet the needs of vulnerable or disabled individuals.Read more about accessibility in our glossary page.
- Ask agent
Kebroyd, 16 Weaponness Park, Scarborough, North Yorkshire

Add an important place to see how long it'd take to get there from our property listings.
__mins driving to your place
Affordability

Notes
Staying secure when looking for property
Ensure you're up to date with our latest advice on how to avoid fraud or scams when looking for property online.
Visit our security centre to find out moreDisclaimer - Property reference KKJ-24919866. The information displayed about this property comprises a property advertisement. Rightmove.co.uk makes no warranty as to the accuracy or completeness of the advertisement or any linked or associated information, and Rightmove has no control over the content. This property advertisement does not constitute property particulars. The information is provided and maintained by Silver Tree Estate Agents, Covering Scarborough. Please contact the selling agent or developer directly to obtain any information which may be available under the terms of The Energy Performance of Buildings (Certificates and Inspections) (England and Wales) Regulations 2007 or the Home Report if in relation to a residential property in Scotland.
*This is the average speed from the provider with the fastest broadband package available at this postcode. The average speed displayed is based on the download speeds of at least 50% of customers at peak time (8pm to 10pm). Fibre/cable services at the postcode are subject to availability and may differ between properties within a postcode. Speeds can be affected by a range of technical and environmental factors. The speed at the property may be lower than that listed above. You can check the estimated speed and confirm availability to a property prior to purchasing on the broadband provider's website. Providers may increase charges. The information is provided and maintained by Decision Technologies Limited. **This is indicative only and based on a 2-person household with multiple devices and simultaneous usage. Broadband performance is affected by multiple factors including number of occupants and devices, simultaneous usage, router range etc. For more information speak to your broadband provider.