Mather House, Leigh

- PROPERTY TYPE
Apartment
- BEDROOMS
3
- BATHROOMS
2
- SIZE
Ask agent
Key features
- No Chain
- Three Bedroom
- En-Suite Shower Room
- Open Plan Living Area
- Private Parking
- Communal Gym Area
- Communal Cinema Room
- Private Fob/Gated Entry
- Canal Views
- Concierge Service
Description
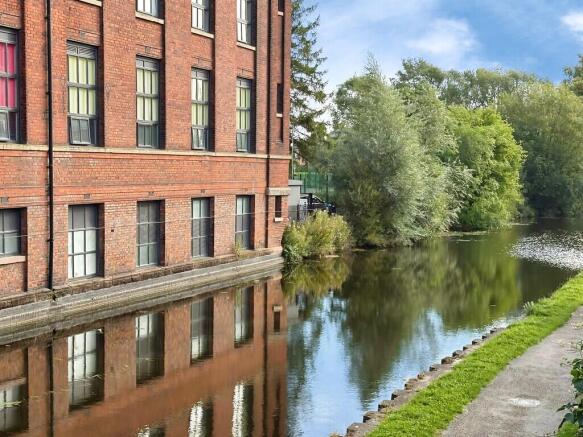
Beautifully transformed into a contemporary residential development, Mather Lane Mill represents a superb example of **Leigh's ongoing regeneration**, combining the character and architectural heritage of the original mill with stylish, modern loft-style living. The development offers residents a unique opportunity to enjoy spacious and sophisticated accommodation within a truly distinctive setting.
Originally designed by renowned architects **Bradshaw and Gass**, the impressive cotton mill occupies a prominent position on the northern bank of the **Bridgewater Canal**. Its square-plan design, flat roof and internal engine house were considered innovative features at the time of construction and have been carefully preserved as part of the extensive restoration undertaken by **JP McGuire Developments**.
The apartment itself provides an excellent combination of **space, character and contemporary comfort**, making it an ideal choice for a range of buyers, whether seeking a stylish home, a low-maintenance lifestyle or an investment opportunity.
The development is ideally positioned for access to **Leigh town centre**, while also offering excellent transport connections towards **Manchester City Centre, Liverpool and surrounding North West towns and cities**. With the Bridgewater Canal and beautiful surrounding countryside close by, residents can enjoy both the convenience of urban living and easy access to a more relaxed outdoor lifestyle.
Disabled and wheel chair access with lifts internally and a wheel chair lift externally.
**Viewing is strongly advised** to fully appreciate the quality, character and exceptional setting this unique apartment and development have to offer.
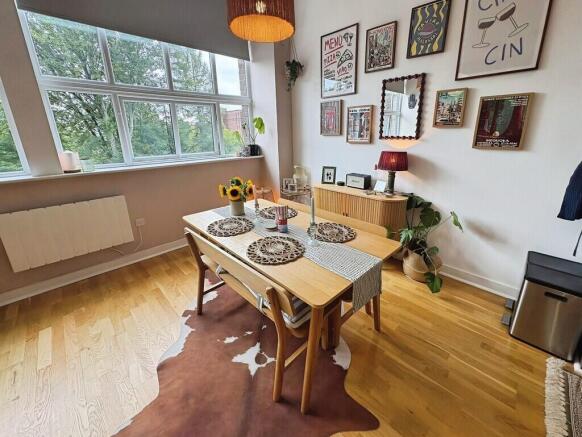
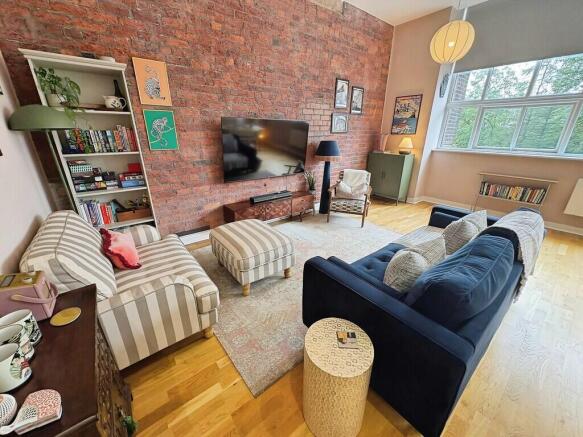
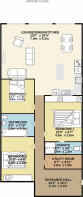
LOUNGE/DINER/KITCHEN 23' 0" x 20' 5" (7.01m x 6.22m) Large worksurface with moulded sink, chrome mixer tap. Fully integrated dishwasher, fridge/freezer, fan oven & induction hob. Large upvc windows, three ceiling lights, modern LED spot lighting, wall mounted radiator's, wood effect laminate flooring, multiple power points, living area and dining areas provide ample space for relaxing and entertaining guest.
BATHROOM 7' 10" x 8' 6" (2.39m x 2.59m) A spacious family bathroom with shower over bath tub, glass screen, low level w.c, wash basin, tiled flooring, vanity unit, large integrated wall mirror, ceiling spot lighting and wall mounted towel rail/radiator.
BEDROOM ONE 8' 7" x 16' 0" (2.62m x 4.88m) A large double bedroom with built in mirrored wardrobes, wall mounted electric radiator, multiple power points, ceiling spot lighting, fully carpeted and access to en-suite shower room.
ENSUITE 8' 7" x 4' 0" (2.62m x 1.22m) The master en-suite provides a walk in shower cubicle, wash basin with vanity unit under, low level w.c, integrated wall mirror, tiled flooring, ceiling spot lighting and wall mounted towel rail/radiator.
BEDROOM TWO 16' 5" x 8' 8" (5m x 2.64m) A large double room with wardrobes (optional) exposed brick feature wall, fully carpeted, wall mounted electric radiator, multiple power points and ceiling spot lighting.
BEDROOM THREE 7' 11" x 12' 7" (2.41m x 3.84m) A double room with ceiling spot lighting, wall mounted electric radiator, multiple power points and fully carpeted.
UTILITY ROOM 4' 11" x 8' 7" (1.5m x 2.62m) A useful addition to this attractive apartment is the utility room, providing ample storage space, plumbed for wash facilities and house the hot water tank.
COMMUNAL GYM Accessed via security fob
COMMUNAL CINEMA ROOM Can be reserved with concierge
COMMUNAL DINING ROOM/KITCHEN Can be reserved with concierge
LOCATION Setting: Positioned right along the canal in the heart of Leigh, within walking distance of the town centre's shops, cafés, and local amenities.
Commuting: Offers straightforward access to the A580 East Lancashire Road and the V1/V2 Guided Busway, providing direct public transport links to Manchester city centre, Liverpool, and Warrington.
PARKING There is a car and pedestrian gated entry with app entry, external and basement parking, the apartment provides one parking bay in the basement No 35
CERTIFICATES EPC = D
Leasehold
Ground Rent = £250 PA
Service Charge = £2,116 PA
Years Remaining = 241
Council Tax Band = C
- COUNCIL TAXA payment made to your local authority in order to pay for local services like schools, libraries, and refuse collection. The amount you pay depends on the value of the property.Read more about council Tax in our glossary page.
- Band: C
- PARKINGDetails of how and where vehicles can be parked, and any associated costs.Read more about parking in our glossary page.
- Off street,Allocated
- GARDENA property has access to an outdoor space, which could be private or shared.
- Ask agent
- ACCESSIBILITYHow a property has been adapted to meet the needs of vulnerable or disabled individuals.Read more about accessibility in our glossary page.
- Lift access

Add an important place to see how long it'd take to get there from our property listings.
__mins driving to your place
Affordability

Notes
Staying secure when looking for property
Ensure you're up to date with our latest advice on how to avoid fraud or scams when looking for property online.
Visit our security centre to find out moreDisclaimer - Property reference 103032000742. The information displayed about this property comprises a property advertisement. Rightmove.co.uk makes no warranty as to the accuracy or completeness of the advertisement or any linked or associated information, and Rightmove has no control over the content. This property advertisement does not constitute property particulars. The information is provided and maintained by Martin & Co, Leigh. Please contact the selling agent or developer directly to obtain any information which may be available under the terms of The Energy Performance of Buildings (Certificates and Inspections) (England and Wales) Regulations 2007 or the Home Report if in relation to a residential property in Scotland.
*This is the average speed from the provider with the fastest broadband package available at this postcode. The average speed displayed is based on the download speeds of at least 50% of customers at peak time (8pm to 10pm). Fibre/cable services at the postcode are subject to availability and may differ between properties within a postcode. Speeds can be affected by a range of technical and environmental factors. The speed at the property may be lower than that listed above. You can check the estimated speed and confirm availability to a property prior to purchasing on the broadband provider's website. Providers may increase charges. The information is provided and maintained by Decision Technologies Limited. **This is indicative only and based on a 2-person household with multiple devices and simultaneous usage. Broadband performance is affected by multiple factors including number of occupants and devices, simultaneous usage, router range etc. For more information speak to your broadband provider.