
Cock Lane, Brent Eleigh

- PROPERTY TYPE
House
- BEDROOMS
3
- BATHROOMS
2
- SIZE
2,100 sq ft
195 sq m
- TENUREDescribes how you own a property. There are different types of tenure - freehold, leasehold, and commonhold.Read more about tenure in our glossary page.
Freehold
Description
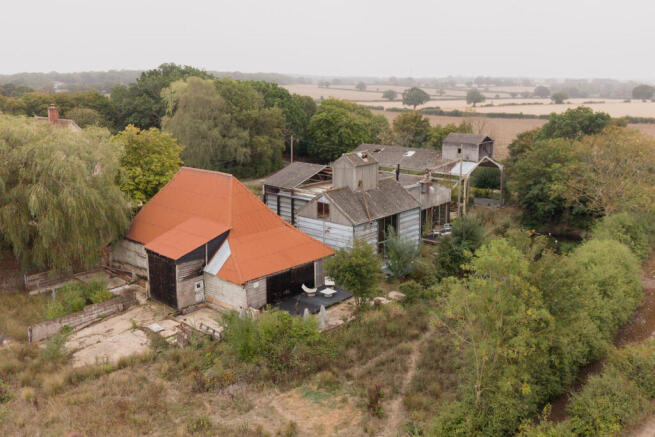
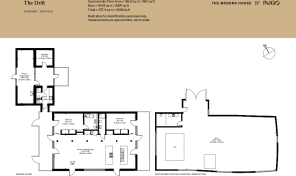
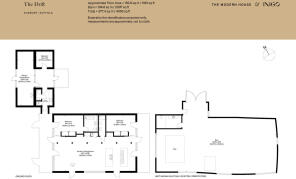
Designed by the renowned architect-owner Marcus Lee and Corinna Dean, this quietly arresting house is the result of a pioneering adaptive re-use project arranged around disused farm buildings. The scheme sympathetically repurposed and redefined a steel-framed 1960s grain store, silo, and agri-industrial buildings surrounding a Grade II-listed, 15th-century Suffolk barn – winning a 2026 UK RIBA East Award as well as being named the region’s Small Project of the Year. The main house has two bedrooms with a connected two-bedroom annexe, and the entire footprint spans across approximately 4,000 sq ft (including the barn), with the same meticulous planning applied to the interior details. Around the home, the landscape has been rewilded, reinstating the historic horse pond, and revitalising patches of woodland and meadows home to resident wildlife.
The Architect
The Drift was designed by Marcus Lee of LEEP Architects, highly regarded in his work for balancing context, sustainability and design for change. His RIBA award-winning eco-home in Hackney, the Framehouse, featured on ‘Grand Designs’ for its architectural excellence. Built to a high standard, The Drift reaches a rare level of environmental performance, including solar panels, an air source heat pump (ASHP), underfloor heating, and its own private water supply.
Here, the aim was to re-use as many of the existing elements as possible, preserving the rusticated charm and rawness of 20th-century agricultural infrastructure. Light and materials are at the core of the design, keeping to a simple and industrial palette of steel, plywood, and microcement, with strategic inserts of glass. Sheets of steel cladding have been repurposed as planting containers and outdoor decking, while handmade bricks are loose-laid on sand to create Alvar Aalto-style terraces.
The Tour
The house is approached from a quiet country lane, surrounded by verdant fields, open countryside, and a small lagoon at the rear lined with majestic willow trees. A private driveway fronts the house, complete with space for several cars, while the home’s arresting Douglas fir-and-steel construction blends naturally with the landscape.
Internally, the living spaces are incredibly flexible and expansive, flooded with natural light from ribbons of glazing across three aspects, floor-to-ceiling windows in most rooms.
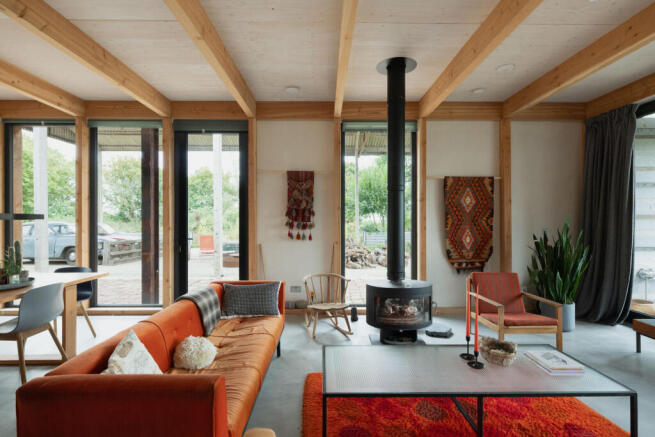
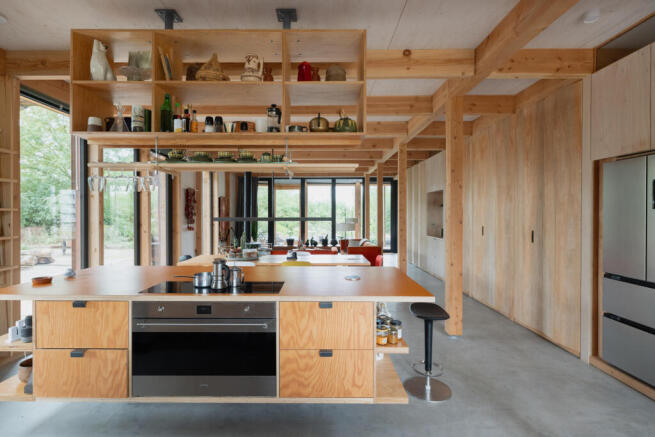
Two sets of glazed doors open directly into the open-plan kitchen and living space that introduces the design scheme applied throughout the house: a modular Douglas fir frame reveals the bare bones of the project, plywood panelling clads the walls, and microcement runs underfoot. The kitchen is filled with custom-made plywood carpentry – a material detail successfully repeated in every room – including a beautiful floating island, storage cabinets, and shelving. Swathes of glazing on the south-facing side draw in abundant light, and a shower room is cleverly concealed in the walls.
On the opposite side of the room, the seating area is grounded by a log burner, creating an intimate space, and a sliding door opens to the main bedroom. Here, light permeates through a second entrance and a rooflight in the en suite bathroom. On one side, a wall is lined with bespoke cupboards and book-lined shelving, while the spacious en suite features a large freestanding bathtub. A second, equally bright bedroom is accessed from the kitchen, with storage and doors out to a terrace beyond.
A winter garden beneath the corrugated roof – arguably the part of the house with the most apparent agricultural character – leads to the annexe (part of the former silo), with its own kitchenette, shower room, and sitting room, where the ceiling rises to soaring heights and a second log burner warms the space. Glazed doors open from here, as well as the hallway, to views of the reinstated horse pond with nesting space for moorhens, ducks and coots.
Outdoor Space
The mature, rewilded landscape sweeps around most of the house, backing on to a small lagoon bordered by willow trees. The historic horse pond has been reinstated, with floating reed beds and home to resident wildlife. The home feels wonderfully secluded, surrounded by established trees and hedging. The historic barn retains its original structure with a new Corten steel roof, providing a spacious workshop.
The Area
The Shed is positioned in the tranquil rural hamlet of Brent Eleigh, set deeply within the rolling landscape of Babergh's Brett Valley. Nearby medieval wool villages like Lavenham and Long Melford, are both famed for their timber-framed architecture, independent boutiques, art galleries, and antiquing scene.
Nearby dining options include the local village pub, The Cock Inn, alongside renowned culinary destinations such as the Peacock Inn in Chelsworth. The surrounding countryside provides extensive walking trails and cycling routes across the Stour Valley and Dedham Vale Area of Outstanding Natural Beauty.
Sudbury train station is approximately a 15-minute drive away, providing regular direct connections to Marks Tey and onward fast services to London Liverpool Street in under 1 hour 20 minutes. For driving, quick access to the A134 provides easy routes north towards Bury St Edmunds and south towards Colchester and the A12.
- COUNCIL TAXA payment made to your local authority in order to pay for local services like schools, libraries, and refuse collection. The amount you pay depends on the value of the property.Read more about council Tax in our glossary page.
- Band: G
- LISTED PROPERTYA property designated as being of architectural or historical interest, with additional obligations imposed upon the owner.Read more about listed properties in our glossary page.
- Listed
- PARKINGDetails of how and where vehicles can be parked, and any associated costs.Read more about parking in our glossary page.
- Driveway
- GARDENA property has access to an outdoor space, which could be private or shared.
- Yes
- ACCESSIBILITYHow a property has been adapted to meet the needs of vulnerable or disabled individuals.Read more about accessibility in our glossary page.
- Ask agent
Energy performance certificate - ask agent
Cock Lane, Brent Eleigh

Add an important place to see how long it'd take to get there from our property listings.
__mins driving to your place
Affordability

About The Modern House, London
St Alphege Hall Kings Bench Street London SE1 0QX



Notes
Staying secure when looking for property
Ensure you're up to date with our latest advice on how to avoid fraud or scams when looking for property online.
Visit our security centre to find out moreDisclaimer - Property reference 34934382. The information displayed about this property comprises a property advertisement. Rightmove.co.uk makes no warranty as to the accuracy or completeness of the advertisement or any linked or associated information, and Rightmove has no control over the content. This property advertisement does not constitute property particulars. The information is provided and maintained by The Modern House, London. Please contact the selling agent or developer directly to obtain any information which may be available under the terms of The Energy Performance of Buildings (Certificates and Inspections) (England and Wales) Regulations 2007 or the Home Report if in relation to a residential property in Scotland.
*This is the average speed from the provider with the fastest broadband package available at this postcode. The average speed displayed is based on the download speeds of at least 50% of customers at peak time (8pm to 10pm). Fibre/cable services at the postcode are subject to availability and may differ between properties within a postcode. Speeds can be affected by a range of technical and environmental factors. The speed at the property may be lower than that listed above. You can check the estimated speed and confirm availability to a property prior to purchasing on the broadband provider's website. Providers may increase charges. The information is provided and maintained by Decision Technologies Limited. **This is indicative only and based on a 2-person household with multiple devices and simultaneous usage. Broadband performance is affected by multiple factors including number of occupants and devices, simultaneous usage, router range etc. For more information speak to your broadband provider.