
Porters Lane, Findern

- PROPERTY TYPE
Semi-Detached
- BEDROOMS
3
- BATHROOMS
1
- SIZE
722 sq ft
67 sq m
- TENUREDescribes how you own a property. There are different types of tenure - freehold, leasehold, and commonhold.Read more about tenure in our glossary page.
Freehold
Key features
- Generously Proportioned Three-Bedroom Home
- Desirable Findern Village Location
- Excellent Scope For Modernisation
- Spacious Living And Dining Accommodation
- Kitchen With Considerable Potential
- West-Facing Rear Garden
- Generous Off-Road Parking For 3–4 Vehicles
- Detached Single Garage
- NO UPWARDS CHAIN
Description
Porters Lane represents an excellent opportunity for buyers seeking a home they can modernise, personalise and truly make their own. Whilst the property would benefit from some updating, particularly to the kitchen, its generous proportions and practical layout provide an excellent foundation for creating a stylish, comfortable and appealing long-term residence.
Combined with its sought-after village setting, countryside and local walks nearby, the property offers an attractive opportunity for buyers looking to create a home tailored to their own taste and requirements, with scope to add value through thoughtful modernisation.
The Location - Situated in the highly regarded village of Findern, the property enjoys a desirable village setting with countryside and local walks close by. Findern offers a strong community feel while remaining conveniently positioned for access to Derby, Burton upon Trent and the surrounding areas.
The location combines the appeal of village living with excellent access to a wider range of amenities, reputable schools, leisure facilities and transport links, making it an attractive choice for families, professionals and those seeking a well-connected village lifestyle.
Accommodation -
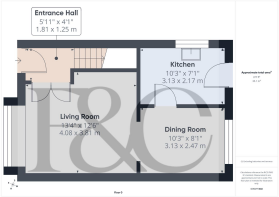
Entrance Hall - 1.81 x 1.25 (5'11" x 4'1") - A welcoming entrance hall with green carpeting, stairs rising to the first floor and useful under-stairs storage. The entrance provides access to the principal living accommodation and includes a radiator, smoke alarm and the consumer unit.
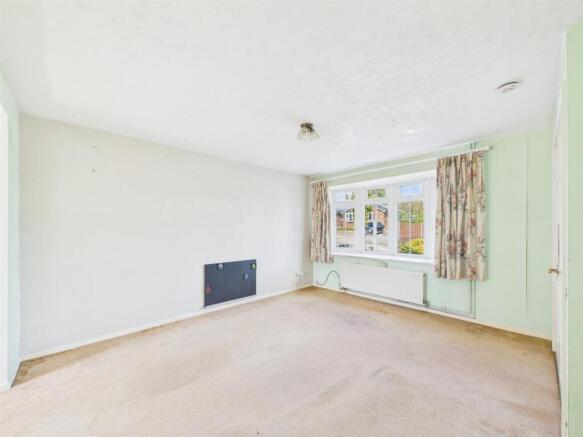
Living Room - 4.08 x 3.81 (13'4" x 12'5") - A bright and spacious reception room with a bay window overlooking the front garden and offering a pleasant outlook. The room is currently decorated in light green tones with beige carpeting and features a useful under-stairs cupboard, radiator, and ceiling light. The generous proportions provide plenty of scope for buyers to modernise and personalise the space.
The living room flows through into the adjoining dining room, creating a naturally connected area for both everyday family life and entertaining.
Dining Room - 3.13 x 2.47 (10'3" x 8'1") - A well-sized dining room continuing from the living room, with matching carpeting and a window overlooking the rear garden. The room benefits from a radiator and ceiling light, with a wooden door leading through to the kitchen.
Kitchen - 3.13 x 2.17 (10'3" x 7'1") - The kitchen offers a practical starting point for refurbishment and would benefit from updating to create a contemporary and highly functional space. Currently fitted with a range of wall and base units with green-painted doors, chrome handles and wooden worktops, there is also a stainless-steel sink and drainer and white tiled splashback.
The kitchen provides space for a cooker and freestanding fridge freezer, together with a side-facing window and UPVC door opening directly onto the rear garden. With the opportunity to redesign and modernise, this space offers considerable potential for buyers wishing to create their ideal kitchen.
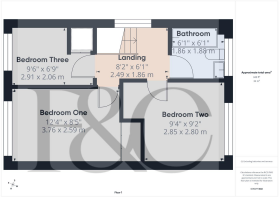
First Floor Landing - 2.49 x 1.86 (8'2" x 6'1") - The first-floor landing provides access to all three bedrooms and the family bathroom. Finished with green carpeting, the landing benefits from a side-facing window, storage heater, telephone point, smoke alarm and a loft hatch providing access to the roof space.
Bedroom One - 3.76 x 2.59 (12'4" x 8'5") - A generous king-size bedroom positioned to the front of the property, featuring a front-facing window and pleasant outlook. The room is currently neutrally decorated with patterned carpeting and benefits from a double fitted wardrobe with light pink doors and gold handles, together with a radiator and pendant light.
Bedroom Two - 2.85 x 2.80 (9'4" x 9'2") - A further excellent-sized double bedroom overlooking the rear garden. The room features grey carpeting, neutral décor and an attractive songbird feature wallpaper. There is a radiator, pendant light and ample space for wardrobes and additional bedroom furniture.
Bedroom Three - 2.91 x 2.06 (9'6" x 6'9") - A useful single bedroom positioned to the front of the property, with a front-facing window, beige carpeting and softly yellow-painted walls. The room provides space for a bed and drawers, whilst a generously sized fitted cupboard offers useful storage and houses the Baxi boiler. A carbon monoxide detector is also located within the cupboard.
Family Bathroom - 1.88 x 1.86 (6'2" x 6'1") - The family bathroom has been updated over the years and comprises a bath with shower over and separate hot and cold taps, WC with push-button flush and wash basin with separate hot and cold taps. The room is finished with full-height grey tiling and vinyl flooring, with a good sized privacy window to the rear, radiator and ceiling light.
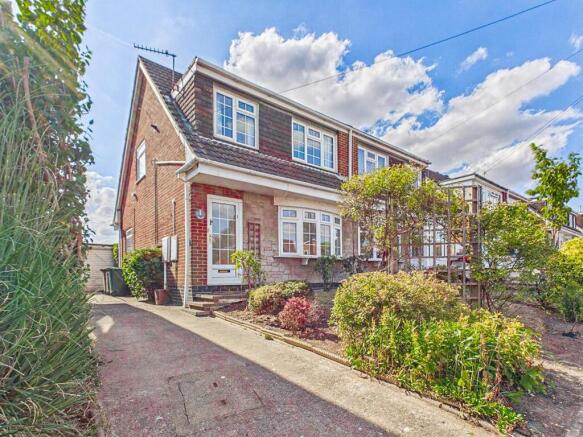
Outside - The front of the property provides an easy-maintenance garden together with generous off-road parking for approximately three–four vehicles and access to the detached single garage.
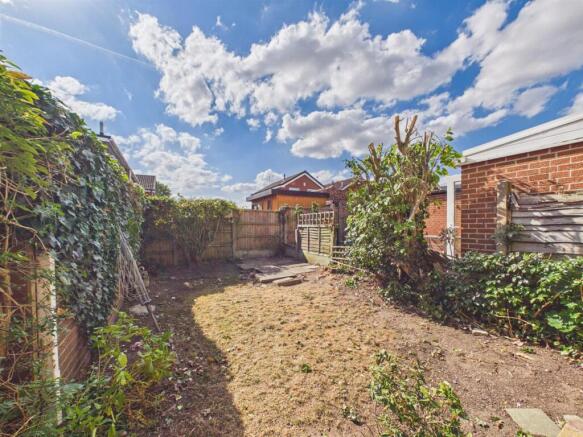
To the rear is a west-facing garden, offering a low-maintenance outdoor space with plenty of potential for landscaping, seating and entertaining. The garden is directly accessible from the kitchen.
Council Tax Band C -
Brochures
Porters Lane, FindernBrochure- COUNCIL TAXA payment made to your local authority in order to pay for local services like schools, libraries, and refuse collection. The amount you pay depends on the value of the property.Read more about council Tax in our glossary page.
- Band: C
- PARKINGDetails of how and where vehicles can be parked, and any associated costs.Read more about parking in our glossary page.
- Yes
- GARDENA property has access to an outdoor space, which could be private or shared.
- Yes
- ACCESSIBILITYHow a property has been adapted to meet the needs of vulnerable or disabled individuals.Read more about accessibility in our glossary page.
- Ask agent

Add an important place to see how long it'd take to get there from our property listings.
__mins driving to your place

About Fletcher & Company, Willington
Mercia Marina Findern Lane, Willington, DE65 6DW


Notes
Staying secure when looking for property
Ensure you're up to date with our latest advice on how to avoid fraud or scams when looking for property online.
Visit our security centre to find out moreDisclaimer - Property reference 34934496. The information displayed about this property comprises a property advertisement. Rightmove.co.uk makes no warranty as to the accuracy or completeness of the advertisement or any linked or associated information, and Rightmove has no control over the content. This property advertisement does not constitute property particulars. The information is provided and maintained by Fletcher & Company, Willington. Please contact the selling agent or developer directly to obtain any information which may be available under the terms of The Energy Performance of Buildings (Certificates and Inspections) (England and Wales) Regulations 2007 or the Home Report if in relation to a residential property in Scotland.
*This is the average speed from the provider with the fastest broadband package available at this postcode. The average speed displayed is based on the download speeds of at least 50% of customers at peak time (8pm to 10pm). Fibre/cable services at the postcode are subject to availability and may differ between properties within a postcode. Speeds can be affected by a range of technical and environmental factors. The speed at the property may be lower than that listed above. You can check the estimated speed and confirm availability to a property prior to purchasing on the broadband provider's website. Providers may increase charges. The information is provided and maintained by Decision Technologies Limited. **This is indicative only and based on a 2-person household with multiple devices and simultaneous usage. Broadband performance is affected by multiple factors including number of occupants and devices, simultaneous usage, router range etc. For more information speak to your broadband provider.